
9835 W 101st Street, Overland Park, KS 66212
Local realty services provided by:Better Homes and Gardens Real Estate Kansas City Homes
Upcoming open houses
- Sat, Oct 1701:00 pm - 03:00 pm
Listed by: julana harper sachs, david costello
Office: re/max premier realty
MLS#:2647271
Source:MOKS_HL
Price summary
- Price:$389,900
- Price per sq. ft.:$105.55
About this home
This inviting 4-bedroom, 2.5-bath California Split offers a wonderful combination of space, comfort, and recent updates! Step inside to discover soaring vaulted ceilings in the living and dining rooms, creating an open, airy atmosphere filled with natural light. Fresh interior paint throughout much of the home, brand-new carpeting and new luxury vinyl plank flooring provide a free, updated feel. Enjoy outdoor living on the newer concrete patio + existing wooden deck are perfect for entertaining, grilling or simply relaxing. A spacious two-car garage adds everyday convenience. With its versatile floor plan, stylish updates, and welcoming appeal, this home is ready for its next chapter. Mover right in and make it your own.
Contact an agent
Home facts
- Year built:1976
- Subdivision & Development:Hanover
- Listing ID #:2647271
- Added:1 day(s) ago
- Updated:October 16, 2026 at 10:45 PM
Rooms and interior
- Bedrooms:4
- Total bathrooms:3
- Full bathrooms:2
- Half bathrooms:1
- Rooms Total:1
- Basement:Yes
- Basement Description:Concrete, Walk Out
- Living area:3,694 sq. ft.
Heating and cooling
- Cooling:Electric
- Heating:Central Gas
Structure and exterior
- Roof:Composition
- Year built:1976
- Building area:3,694 sq. ft.
- Lot area:0.25 Acres
- Architectural Style:California Split
- Construction Materials:Board & Batton, Brick Trim
- Foundation Description:Concrete
Utilities
- Water:City/Public
- Sewer:Public Sewer
Finances and disclosures
- Price:$389,900
- Price per sq. ft.:$105.55
Parking
- Parking description:Attached
- Garage:Yes
- Garage spaces:2
 HeartlandMLS©2026. Information Deemed Reliable But Not Guaranteed. This information is being provided by the HeartlandMLS. The listings presented here may or may not be listed by the Broker/Agent operating this website. This information is intended for the personal use of consumers and may not be used for any purpose other than to identify prospective properties consumers may be interested in purchasing. Data <Last Updated October 16, 2026
New listings near 9835 W 101st Street
- Coming Soon
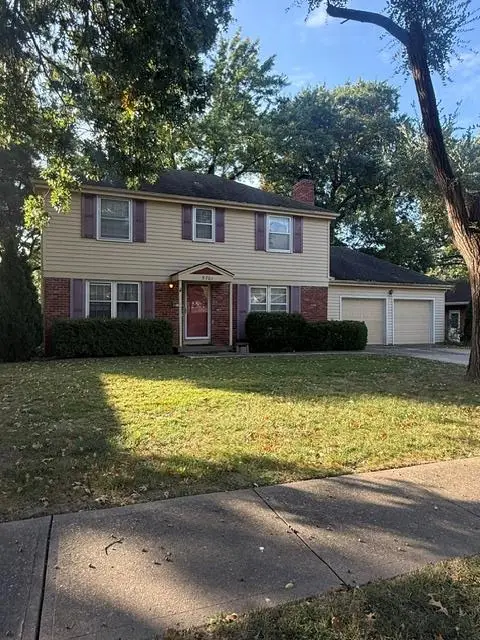 $275,000Coming Soon4 beds 3 baths1,672 sq. ft.
5701 W 97th Terrace, Overland Park, KS 66207
MLS# 2646965Listed by: REECENICHOLS - LEAWOOD - Coming Soon
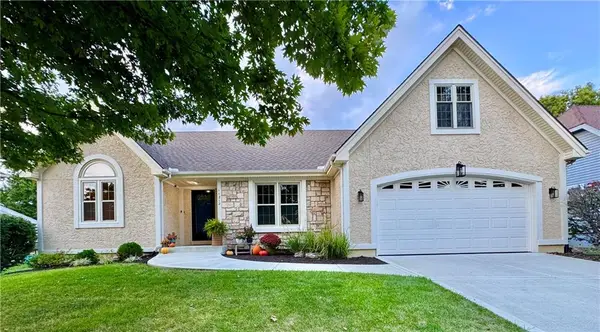 $449,500Coming Soon3 beds 3 baths2,425 sq. ft.
11212 W 115th Street, Overland Park, KS 66210
MLS# 2646855Listed by: WARDELL & HOLMES REAL ESTATE - Coming Soon
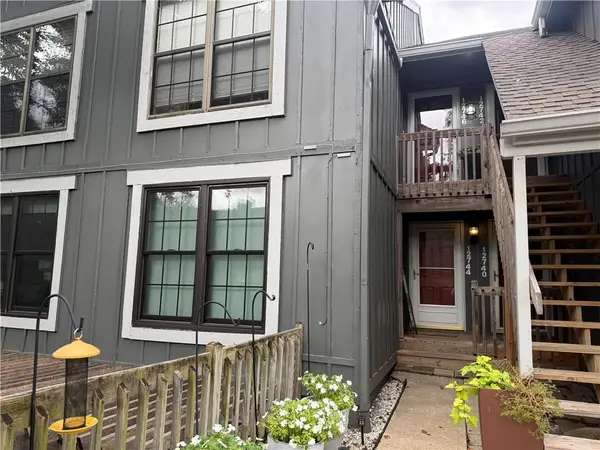 $190,000Coming Soon2 beds 2 baths1,150 sq. ft.
12744 W 110 Terrace, Overland Park, KS 66210
MLS# 2647474Listed by: REECENICHOLS -THE VILLAGE - Coming Soon
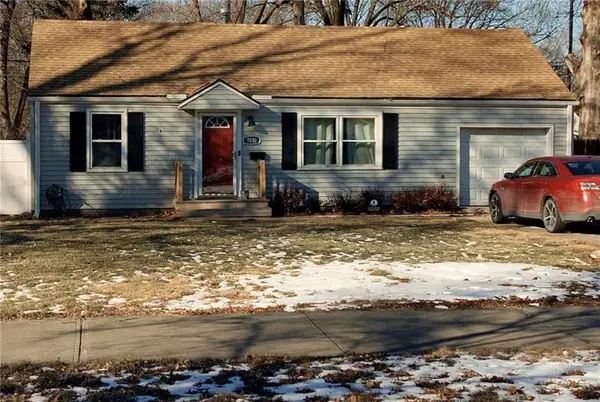 $195,000Coming Soon3 beds 1 baths1,098 sq. ft.
7616 Santa Fe Drive, Overland Park, KS 66204
MLS# 2647387Listed by: KW DIAMOND PARTNERS - Coming Soon
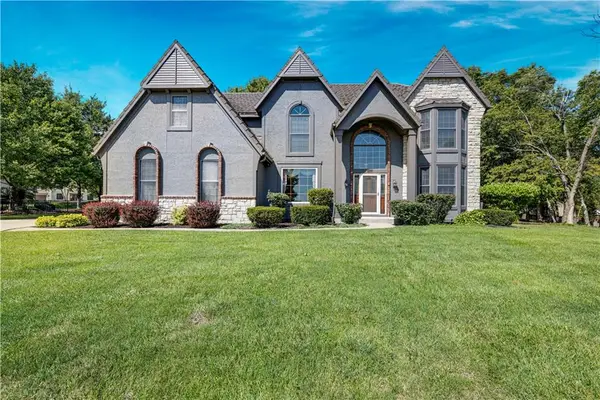 $900,000Coming Soon4 beds 5 baths4,565 sq. ft.
9410 141st Street, Overland Park, KS 66221
MLS# 2647064Listed by: REECENICHOLS - LEAWOOD - Coming Soon
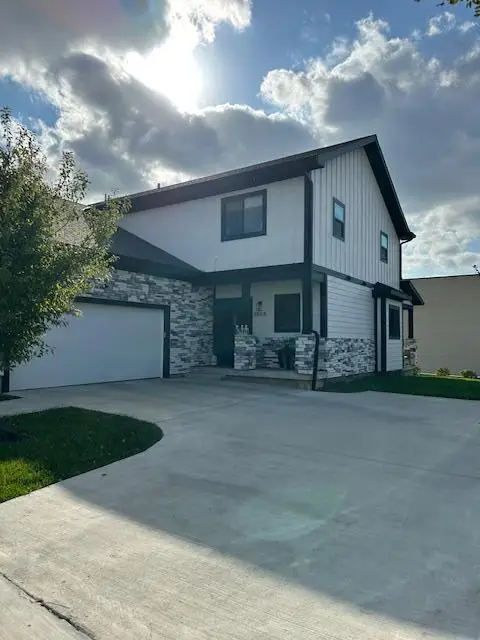 $475,000Coming Soon3 beds 3 baths2,150 sq. ft.
8808 Cortez Street, Overland Park, KS 66212
MLS# 2646715Listed by: REECENICHOLS- LEAWOOD TOWN CENTER - Coming Soon
 $1,068,987Coming Soon6 beds 5 baths5,023 sq. ft.
2501 W 176th Street, Overland Park, KS 66085
MLS# 2647116Listed by: REECENICHOLS - LEAWOOD - Coming Soon
 $825,000Coming Soon4 beds 3 baths3,739 sq. ft.
13324 W 172nd Street, Overland Park, KS 66221
MLS# 2647165Listed by: WEICHERT, REALTORS WELCH & CO. - Coming Soon
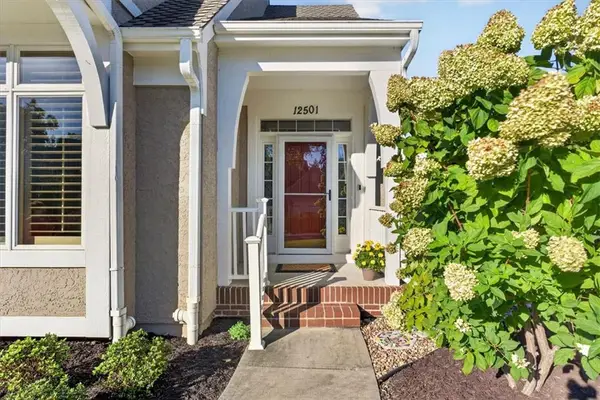 Listed by BHGRE$570,000Coming Soon4 beds 3 baths2,648 sq. ft.
12501 W 123rd Street, Overland Park, KS 66213
MLS# 2646722Listed by: BHG KANSAS CITY HOMES - Coming Soon
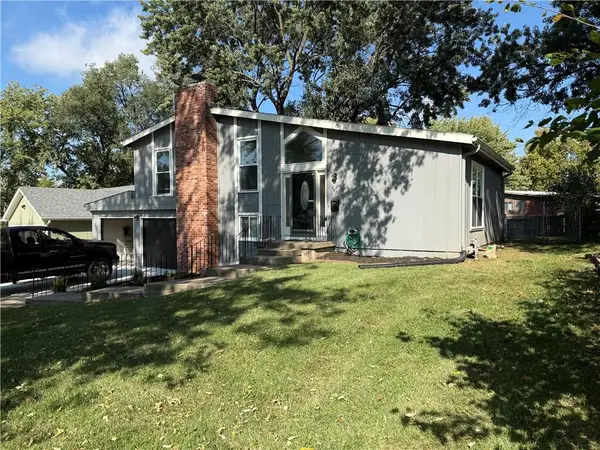 $335,000Coming Soon3 beds 3 baths1,344 sq. ft.
9400 W 83rd Terrace, Overland Park, KS 66212
MLS# 2646995Listed by: RE/MAX REALTY SUBURBAN INC


Protect your home and budget from life's surprises with an Assurant Home Warranty, backed by a partner that supports you through every step of homeownership. Explore Plans.
© 2026 Better Homes and Gardens Real Estate LLC. An Anywhere Real Estate company. All rights reserved. Better Homes and Gardens® Real Estate is a registered trademark owned by Meredith Operations Corporation, licensed to Better Homes and Gardens Real Estate LLC and used with permission. Better Homes and Gardens Real Estate LLC fully supports the principles of the Fair Housing Act and the Equal Opportunity Act. Listing information is deemed reliable but is not guaranteed accurate.
Each office is independently owned and operated.
Any services or products provided by third parties are not provided by, affiliated with or related to Better Homes and Gardens Real Estate LLC, or its affiliated companies.