
9934 England Drive, Overland Park, KS 66212
Local realty services provided by:Better Homes and Gardens Real Estate Kansas City Homes
9934 England Drive,Overland Park, KS 66212
- 3 Beds
- 1 Baths
- - sq. ft.
- Single family
- Sold
Listed by: ivy home group, alex reed
Office: kw kansas city metro
MLS#:2633554
Source:MOKS_HL
Sorry, we are unable to map this address
Price summary
- Price:
- Monthly HOA dues:$23.75
About this home
$15,000 price decrease. A second full bathroom has been added recently to make the home a true 3-bedroom, 2-full-bath! Inside, you’ll love the refreshed kitchen featuring updated countertops and flooring. Access to the back patio is just off the kitchen, making weekend entertaining a breeze. Both full bathrooms have been recently updated, including a newly added second full bathroom that conveniently doubles as the laundry room. The brand new foundation waterproofing solution, sewer line, sewer stack, sump pump and insulated crawl space give you peace of mind for years to come. Out back, enjoy a fully fenced yard perfect for pets and play, complete with a large storage shed for tools and outdoor gear. Plus, the oversized one-car garage offers extra space for storage or a workbench. Located in a desirable Overland Park neighborhood within the top-rated Shawnee Mission School District, you'll love the unbeatable location with super easy highway access to get anywhere in the metro in minutes....
Contact an agent
Home facts
- Year built:1964
- Subdivision & Development:Regency Park
- Listing ID #:2633554
- Added:45 day(s) ago
- Updated:September 21, 2026 at 07:58 AM
Rooms and interior
- Bedrooms:3
- Total bathrooms:1
- Full bathrooms:1
- Rooms Total:7
- Kitchen Description:Dishwasher, Refrigerator
- Basement:Yes
- Basement Description:Concrete, Finished, Inside Entrance
Heating and cooling
- Cooling:Electric
- Heating:Forced Air Gas, Natural Gas
Structure and exterior
- Roof:Composition
- Year built:1964
- Lot Features:City Lot
- Architectural Style:Side/Side Split
- Construction Materials:Board & Batton
- Foundation Description:Concrete
Schools
- High school:SM South
- Middle school:Indian Hills
- Elementary school:Brookridge
Utilities
- Water:City/Public
- Sewer:Public Sewer
Finances and disclosures
- Price:
Features and amenities
- Appliances:Dishwasher, Refrigerator
- Amenities:Ceiling Fan(s), Pantry
Parking
- Parking description:Attached
- Garage:Yes
- Garage spaces:1
 HeartlandMLS©2026. Information Deemed Reliable But Not Guaranteed. This information is being provided by the HeartlandMLS. The listings presented here may or may not be listed by the Broker/Agent operating this website. This information is intended for the personal use of consumers and may not be used for any purpose other than to identify prospective properties consumers may be interested in purchasing. Data <Last Updated September 21, 2026
New listings near 9934 England Drive
- New
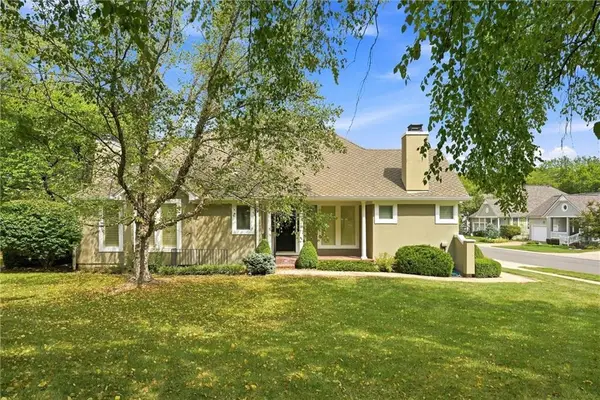 $535,000Active3 beds 3 baths2,506 sq. ft.
12440 Long Street, Overland Park, KS 66215
MLS# 2641596Listed by: REECENICHOLS - COUNTRY CLUB PLAZA - New
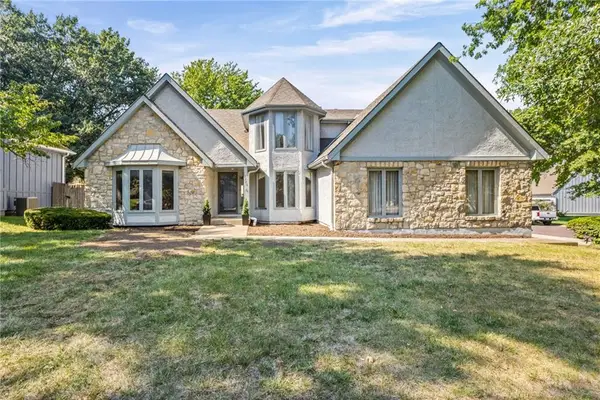 $495,000Active5 beds 5 baths3,391 sq. ft.
10546 Westgate Street, Overland Park, KS 66215
MLS# 2641610Listed by: PLATINUM REALTY LLC - New
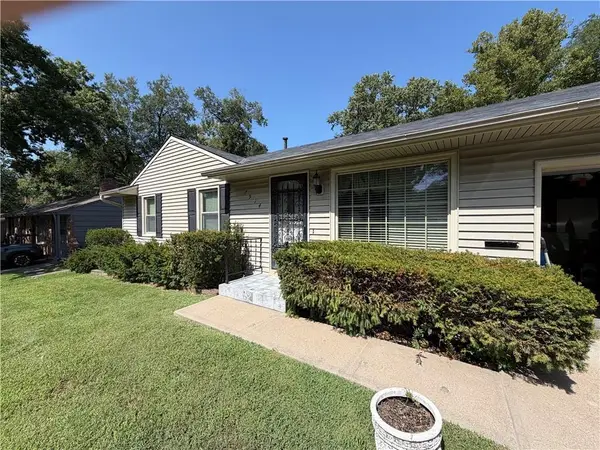 $299,000Active3 beds 1 baths1,837 sq. ft.
7914 W 86th Street, Overland Park, KS 66212
MLS# 2642656Listed by: PLATINUM REALTY LLC - New
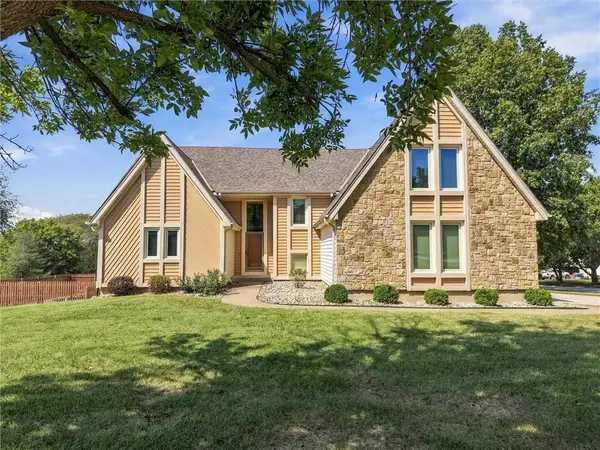 $600,000Active4 beds 6 baths3,650 sq. ft.
8500 W 148th Street, Overland Park, KS 66223
MLS# 2643130Listed by: REECENICHOLS -JOHNSON COUNTY W - New
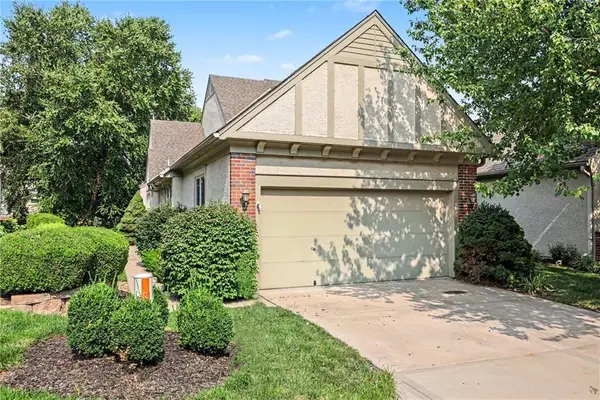 $475,000Active3 beds 4 baths2,903 sq. ft.
14408 Marty Street, Overland Park, KS 66223
MLS# 2643174Listed by: KELLER WILLIAMS REALTY PARTNERS INC. 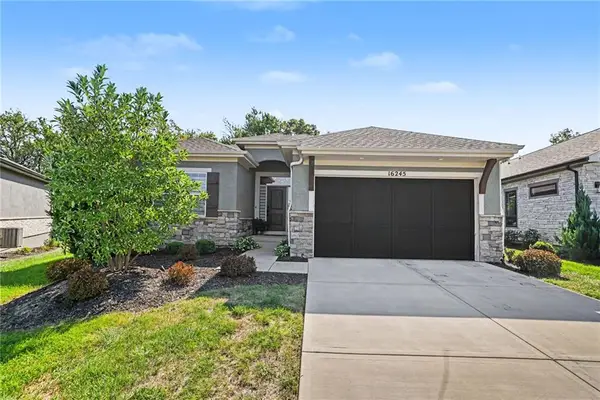 $665,000Pending4 beds 3 baths2,567 sq. ft.
16245 Broadmoor Street, Overland Park, KS 66085
MLS# 2642439Listed by: REECENICHOLS - OVERLAND PARK- New
 $895,625Active4 beds 4 baths3,148 sq. ft.
2416 W 179th Street, Overland Park, KS 66085
MLS# 2643143Listed by: RODROCK & ASSOCIATES REALTORS - New
 $420,000Active3 beds 4 baths2,424 sq. ft.
11919 Mackey Street, Overland Park, KS 66213
MLS# 2631744Listed by: KW KANSAS CITY METRO - New
 $434,950Active3 beds 3 baths1,790 sq. ft.
6624 Marty Street, Overland Park, KS 66202
MLS# 2637956Listed by: WORTH CLARK REALTY - New
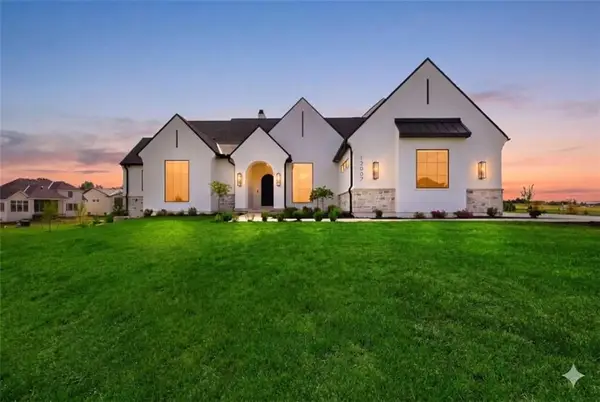 $2,850,000Active4 beds 6 baths5,071 sq. ft.
12007 W 173rd Terrace, Overland Park, KS 66221
MLS# 2641333Listed by: WEICHERT, REALTORS WELCH & CO.


Protect your home and budget from life's surprises with an Assurant Home Warranty, backed by a partner that supports you through every step of homeownership. Explore Plans.
© 2026 Better Homes and Gardens Real Estate LLC. An Anywhere Real Estate company. All rights reserved. Better Homes and Gardens® Real Estate is a registered trademark owned by Meredith Operations Corporation, licensed to Better Homes and Gardens Real Estate LLC and used with permission. Better Homes and Gardens Real Estate LLC fully supports the principles of the Fair Housing Act and the Equal Opportunity Act. Listing information is deemed reliable but is not guaranteed accurate.
Each office is independently owned and operated.
Any services or products provided by third parties are not provided by, affiliated with or related to Better Homes and Gardens Real Estate LLC, or its affiliated companies.