
509 W Quincy N/a, Pittsburg, KS 66762
Local realty services provided by:Better Homes and Gardens Real Estate Kansas City Homes
Listed by: tony sanchez
Office: reecenichols sunflower realty group
MLS#:2641996
Source:MOKS_HL
Price summary
- Price:$509,000
- Price per sq. ft.:$110.1
About this home
This is the traditional tudor home of your dreams! This 4623 sq ft, 5 bed, 4 bath home is so impressive and is nestled in a highly desired south west Pittsburg, KS neighborhood. This Iconic Pittsburg home features a grand ground floor Living room with crown molding and wainscoting millwork, and an oversized fireplace hearth with carved sandstone surround and wood mantle. Amazing original hardwood flooring leads to large formal Dining room and charming Library/Den with built in shelving. There is a large main floor bedroom with close by renovated bathroom. Traditional Kitchen for the era remains in tact with great breakfast nook. The Kitchen has Double Ovens, Range cooktop, built in Microwave and center island. Kitchen sink window and Nook provide wonderful views of the backyard gardens. Upstairs has 4 bedrooms, two of which feature en suite baths. Primary bedroom has great storage with walk in closet and separate closet. Primary bedroom has it's own private Juliet balcony looking out to the back yard. Made for entertaining with amazing side patio off of the Living room and downstairs basement party room with fireplace and wine cellar. This home has incredible curb appeal with brick terraced front sidewalk and all brick circle drive, 20'-25' lighted flag pole, and separate back brick driveways that lead to rear facing garages. The property is 1.6 acres of glorious yard, with gardens, water features and brick walled and wood fenced areas for separate gardens or animals, with 3 all brick composting bays. Wonderful outbuildings and stone and brick terraced areas perfect for gatherings. The home has been well cared for with updated HVAC and back up Generac generator system. There is a large two car attached garage and over sized one care detached garage. Must see in person to believe. These opportunities to own Iconic updated historic homes in this neighborhood don't come along often....
Contact an agent
Home facts
- Year built:1936
- Subdivision & Development:Other
- Listing ID #:2641996
- Added:1 day(s) ago
- Updated:September 14, 2026 at 07:47 PM
Rooms and interior
- Bedrooms:5
- Total bathrooms:4
- Full bathrooms:4
- Rooms Total:14
- Kitchen Description:Dishwasher, Disposal, Double Oven, Microwave, Refrigerator
- Basement:Yes
- Basement Description:Partial
- Living area:4,623 sq. ft.
Heating and cooling
- Cooling:Electric
- Heating:Natural Gas
Structure and exterior
- Roof:Composition
- Year built:1936
- Building area:4,623 sq. ft.
- Lot area:1.6 Acres
- Architectural Style:2 Stories
- Construction Materials:Wood Siding
Utilities
- Water:City/Public
- Sewer:Public Sewer
Finances and disclosures
- Price:$509,000
- Price per sq. ft.:$110.1
Features and amenities
- Appliances:Dishwasher, Disposal, Fireplace Equip, Fireplace Screen, Microwave, Refrigerator
- Amenities:Cedar Closet, Ceiling Fan(s), Custom Cabinets, Painted Cabinets, Smart Thermostat
Parking
- Parking description:Attached, Detached, Other
- Garage:Yes
- Garage spaces:3
 HeartlandMLS©2026. Information Deemed Reliable But Not Guaranteed. This information is being provided by the HeartlandMLS. The listings presented here may or may not be listed by the Broker/Agent operating this website. This information is intended for the personal use of consumers and may not be used for any purpose other than to identify prospective properties consumers may be interested in purchasing. Data <Last Updated September 14, 2026
New listings near 509 W Quincy N/a
- New
 $259,000Active3 beds 3 baths2,936 sq. ft.
304 S Highway 69 Highway, Pittsburg, KS 66762
MLS# 2642055Listed by: PITT REALTY - New
 $175,000Active4 beds 2 baths1,559 sq. ft.
1701 S Walnut Street, Pittsburg, KS 66762
MLS# 2641555Listed by: JIM BISHOP & ASSOCIATES - New
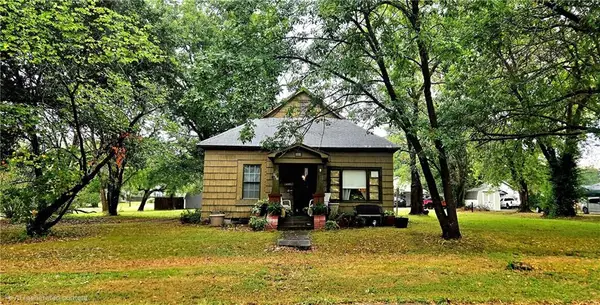 $82,500Active2 beds 1 baths812 sq. ft.
903 E 10th Street, Pittsburg, KS 66762
MLS# 2641521Listed by: MONICA & CO. REALTORS - New
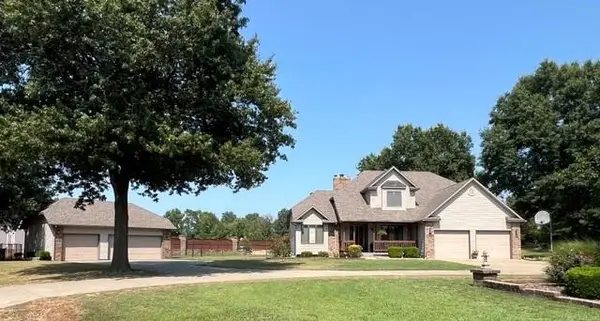 $669,000Active4 beds 4 baths3,367 sq. ft.
1701 E 14th Street, Pittsburg, KS 66762
MLS# 2641145Listed by: COBB REALTY INC - New
 $110,000Active3 beds 2 baths1,200 sq. ft.
315 E Washington Street, Pittsburg, KS 66762
MLS# 2641204Listed by: JIM BISHOP & ASSOCIATES - New
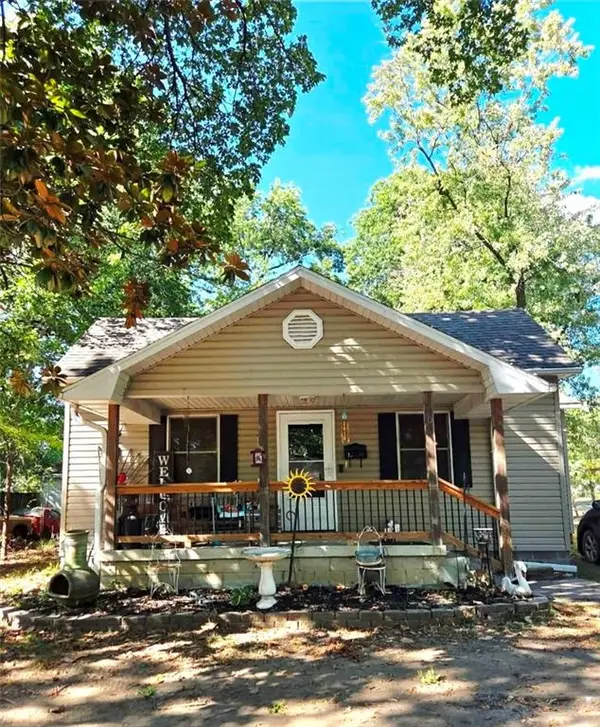 $135,000Active3 beds 2 baths1,195 sq. ft.
804 W 3rd Street, Pittsburg, KS 66762
MLS# 2640918Listed by: MONICA & CO. REALTORS 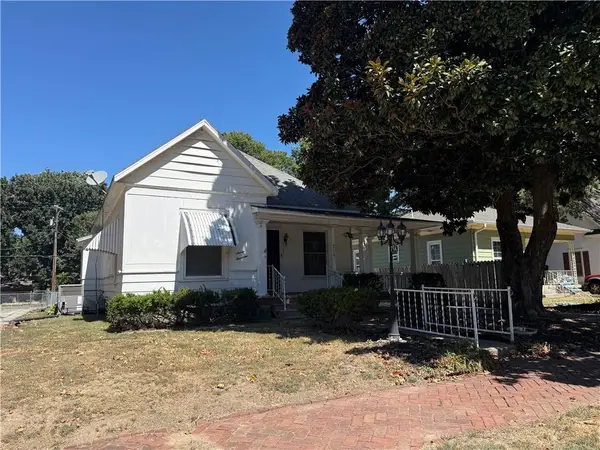 $115,000Pending2 beds 2 baths1,206 sq. ft.
714 W 8th Street, Pittsburg, KS 66762
MLS# 2640415Listed by: JIM BISHOP & ASSOCIATES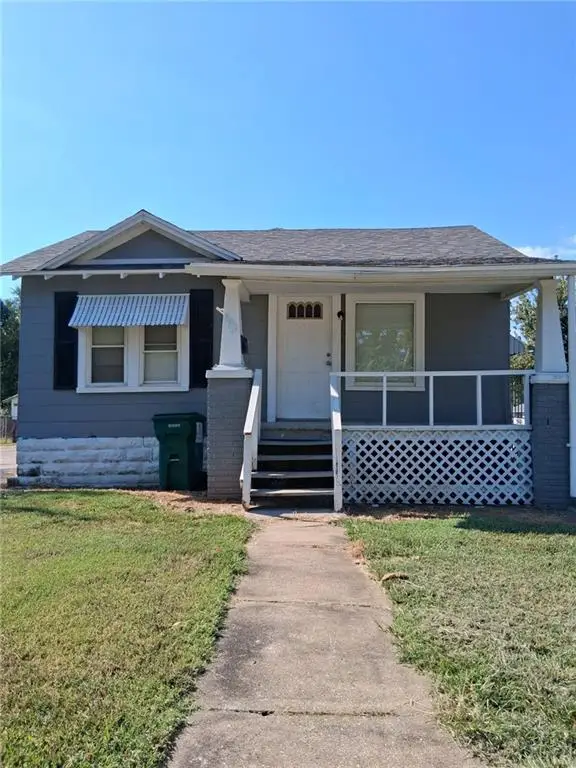 $92,500Active2 beds 1 baths884 sq. ft.
502 E Washington N/a, Pittsburg, KS 66762
MLS# 2640170Listed by: MONICA & CO. REALTORS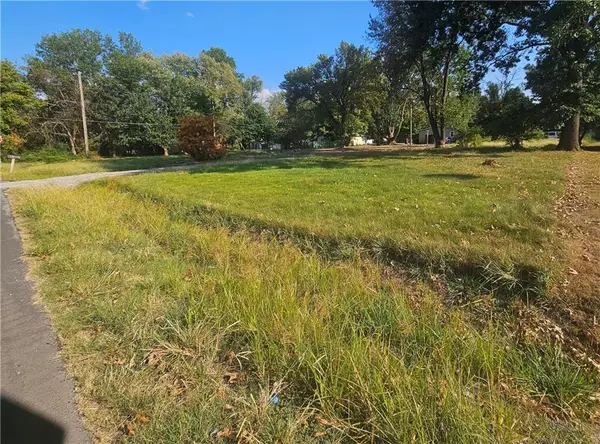 $24,000Active0.38 Acres
544 E 24th Street, Pittsburg, KS 66762
MLS# 2639928Listed by: COBB REALTY INC


Protect your home and budget from life's surprises with an Assurant Home Warranty, backed by a partner that supports you through every step of homeownership. Explore Plans.
© 2026 Better Homes and Gardens Real Estate LLC. An Anywhere Real Estate company. All rights reserved. Better Homes and Gardens® Real Estate is a registered trademark owned by Meredith Operations Corporation, licensed to Better Homes and Gardens Real Estate LLC and used with permission. Better Homes and Gardens Real Estate LLC fully supports the principles of the Fair Housing Act and the Equal Opportunity Act. Listing information is deemed reliable but is not guaranteed accurate.
Each office is independently owned and operated.
Any services or products provided by third parties are not provided by, affiliated with or related to Better Homes and Gardens Real Estate LLC, or its affiliated companies.