
3007 W 73rd Terrace, Prairie Village, KS 66208
Local realty services provided by:Better Homes and Gardens Real Estate Kansas City Homes
3007 W 73rd Terrace,Prairie Village, KS 66208
$365,000
- 3 Beds
- 1 Baths
- 1,032 sq. ft.
- Single family
- Pending
Listed by: the fussell group, jim fussell
Office: kw kansas city metro
MLS#:2642787
Source:MOKS_HL
Price summary
- Price:$365,000
- Price per sq. ft.:$353.68
- Monthly HOA dues:$2.33
About this home
WELCOME HOME to this 3BR/1BA Ranch on a CORNER lot in the heart of Prairie Village! An inviting front PORCH greets you as you enter into a living and dining area highlighted by hardwood floors, a expansive front window, and a STUNNING stone FIREPLACE. The kitchen features plenty of storage and counter space, plus a convenient laundry zone and direct access to the backyard. Three bedrooms and a full hall bathroom complete the main floor, while the versatile LOFT bonus room provides the ideal option for a home office or customized flex space. A RARE full size 2-car garage for this era of home in Prairie Village, delivers additional extra storage. Step outside into a neatly landscaped, fully FENCED backyard featuring a shaded PATIO and relaxing water feature. A built-in wood platform stands ready for an above-ground pool, with the seller offering to include a 2022 INTEX Ultra XTR (18'x9'x52") Above Ground Swimming Pool Set with Pump. LOCATION close to local parks and The Shops of Prairie Village, just minutes from Country Club Plaza and an easy commute to downtown. Don’t miss this opportunity!!...
Contact an agent
Home facts
- Year built:1952
- Subdivision & Development:Prairie Hills
- Listing ID #:2642787
- Added:4 day(s) ago
- Updated:October 16, 2026 at 01:34 PM
Rooms and interior
- Bedrooms:3
- Total bathrooms:1
- Full bathrooms:1
- Rooms Total:7
- Kitchen Description:Dishwasher, Disposal, Microwave
- Basement Description:Crawl Space
- Living area:1,032 sq. ft.
Heating and cooling
- Cooling:Electric
- Heating:Natural Gas
Structure and exterior
- Roof:Composition
- Year built:1952
- Building area:1,032 sq. ft.
- Lot area:0.32 Acres
- Lot Features:Corner Lot
- Architectural Style:Ranch
- Construction Materials:Frame
Schools
- High school:SM East
- Middle school:Indian Hills
- Elementary school:Belinder
Utilities
- Water:City/Public
- Sewer:Public Sewer
Finances and disclosures
- Price:$365,000
- Price per sq. ft.:$353.68
Features and amenities
- Appliances:Dishwasher, Disposal, Gas Range, Microwave
- Amenities:Ceiling Fan(s)
Parking
- Parking description:Attached
- Garage:Yes
- Garage spaces:2
 HeartlandMLS©2026. Information Deemed Reliable But Not Guaranteed. This information is being provided by the HeartlandMLS. The listings presented here may or may not be listed by the Broker/Agent operating this website. This information is intended for the personal use of consumers and may not be used for any purpose other than to identify prospective properties consumers may be interested in purchasing. Data <Last Updated October 16, 2026
New listings near 3007 W 73rd Terrace
- Coming Soon
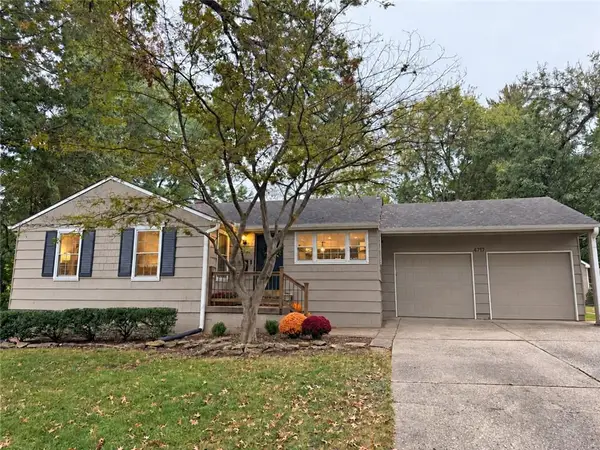 $575,000Coming Soon3 beds 3 baths2,284 sq. ft.
4717 W 77th Place, Prairie Village, KS 66208
MLS# 2647264Listed by: REECENICHOLS - COUNTRY CLUB PLAZA - Coming Soon
 $635,000Coming Soon4 beds 3 baths2,621 sq. ft.
7825 Rosewood Drive, Prairie Village, KS 66208
MLS# 2645004Listed by: SAGE SOTHEBY'S INTERNATIONAL REALTY - Coming Soon
 $305,000Coming Soon2 beds 1 baths1,236 sq. ft.
2219 W 79th Street, Prairie Village, KS 66208
MLS# 2646073Listed by: REAL BROKER, LLC - Coming Soon
 $845,000Coming Soon4 beds 4 baths2,726 sq. ft.
7647 Fairway Street, Prairie Village, KS 66208
MLS# 2645525Listed by: REECENICHOLS - COUNTRY CLUB PLAZA - Coming Soon
 $575,000Coming Soon3 beds 3 baths2,208 sq. ft.
4506 W 90th Street, Prairie Village, KS 66207
MLS# 2640521Listed by: REAL BROKER, LLC - Coming Soon
 $469,900Coming Soon3 beds 2 baths1,303 sq. ft.
7704 Tomahawk Road, Prairie Village, KS 66208
MLS# 2643359Listed by: REECENICHOLS - COUNTRY CLUB PLAZA - Coming Soon
 $389,900Coming Soon2 beds 2 baths1,146 sq. ft.
2230 W 71st Street, Prairie Village, KS 66208
MLS# 2643494Listed by: VAN NOY REAL ESTATE - New
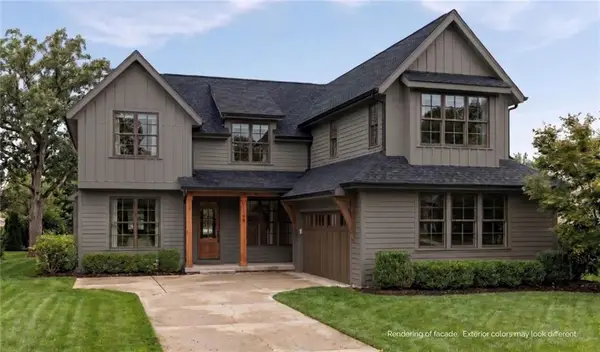 $1,574,950Active5 beds 6 baths3,792 sq. ft.
4628 W 72nd Terrace, Prairie Village, KS 66208
MLS# 2647452Listed by: KW KANSAS CITY METRO - Open Sat, 1 to 3pmNew
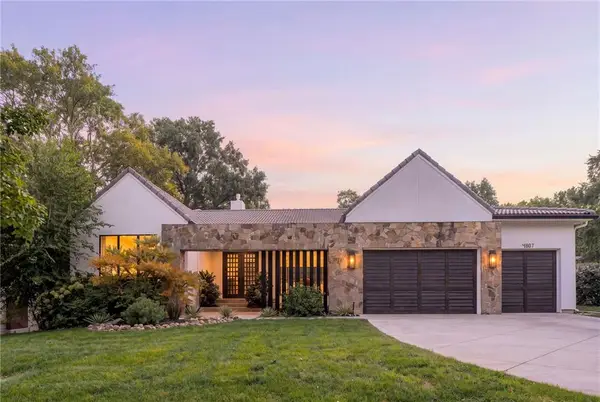 $1,850,000Active4 beds 5 baths4,709 sq. ft.
4807 W 64th Street, Prairie Village, KS 66208
MLS# 2647324Listed by: REAL BROKER, LLC - Open Sat, 10am to 12pmNew
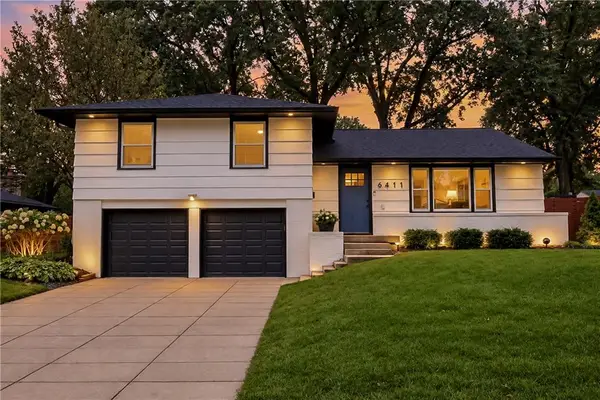 $409,000Active3 beds 2 baths1,340 sq. ft.
6411 W 77th Street, Prairie Village, KS 66204
MLS# 2646684Listed by: NEXTHOME GADWOOD GROUP


Protect your home and budget from life's surprises with an Assurant Home Warranty, backed by a partner that supports you through every step of homeownership. Explore Plans.
© 2026 Better Homes and Gardens Real Estate LLC. An Anywhere Real Estate company. All rights reserved. Better Homes and Gardens® Real Estate is a registered trademark owned by Meredith Operations Corporation, licensed to Better Homes and Gardens Real Estate LLC and used with permission. Better Homes and Gardens Real Estate LLC fully supports the principles of the Fair Housing Act and the Equal Opportunity Act. Listing information is deemed reliable but is not guaranteed accurate.
Each office is independently owned and operated.
Any services or products provided by third parties are not provided by, affiliated with or related to Better Homes and Gardens Real Estate LLC, or its affiliated companies.