
4014 Oxford Road, Prairie Village, KS 66208
Local realty services provided by:Better Homes and Gardens Real Estate Kansas City Homes
4014 Oxford Road,Prairie Village, KS 66208
$495,000
- 3 Beds
- 2 Baths
- 1,461 sq. ft.
- Single family
- Coming Soon
Listed by: sharon g. aubuchon
Office: re/max premier realty
MLS#:2647946
Source:MOKS_HL
Price summary
- Price:$495,000
- Price per sq. ft.:$338.81
- Monthly HOA dues:$2.25
About this home
Enjoy the best of Prairie Village living in this charming Cape Cod, ideally situated directly across the street from The Shops of Prairie Village! Enjoy the convenience of walking to a wonderful variety of local amenities, including restaurants, clothing boutiques, a hardware store, grocery market, coffee shops, hair salons, beauty services, and specialty shops.
This inviting home features 3 bedrooms and 2 full baths, with two bedrooms on the main level and a third upstairs. The updated kitchen, beautiful hardwood floors, and convenient main-floor laundry add to the home’s appeal. All appliances stay with the home, including the washer and dryer, which were updated in 2018.
Relax in the sunroom while taking in views of the spacious backyard, or enjoy the generous corner lot with plenty of room for outdoor entertaining. Numerous updates provide added peace of mind, including a 2016 roof and garage door, main-level windows and kitchen improvements in 2018, a remodeled primary bathroom in 2019, exterior woodwork and paint in 2024, and a new HVAC system with air conditioning and furnace in 2024.
Experience the special charm of Prairie Village, affectionately known as “Perfect Village,” with its mature trees, picturesque streets, and welcoming neighborhood atmosphere. A wonderful opportunity to enjoy comfortable living in a location that puts shopping, dining, and everyday conveniences just steps away!...
Contact an agent
Home facts
- Year built:1946
- Subdivision & Development:Prairie Village
- Listing ID #:2647946
- Updated:October 24, 2026 at 11:29 AM
Rooms and interior
- Bedrooms:3
- Total bathrooms:2
- Full bathrooms:2
- Rooms Total:9
- Kitchen Description:Dishwasher, Disposal, Microwave, Refrigerator
- Basement:Yes
- Basement Description:Concrete
- Living area:1,461 sq. ft.
Heating and cooling
- Cooling:Electric
- Heating:Forced Air Gas
Structure and exterior
- Roof:Composition
- Year built:1946
- Building area:1,461 sq. ft.
- Lot area:12372 Acres
- Lot Features:Level
- Architectural Style:1.5 Stories
- Construction Materials:Board & Batton, Lap
- Foundation Description:Concrete
Schools
- High school:SM East
- Middle school:Indian Hills
- Elementary school:Prairie
Utilities
- Water:City/Public
- Sewer:Public Sewer
Finances and disclosures
- Price:$495,000
- Price per sq. ft.:$338.81
Features and amenities
- Appliances:Dishwasher, Disposal, Microwave, Refrigerator, Washer
Parking
- Parking description:Attached
- Garage:Yes
- Garage spaces:1
 HeartlandMLS©2026. Information Deemed Reliable But Not Guaranteed. This information is being provided by the HeartlandMLS. The listings presented here may or may not be listed by the Broker/Agent operating this website. This information is intended for the personal use of consumers and may not be used for any purpose other than to identify prospective properties consumers may be interested in purchasing. Data <Last Updated October 24, 2026
New listings near 4014 Oxford Road
- Coming Soon
 $489,000Coming Soon2 beds 2 baths1,789 sq. ft.
3718 W 79th Street, Prairie Village, KS 66208
MLS# 2648582Listed by: COMPASS REALTY GROUP - Coming SoonOpen Sat, 11am to 2pm
 $499,900Coming Soon3 beds 2 baths1,718 sq. ft.
7332 Ash Street, Prairie Village, KS 66208
MLS# 2648193Listed by: PLATINUM REALTY LLC - Coming Soon
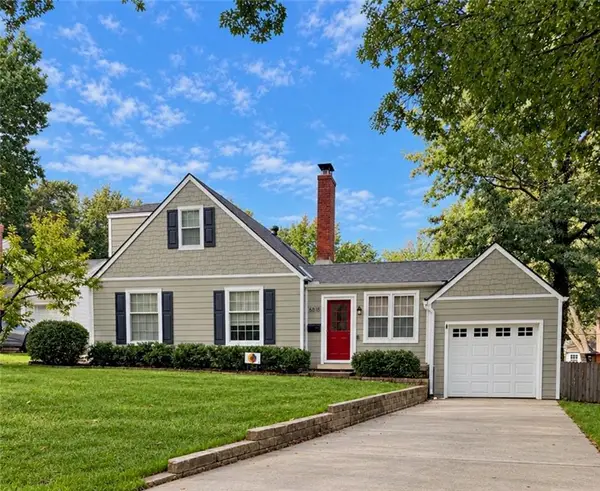 $475,000Coming Soon3 beds 2 baths1,462 sq. ft.
6818 Granada Road, Prairie Village, KS 66208
MLS# 2648357Listed by: REECENICHOLS - LEAWOOD - Coming Soon
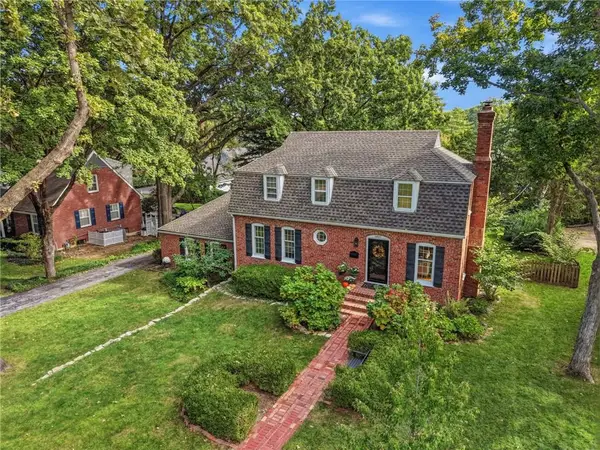 $824,500Coming Soon3 beds 4 baths2,404 sq. ft.
6837 Linden Street, Prairie Village, KS 66208
MLS# 2648271Listed by: COMPASS REALTY GROUP - Coming Soon
 $375,000Coming Soon3 beds 3 baths1,408 sq. ft.
7601 Russell Street, Prairie Village, KS 66204
MLS# 2648228Listed by: SAGE SOTHEBY'S INTERNATIONAL REALTY - Coming Soon
 $1,999,000Coming Soon6 beds 4 baths5,240 sq. ft.
4963 W 88th Street, Prairie Village, KS 66207
MLS# 2648107Listed by: COMPASS REALTY GROUP - Coming Soon
 $635,000Coming Soon4 beds 3 baths2,621 sq. ft.
7825 Rosewood Drive, Prairie Village, KS 66208
MLS# 2645004Listed by: SAGE SOTHEBY'S INTERNATIONAL REALTY - Coming Soon
 $305,000Coming Soon2 beds 1 baths1,236 sq. ft.
2219 W 79th Street, Prairie Village, KS 66208
MLS# 2646073Listed by: REAL BROKER, LLC - Coming Soon
 $845,000Coming Soon4 beds 4 baths2,726 sq. ft.
7647 Fairway Street, Prairie Village, KS 66208
MLS# 2645525Listed by: REECENICHOLS - COUNTRY CLUB PLAZA


Protect your home and budget from life's surprises with an Assurant Home Warranty, backed by a partner that supports you through every step of homeownership. Explore Plans.
© 2026 Better Homes and Gardens Real Estate LLC. An Anywhere Real Estate company. All rights reserved. Better Homes and Gardens® Real Estate is a registered trademark owned by Meredith Operations Corporation, licensed to Better Homes and Gardens Real Estate LLC and used with permission. Better Homes and Gardens Real Estate LLC fully supports the principles of the Fair Housing Act and the Equal Opportunity Act. Listing information is deemed reliable but is not guaranteed accurate.
Each office is independently owned and operated.
Any services or products provided by third parties are not provided by, affiliated with or related to Better Homes and Gardens Real Estate LLC, or its affiliated companies.