
4211 W 73rd Street, Prairie Village, KS 66208
Local realty services provided by:Better Homes and Gardens Real Estate Kansas City Homes
4211 W 73rd Street,Prairie Village, KS 66208
- 3 Beds
- 2 Baths
- - sq. ft.
- Single family
- Sold
Listed by: jeremy applebaum, riki darrah
Office: real broker, llc.
MLS#:2631303
Source:MOKS_HL
Sorry, we are unable to map this address
Price summary
- Price:
About this home
Imagine starting your morning with coffee from Dolce Bakery, taking an evening stroll through Porter Park, or meeting friends for happy hour at Big Grove Brewery or French Market—all less than a 10-minute walk from your front door. Located in one of Prairie Village's most established neighborhoods and within the highly regarded Shawnee Mission East attendance area, this classic Prairie Village Cape Cod blends timeless charm with modern living.
Set on a picturesque corner lot, the home has been thoughtfully remodeled throughout while preserving the character that makes Prairie Village so special. Fresh interior paint, renovated kitchen and bathrooms, warm hardwood floors, and abundant natural light create an inviting atmosphere from the moment you arrive.
The updated kitchen flows effortlessly into the spacious family room, where vaulted ceilings and backyard views make it the natural gathering place for everyday living and entertaining. A formal living room with a cozy fireplace, a dedicated dining room, and a finished lower level provide the flexibility to host holiday gatherings, enjoy movie nights, or create a home gym.
Upstairs, the expansive loft-style primary suite serves as a peaceful retreat, complete with a modern bath, generous closet space, and a versatile sitting area or home office. Two additional bedrooms offer comfortable accommodations for family and guests alike. Step outside to a private backyard surrounded by mature landscaping, where the expansive deck creates the perfect setting for summer barbecues, morning coffee, or quiet evenings under the trees.
This is more than a home—it's an opportunity to experience one of Kansas City's most beloved neighborhoods, where parks, local favorites, top-rated schools, and everyday conveniences are all just minutes away....
Contact an agent
Home facts
- Year built:1949
- Subdivision & Development:Prairie Village
- Listing ID #:2631303
- Added:25 day(s) ago
- Updated:August 30, 2026 at 07:15 AM
Rooms and interior
- Bedrooms:3
- Total bathrooms:2
- Full bathrooms:2
- Basement:Yes
- Basement Description:Finished
Heating and cooling
- Cooling:Electric
- Heating:Forced Air Gas
Structure and exterior
- Roof:Composition
- Year built:1949
- Architectural Style:1.5 Stories, 2 Stories
- Construction Materials:Lap
Schools
- High school:SM East
- Middle school:Indian Hills
- Elementary school:Belinder
Utilities
- Water:City/Public
- Sewer:Public Sewer
Finances and disclosures
- Price:
Features and amenities
- Amenities:Painted Cabinets
Parking
- Parking description:Attached
- Garage:Yes
- Garage spaces:1
 HeartlandMLS©2026. Information Deemed Reliable But Not Guaranteed. This information is being provided by the HeartlandMLS. The listings presented here may or may not be listed by the Broker/Agent operating this website. This information is intended for the personal use of consumers and may not be used for any purpose other than to identify prospective properties consumers may be interested in purchasing. Data <Last Updated August 30, 2026
New listings near 4211 W 73rd Street
- Open Sun, 1 to 3pmNew
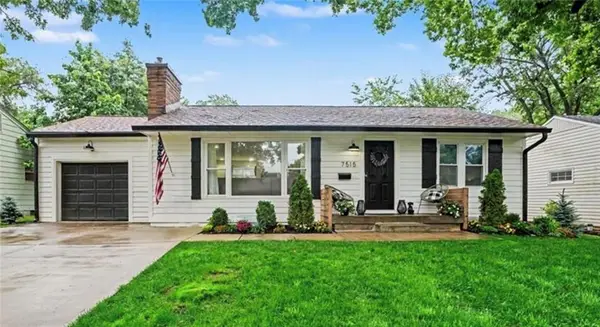 $435,000Active4 beds 2 baths2,128 sq. ft.
7515 Juniper Drive, Prairie Village, KS 66208
MLS# 2636056Listed by: REECENICHOLS -THE VILLAGE - Open Sun, 2 to 4pmNew
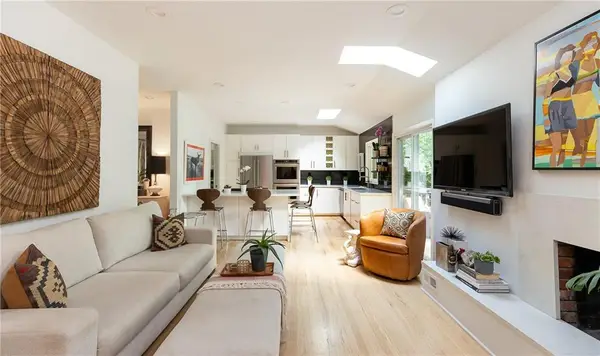 $599,000Active4 beds 3 baths1,925 sq. ft.
7231 Booth Street, Prairie Village, KS 66208
MLS# 2636708Listed by: COMPASS REALTY GROUP - New
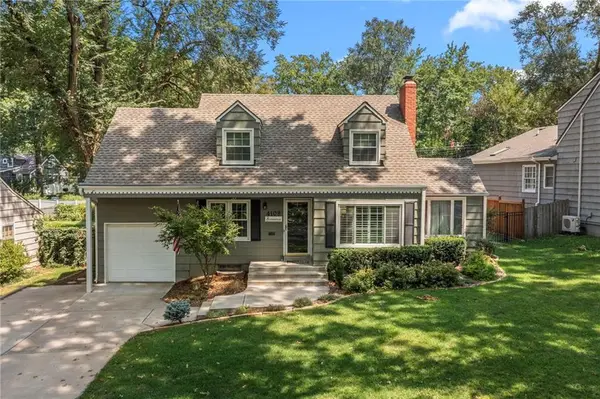 $465,000Active3 beds 2 baths1,855 sq. ft.
4108 W 74th Street, Prairie Village, KS 66208
MLS# 2637239Listed by: REECENICHOLS- LEAWOOD TOWN CENTER 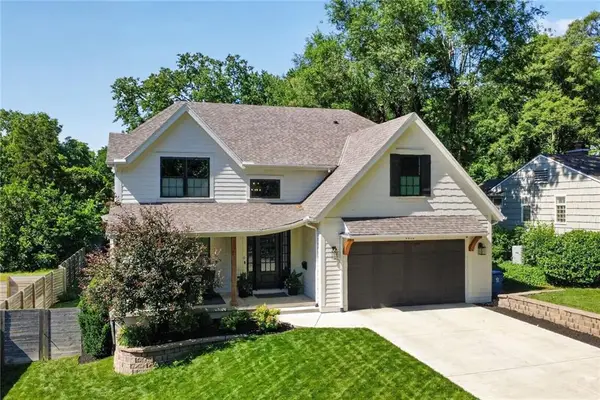 $1,399,950Pending5 beds 5 baths3,600 sq. ft.
4416 W 77th Street, Prairie Village, KS 66208
MLS# 2625913Listed by: REAL BROKER, LLC- New
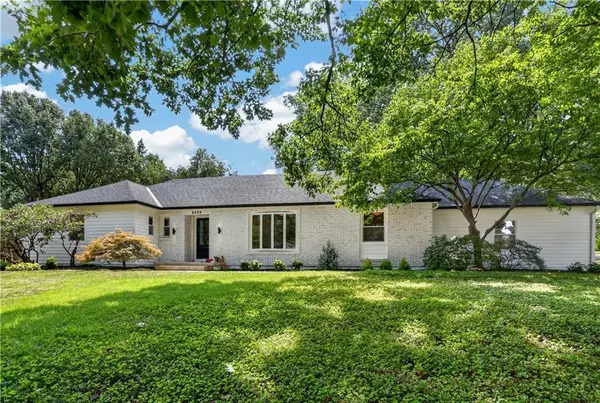 $1,195,000Active4 beds 4 baths3,900 sq. ft.
8224 Linden Drive, Prairie Village, KS 66208
MLS# 2631690Listed by: PLATINUM REALTY LLC - New
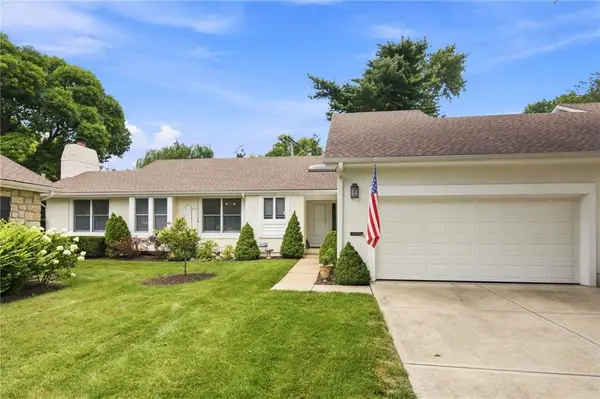 $599,000Active3 beds 2 baths1,622 sq. ft.
3812 W 79th Terrace, Prairie Village, KS 66208
MLS# 2635950Listed by: COMPASS REALTY GROUP - New
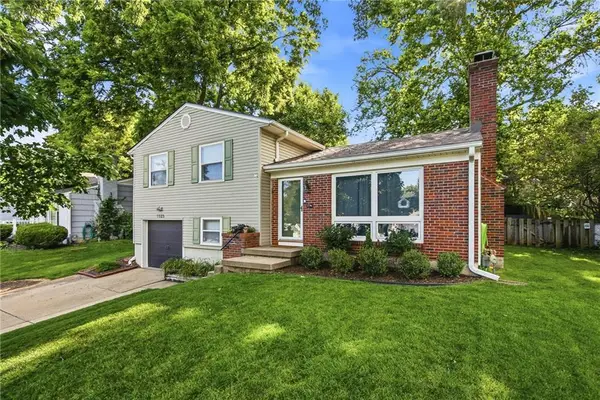 $385,000Active3 beds 2 baths1,596 sq. ft.
7523 Falmouth Street, Prairie Village, KS 66208
MLS# 2637232Listed by: REAL BROKER, LLC - New
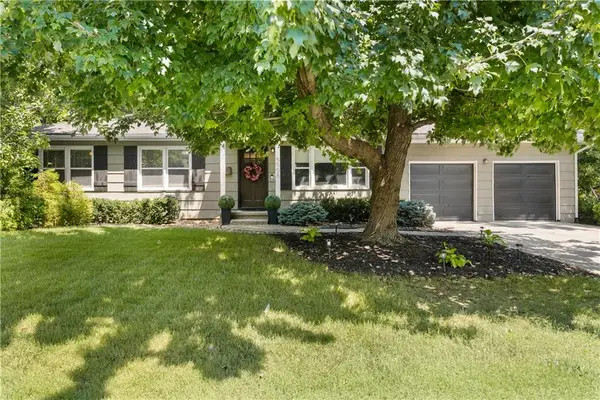 $395,000Active3 beds 2 baths1,108 sq. ft.
5508 W 71st Street, Prairie Village, KS 66208
MLS# 2637466Listed by: REAL BROKER, LLC-MO - New
 $1,595,000Active5 beds 6 baths4,365 sq. ft.
2905 W 72nd Street, Prairie Village, KS 66208
MLS# 2638331Listed by: PLATINUM REALTY LLC 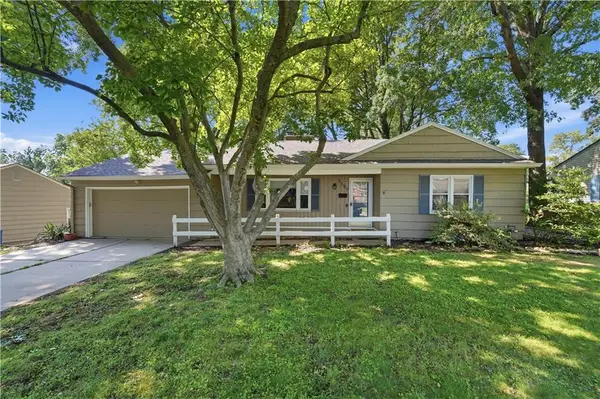 $425,000Pending3 beds 2 baths2,120 sq. ft.
5509 W 70th Terrace, Prairie Village, KS 66208
MLS# 2637551Listed by: REALTY EXECUTIVES


Protect your home and budget from life's surprises with an Assurant Home Warranty, backed by a partner that supports you through every step of homeownership. Explore Plans.
© 2026 Better Homes and Gardens Real Estate LLC. An Anywhere Real Estate company. All rights reserved. Better Homes and Gardens® Real Estate is a registered trademark owned by Meredith Operations Corporation, licensed to Better Homes and Gardens Real Estate LLC and used with permission. Better Homes and Gardens Real Estate LLC fully supports the principles of the Fair Housing Act and the Equal Opportunity Act. Listing information is deemed reliable but is not guaranteed accurate.
Each office is independently owned and operated.
Any services or products provided by third parties are not provided by, affiliated with or related to Better Homes and Gardens Real Estate LLC, or its affiliated companies.