
5204 W 83rd Terrace, Prairie Village, KS 66207
Local realty services provided by:Better Homes and Gardens Real Estate Kansas City Homes
5204 W 83rd Terrace,Prairie Village, KS 66207
$1,100,000
- 4 Beds
- 3 Baths
- 2,918 sq. ft.
- Single family
- Active
Upcoming open houses
- Fri, Jul 1705:00 pm - 07:00 pm
- Sat, Jul 1810:00 am - 12:00 pm
Listed by: cathy smith
Office: kw diamond partners
MLS#:2630228
Source:MOKS_HL
Price summary
- Price:$1,100,000
- Price per sq. ft.:$376.97
- Monthly HOA dues:$5.33
About this home
Resort Living. Everyday Luxury. Endless Entertaining.
Nestled on one of Prairie Village's beautifully treed lots, this extraordinary 4-bedroom, 3-bath ranch redefines indoor-outdoor living. Offering more than 2,900 square feet, this home was designed around gathering, relaxing, and creating memories.
The backyard rivals a private boutique resort. A sparkling in-ground pool with diving board serves as the focal point, surrounded by expansive patios, lush professional landscaping, a peaceful fountain, mature shade trees, and multiple outdoor living spaces that invite entertaining on every scale. Enjoy evenings beneath the covered patio, unwind in the private hot tub, grill with friends on the separate patio, or simply relax while overlooking one of the most picturesque backyards in Prairie Village.
Inside, the thoughtfully designed ranch floor plan flows seamlessly to the outdoor spaces through oversized windows and glass doors, creating an atmosphere filled with natural light and garden views. The finished lower level offers a spacious fourth bedroom, full bath, sauna and flexible living space ideal for guests, a media room, fitness area, or home office.
Homes offering this level of privacy, outdoor amenities, and timeless character are exceptionally rare. Experience the feeling of being on vacation every day—without ever leaving home....
Contact an agent
Home facts
- Year built:1963
- Listing ID #:2630228
- Added:1 day(s) ago
- Updated:July 16, 2026 at 10:16 PM
Rooms and interior
- Bedrooms:4
- Total bathrooms:3
- Full bathrooms:3
- Rooms Total:13
- Basement:Yes
- Basement Description:Concrete, Finished, Walk Up
- Living area:2,918 sq. ft.
Heating and cooling
- Cooling:Electric
- Heating:Natural Gas
Structure and exterior
- Roof:Composition
- Year built:1963
- Building area:2,918 sq. ft.
- Lot area:0.54 Acres
- Architectural Style:Raised Ranch
- Construction Materials:Board & Batton
- Foundation Description:Concrete
Schools
- High school:SM East
- Middle school:Indian Hills
- Elementary school:Briarwood
Utilities
- Water:City/Public
- Sewer:Public Sewer
Finances and disclosures
- Price:$1,100,000
- Price per sq. ft.:$376.97
Parking
- Parking description:Attached
- Garage:Yes
- Garage spaces:2
 HeartlandMLS©2026. Information Deemed Reliable But Not Guaranteed. This information is being provided by the HeartlandMLS. The listings presented here may or may not be listed by the Broker/Agent operating this website. This information is intended for the personal use of consumers and may not be used for any purpose other than to identify prospective properties consumers may be interested in purchasing. Data <Last Updated July 16, 2026
New listings near 5204 W 83rd Terrace
- Open Sat, 11am to 1pmNew
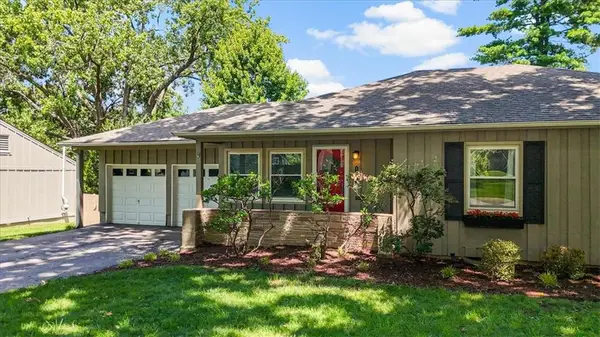 $500,000Active3 beds 2 baths2,051 sq. ft.
5714 W 77th Terrace, Prairie Village, KS 66208
MLS# 2629919Listed by: SAGE SOTHEBY'S INTERNATIONAL REALTY - New
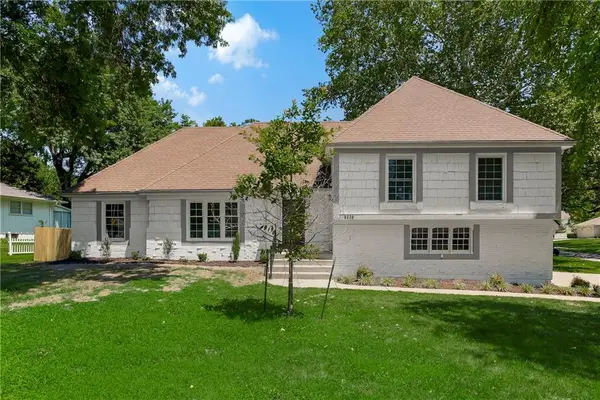 $699,950Active4 beds 3 baths3,080 sq. ft.
9209 Roe Avenue, Prairie Village, KS 66207
MLS# 2630904Listed by: REECENICHOLS - LEAWOOD - New
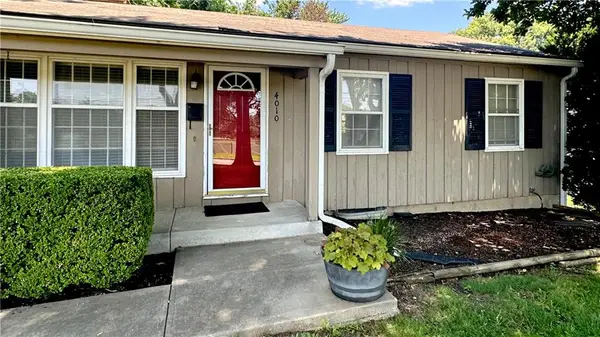 $372,000Active3 beds 2 baths1,170 sq. ft.
4010 W 63rd Street, Prairie Village, KS 66208
MLS# 2631227Listed by: REALTY ONE GROUP METRO HOME PROS - New
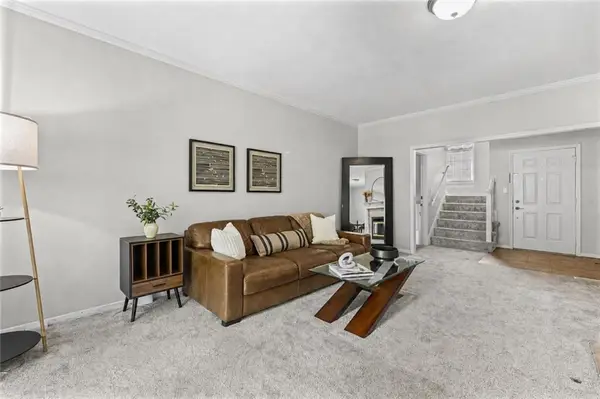 $275,000Active2 beds 4 baths1,956 sq. ft.
7430 Nall Avenue, Prairie Village, KS 66208
MLS# 2631272Listed by: KELLER WILLIAMS REALTY PARTNERS INC. 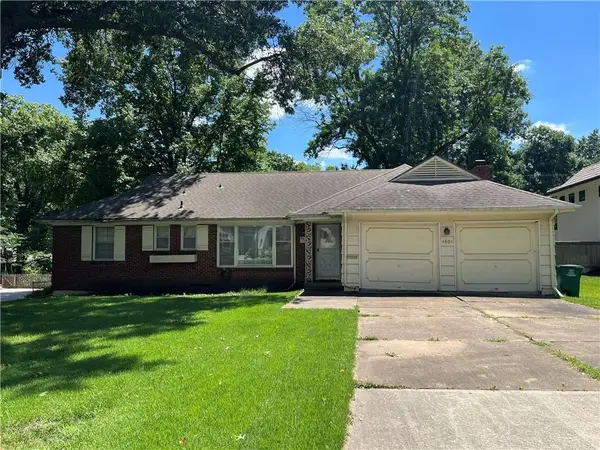 $400,000Pending2 beds 2 baths2,689 sq. ft.
4801 W 64th Street, Prairie Village, KS 66208
MLS# 2631663Listed by: REECENICHOLS - LEES SUMMIT- New
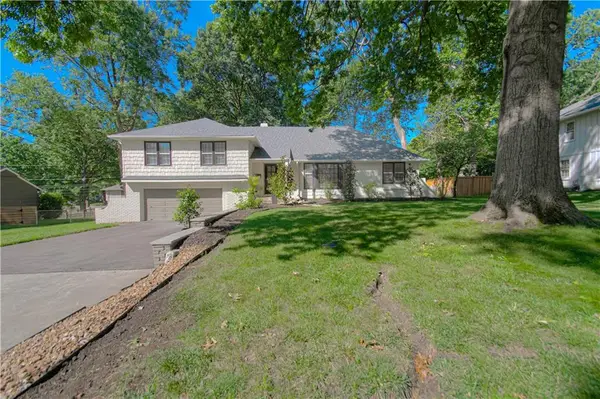 $749,000Active4 beds 4 baths2,840 sq. ft.
8020 Juniper Street, Prairie Village, KS 66208
MLS# 2630219Listed by: PLATINUM REALTY LLC - New
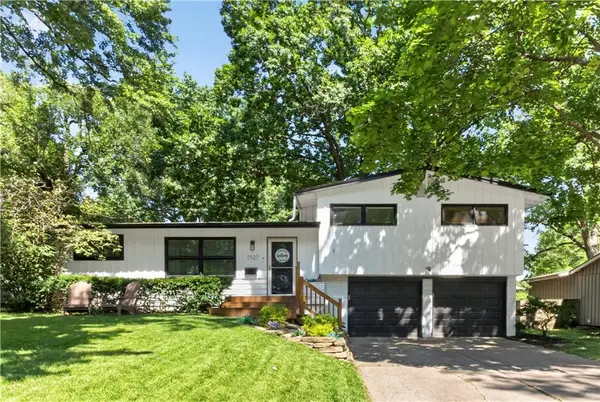 $455,000Active3 beds 2 baths1,557 sq. ft.
7927 Windsor Street, Prairie Village, KS 66208
MLS# 2631034Listed by: KELLER WILLIAMS REALTY PARTNERS INC. - New
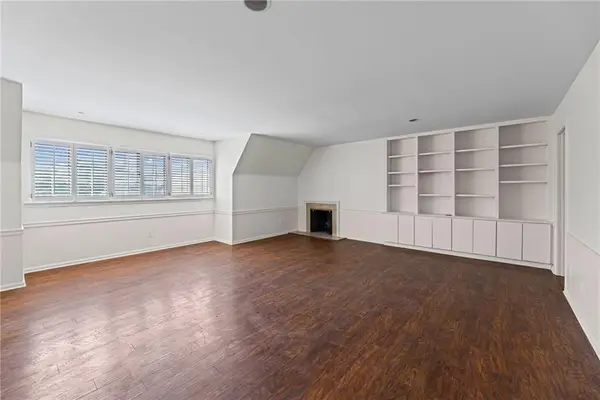 $312,000Active2 beds 1 baths1,101 sq. ft.
8361 Somerset Drive #303, Prairie Village, KS 66207
MLS# 2629144Listed by: WEICHERT, REALTORS WELCH & CO. 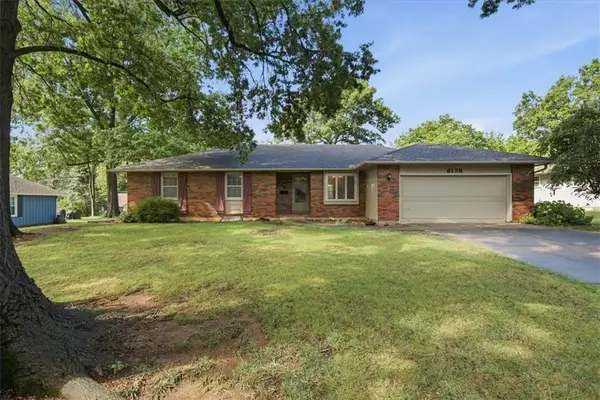 $495,000Pending3 beds 2 baths1,830 sq. ft.
8128 Juniper Drive, Prairie Village, KS 66208
MLS# 2628455Listed by: KW KANSAS CITY METRO


Protect your home and budget from life's surprises with an Assurant Home Warranty, backed by a partner that supports you through every step of homeownership. Explore Plans.
© 2026 Better Homes and Gardens Real Estate LLC. An Anywhere Real Estate company. All rights reserved. Better Homes and Gardens® Real Estate is a registered trademark owned by Meredith Operations Corporation, licensed to Better Homes and Gardens Real Estate LLC and used with permission. Better Homes and Gardens Real Estate LLC fully supports the principles of the Fair Housing Act and the Equal Opportunity Act. Listing information is deemed reliable but is not guaranteed accurate.
Each office is independently owned and operated.
Any services or products provided by third parties are not provided by, affiliated with or related to Better Homes and Gardens Real Estate LLC, or its affiliated companies.