
9209 Roe Avenue, Prairie Village, KS 66207
Local realty services provided by:Better Homes and Gardens Real Estate Kansas City Homes
9209 Roe Avenue,Prairie Village, KS 66207
$699,950
- 4 Beds
- 3 Baths
- 3,080 sq. ft.
- Single family
- Active
Listed by: lindsay sierens schulze, kbt leawood team
Office: reecenichols - leawood
MLS#:2630904
Source:MOKS_HL
Price summary
- Price:$699,950
- Price per sq. ft.:$227.26
About this home
Exceptional opportunity to own a beautifully renovated home! Enjoy the ultimate walkable lifestyle just steps from Corinth Square, Franklin Park, Meadowbrook Park & award-winning schools. Completely updated from top to bottom, this move-in-ready home offers an ideal blend of timeless style and modern convenience. Fresh 2026 ext paint, a new front door, newer garage doors with LiftMaster openers & an oversized 3-car garage create outstanding curb appeal. The fully fenced backyard, surrounded by mature trees, offers privacy and features a freshly painted deck along with a new sliding glass door for effortless indoor-outdoor entertaining. Inside, extensive renovations span the main and upper levels, complemented by a beautifully finished lower level. Rich wood floors flow throughout the main and upper levels, enhanced by hardwood stair treads, fresh neutral paint, updated lighting, and designer finishes. The elegant dining room showcases classic wainscoting, a striking accent wall, and a statement chandelier. The stunning chef's kitchen is designed with quartz countertops, a spacious center island, designer lighting, a custom tile backsplash, crisp white cabinetry, SS appliances including a built-in oven, cooktop, dishwasher, oversized single-basin sink, and a dedicated coffee bar with butcher block counters. The spacious vaulted primary suite is a true retreat featuring a large walk-in closet & spa-inspired bath complete with dual sinks, quartz countertops, custom tile flooring & a beautifully tiled walk-in shower. Upstairs you'll also find generously sized secondary bedrooms with double closets, an updated hall bath with double vanity and designer tile. The finished lower level offers a large rec room featuring a custom butcher block wet bar with beverage refrigerator, floor-to-ceiling built-ins, fresh carpeting & updated lighting. A 5th NC bedroom, dedicated laundry room with LVP, abundant storage, new sump pump (2026), and utility space complete the lower level....
Contact an agent
Home facts
- Year built:1967
- Listing ID #:2630904
- Added:1 day(s) ago
- Updated:July 16, 2026 at 03:57 PM
Rooms and interior
- Bedrooms:4
- Total bathrooms:3
- Full bathrooms:2
- Half bathrooms:1
- Rooms Total:14
- Kitchen Description:Cooktop, Dishwasher
- Basement:Yes
- Basement Description:Egress Window(s), Finished
- Living area:3,080 sq. ft.
Heating and cooling
- Cooling:Electric
- Heating:Forced Air Gas
Structure and exterior
- Roof:Composition
- Year built:1967
- Building area:3,080 sq. ft.
- Lot area:0.4 Acres
- Architectural Style:Split Entry
Schools
- High school:SM East
- Middle school:Indian Hills
- Elementary school:Trailwood
Utilities
- Water:City/Public
- Sewer:Public Sewer
Finances and disclosures
- Price:$699,950
- Price per sq. ft.:$227.26
Features and amenities
- Appliances:Built-In Oven, Dishwasher, Stainless Steel Appliance(s)
- Amenities:Ceiling Fan(s), Painted Cabinets, Walk-In Closet(s)
Parking
- Parking description:Attached
- Garage:Yes
- Garage spaces:3
 HeartlandMLS©2026. Information Deemed Reliable But Not Guaranteed. This information is being provided by the HeartlandMLS. The listings presented here may or may not be listed by the Broker/Agent operating this website. This information is intended for the personal use of consumers and may not be used for any purpose other than to identify prospective properties consumers may be interested in purchasing. Data <Last Updated July 16, 2026
New listings near 9209 Roe Avenue
- Open Sat, 11am to 1pmNew
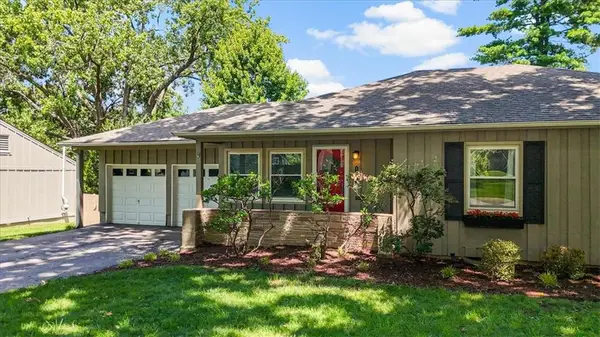 $500,000Active3 beds 2 baths2,051 sq. ft.
5714 W 77th Terrace, Prairie Village, KS 66208
MLS# 2629919Listed by: SAGE SOTHEBY'S INTERNATIONAL REALTY - New
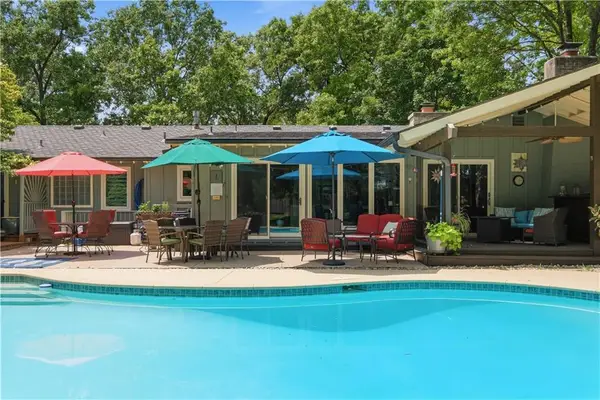 $1,100,000Active4 beds 3 baths2,918 sq. ft.
5204 W 83rd Terrace, Prairie Village, KS 66207
MLS# 2630228Listed by: KW DIAMOND PARTNERS - New
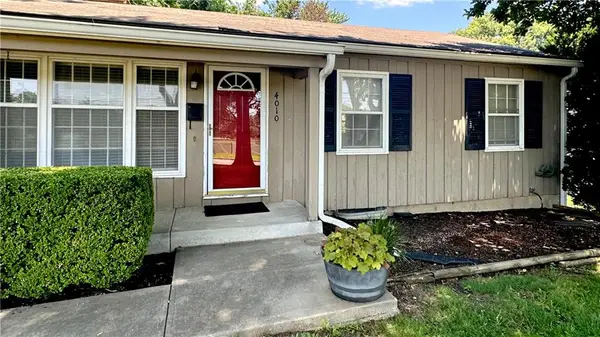 $372,000Active3 beds 2 baths1,170 sq. ft.
4010 W 63rd Street, Prairie Village, KS 66208
MLS# 2631227Listed by: REALTY ONE GROUP METRO HOME PROS - New
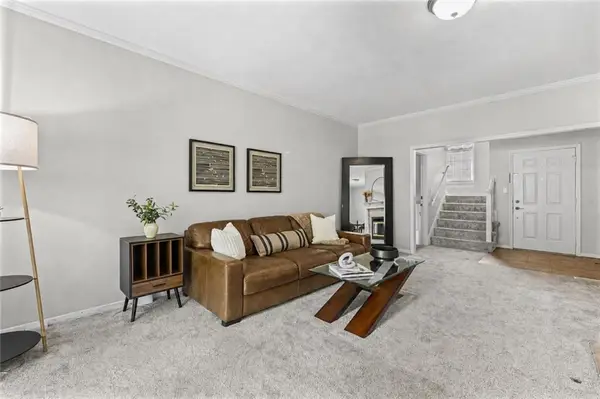 $275,000Active2 beds 4 baths1,956 sq. ft.
7430 Nall Avenue, Prairie Village, KS 66208
MLS# 2631272Listed by: KELLER WILLIAMS REALTY PARTNERS INC. 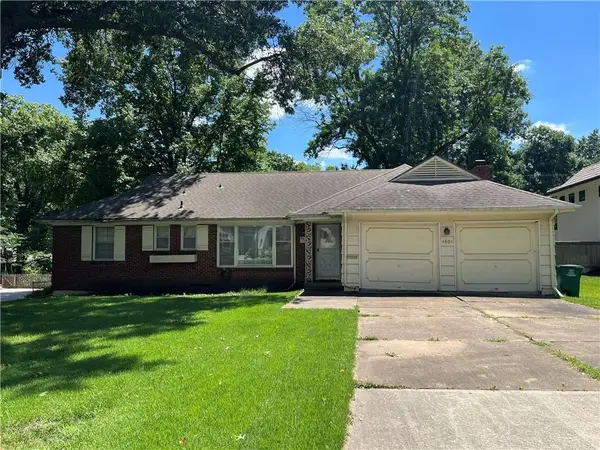 $400,000Pending2 beds 2 baths2,689 sq. ft.
4801 W 64th Street, Prairie Village, KS 66208
MLS# 2631663Listed by: REECENICHOLS - LEES SUMMIT- New
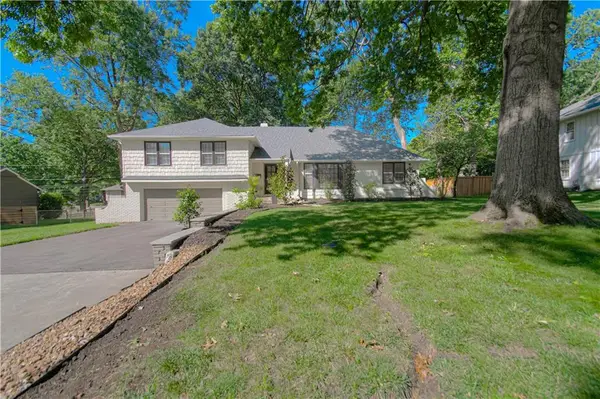 $749,000Active4 beds 4 baths2,840 sq. ft.
8020 Juniper Street, Prairie Village, KS 66208
MLS# 2630219Listed by: PLATINUM REALTY LLC - New
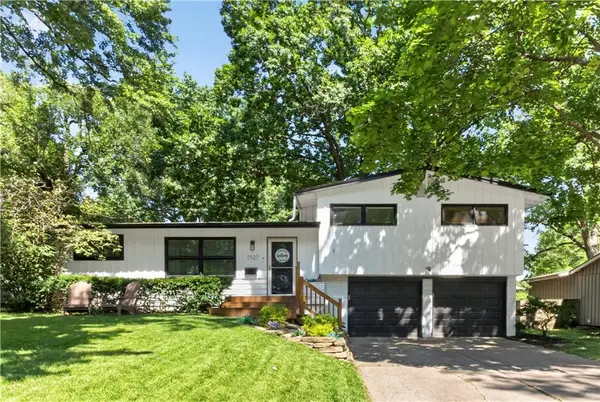 $455,000Active3 beds 2 baths1,557 sq. ft.
7927 Windsor Street, Prairie Village, KS 66208
MLS# 2631034Listed by: KELLER WILLIAMS REALTY PARTNERS INC. - New
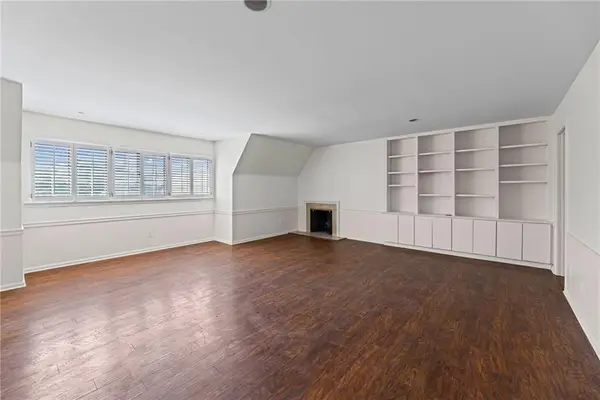 $312,000Active2 beds 1 baths1,101 sq. ft.
8361 Somerset Drive #303, Prairie Village, KS 66207
MLS# 2629144Listed by: WEICHERT, REALTORS WELCH & CO. 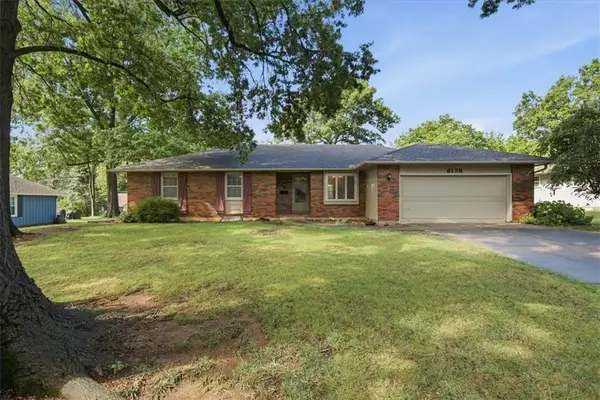 $495,000Pending3 beds 2 baths1,830 sq. ft.
8128 Juniper Drive, Prairie Village, KS 66208
MLS# 2628455Listed by: KW KANSAS CITY METRO


Protect your home and budget from life's surprises with an Assurant Home Warranty, backed by a partner that supports you through every step of homeownership. Explore Plans.
© 2026 Better Homes and Gardens Real Estate LLC. An Anywhere Real Estate company. All rights reserved. Better Homes and Gardens® Real Estate is a registered trademark owned by Meredith Operations Corporation, licensed to Better Homes and Gardens Real Estate LLC and used with permission. Better Homes and Gardens Real Estate LLC fully supports the principles of the Fair Housing Act and the Equal Opportunity Act. Listing information is deemed reliable but is not guaranteed accurate.
Each office is independently owned and operated.
Any services or products provided by third parties are not provided by, affiliated with or related to Better Homes and Gardens Real Estate LLC, or its affiliated companies.