
7043 Linden Street, Prairie Village, KS 66208
Local realty services provided by:Better Homes and Gardens Real Estate Kansas City Homes
7043 Linden Street,Prairie Village, KS 66208
$1,675,000
- 5 Beds
- 5 Baths
- 4,035 sq. ft.
- Single family
- Coming Soon
Listed by: taylor made team, leah taylor
Office: kw kansas city metro
MLS#:2648399
Source:MOKS_HL
Price summary
- Price:$1,675,000
- Price per sq. ft.:$415.12
About this home
Ready to relax on your front porch that expands the entire width of your craftsman style home? Enjoy the summer sights, sparkles, and sounds - morning coffees, or evening night-caps, this home will be completed in May 2027, just in time to do just this! Koenig B+R showcases another premium new construction home in the heart of Prairie Village. Built with exceptional design, thoughtful details, and all the space that the modern-day Buyers desire, this home exudes character yet is still functional for everyday living. Once you are finally ready to come in from the front porch, the sunny foyer with a built-in seat and stunning moldings will be there to greet you. The open concept living, dining, and kitchen area make entertaining a breeze. Cook feasts or easy weekday meals in the custom kitchen – well-appointed with a large center island, walk-in pantry, 5-burner gas cooktop, and double ovens. The Primary en-suite is your spot to relax and unwind. With generous spaces for everything, you choose your type of R&R. Soak in your free-standing soaker tub, organize all your belongings in the large dressing room, or kick your feet up and rest your eyes for a bit in a bedroom that can house a king size bed and more. Rounding out the main floor, there is a private office space, a mudhall for all the belongings, rear exterior deck and patio, powder bath, and storage space galore! Upstairs you will find three nice-sized supplementary bedrooms, all with walk-in closets, 2 full baths, a roomy laundry room, and a loft for studies, lounging, or gaming. The lower level provides a wet bar, a large family room and hobby area, the 5th bedroom with walk-in closet, and a full bath. Plus, more storage in the unfinished areas. To be in walking distance of Porter Park, McCrum Park, and the Village Shops, this location is certainly prime. Then a short drive to Corinth Square, Brookside, and the Country Club Plaza, makes this home perfect for those who love this “close in” area of town....
Contact an agent
Home facts
- Year built:2027
- Subdivision & Development:Prairie Village
- Listing ID #:2648399
- Updated:October 23, 2026 at 06:45 PM
Rooms and interior
- Bedrooms:5
- Total bathrooms:5
- Full bathrooms:4
- Half bathrooms:1
- Rooms Total:16
- Kitchen Description:Cooktop, Dishwasher, Double Oven, Microwave, Refrigerator
- Basement:Yes
- Basement Description:Concrete, Finished, Full
- Living area:4,035 sq. ft.
Heating and cooling
- Cooling:Electric
- Heating:Central Gas, Forced Air Gas
Structure and exterior
- Roof:Composition
- Year built:2027
- Building area:4,035 sq. ft.
- Lot area:0.24 Acres
- Lot Features:City Limits, Level
- Architectural Style:1.5 Stories
- Construction Materials:Concrete
- Foundation Description:Concrete
Schools
- High school:SM East
- Middle school:Indian Hills
- Elementary school:Prairie
Utilities
- Water:City/Public
- Sewer:Public Sewer
Finances and disclosures
- Price:$1,675,000
- Price per sq. ft.:$415.12
Features and amenities
- Appliances:Dishwasher, Microwave, Refrigerator, Stainless Steel Appliance(s)
- Amenities:Ceiling Fan(s), Custom Cabinets, Pantry, Smart Thermostat, Walk-In Closet(s), Wet Bar
Parking
- Parking description:Attached
- Garage:Yes
- Garage spaces:2
 HeartlandMLS©2026. Information Deemed Reliable But Not Guaranteed. This information is being provided by the HeartlandMLS. The listings presented here may or may not be listed by the Broker/Agent operating this website. This information is intended for the personal use of consumers and may not be used for any purpose other than to identify prospective properties consumers may be interested in purchasing. Data <Last Updated October 23, 2026
New listings near 7043 Linden Street
- Coming Soon
 $489,000Coming Soon2 beds 2 baths1,789 sq. ft.
3718 W 79th Street, Prairie Village, KS 66208
MLS# 2648582Listed by: COMPASS REALTY GROUP - Coming Soon
 $499,900Coming Soon3 beds 2 baths1,718 sq. ft.
7332 Ash Street, Prairie Village, KS 66208
MLS# 2648193Listed by: PLATINUM REALTY LLC - Coming Soon
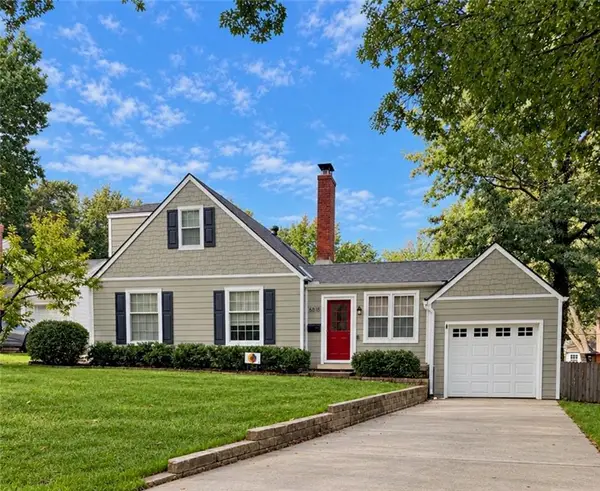 $475,000Coming Soon3 beds 2 baths1,462 sq. ft.
6818 Granada Road, Prairie Village, KS 66208
MLS# 2648357Listed by: REECENICHOLS - LEAWOOD - Coming Soon
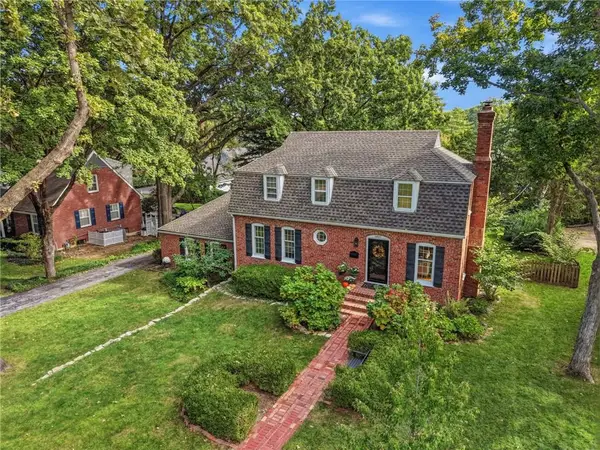 $824,500Coming Soon3 beds 4 baths2,404 sq. ft.
6837 Linden Street, Prairie Village, KS 66208
MLS# 2648271Listed by: COMPASS REALTY GROUP - Coming Soon
 $375,000Coming Soon3 beds 3 baths1,408 sq. ft.
7601 Russell Street, Prairie Village, KS 66204
MLS# 2648228Listed by: SAGE SOTHEBY'S INTERNATIONAL REALTY - Coming Soon
 $1,999,000Coming Soon6 beds 4 baths5,240 sq. ft.
4963 W 88th Street, Prairie Village, KS 66207
MLS# 2648107Listed by: COMPASS REALTY GROUP - Coming Soon
 $635,000Coming Soon4 beds 3 baths2,621 sq. ft.
7825 Rosewood Drive, Prairie Village, KS 66208
MLS# 2645004Listed by: SAGE SOTHEBY'S INTERNATIONAL REALTY - Coming Soon
 $305,000Coming Soon2 beds 1 baths1,236 sq. ft.
2219 W 79th Street, Prairie Village, KS 66208
MLS# 2646073Listed by: REAL BROKER, LLC - Coming Soon
 $845,000Coming Soon4 beds 4 baths2,726 sq. ft.
7647 Fairway Street, Prairie Village, KS 66208
MLS# 2645525Listed by: REECENICHOLS - COUNTRY CLUB PLAZA


Protect your home and budget from life's surprises with an Assurant Home Warranty, backed by a partner that supports you through every step of homeownership. Explore Plans.
© 2026 Better Homes and Gardens Real Estate LLC. An Anywhere Real Estate company. All rights reserved. Better Homes and Gardens® Real Estate is a registered trademark owned by Meredith Operations Corporation, licensed to Better Homes and Gardens Real Estate LLC and used with permission. Better Homes and Gardens Real Estate LLC fully supports the principles of the Fair Housing Act and the Equal Opportunity Act. Listing information is deemed reliable but is not guaranteed accurate.
Each office is independently owned and operated.
Any services or products provided by third parties are not provided by, affiliated with or related to Better Homes and Gardens Real Estate LLC, or its affiliated companies.