
7907 Reinhardt Lane, Prairie Village, KS 66204
Local realty services provided by:Better Homes and Gardens Real Estate Kansas City Homes
7907 Reinhardt Lane,Prairie Village, KS 66204
$575,000
- 4 Beds
- 3 Baths
- 2,064 sq. ft.
- Single family
- Active
Upcoming open houses
- Fri, Sep 2505:00 pm - 07:00 pm
- Sat, Sep 2612:00 pm - 02:00 pm
- Sun, Sep 2710:00 am - 12:00 pm
Listed by: matthew webb
Office: keller williams realty partners inc.
MLS#:2641006
Source:MOKS_HL
Price summary
- Price:$575,000
- Price per sq. ft.:$278.59
About this home
This is not your typical Prairie Village remodel. Nearly every part of this beautifully renovated 4-bedroom, 3-full-bath ranch has been updated, from the finishes you see to the major systems behind the walls.
Step inside to beautifully refinished original hardwood floors, new lighting and an all-new kitchen featuring custom cabinetry, quartz countertops, tile backsplash, stainless appliances and new fixtures. The main level offers three bedrooms and two completely renovated full bathrooms, including a new private primary bathroom - a feature that's hard to find in this style of Prairie Village home.
The newly finished lower level expands the home to more than 2,000 square feet of finished living space, with a spacious second living area, fourth bedroom and third full bathroom. Whether you need room for guests, a home office, workout space, movie room or additional family space, this home gives you options.
A newly enclosed four-season room overlooks the fenced backyard and provides another flexible space to enjoy year-round.
What truly separates 7907 Reinhardt is the extent of the renovation. Improvements include a new roof, gutters, siding, windows, insulation, high-efficiency furnace and A/C, new ductwork, electric water heater, extensive new plumbing and electrical, new lighting and fixtures throughout, plus beautifully tiled bathrooms. A new driveway and patio complete the exterior transformation.
This home wasn't simply remodeled to look new. It was renovated with the major components in mind, giving the next owner the character of Prairie Village with the confidence that comes from extensive updates.
4 bedrooms. 3 full bathrooms. Private primary bath. Finished lower level. 3 season room. Extensive renovation.
Come see why 7907 Reinhardt Lane is one you'll want to experience in person.
Not available for showings until 4pm on Friday, September 25th. New driveway and back patio concrete were poured and cannot be walked on until Sunday, September 27th...
Contact an agent
Home facts
- Year built:1957
- Subdivision & Development:Corinth Estates
- Listing ID #:2641006
- Added:1 day(s) ago
- Updated:September 25, 2026 at 02:40 PM
Rooms and interior
- Bedrooms:4
- Total bathrooms:3
- Full bathrooms:3
- Rooms Total:7
- Kitchen Description:Microwave, Refrigerator
- Basement:Yes
- Basement Description:Egress Window(s), Finished, Inside Entrance
- Living area:2,064 sq. ft.
Heating and cooling
- Cooling:Electric
- Heating:Natural Gas
Structure and exterior
- Roof:Composition
- Year built:1957
- Building area:2,064 sq. ft.
- Lot area:0.27 Acres
- Architectural Style:Ranch
- Construction Materials:Wood Siding
Schools
- High school:SM East
- Middle school:Indian Hills
- Elementary school:Prairie
Utilities
- Water:City/Public
- Sewer:Public Sewer
Finances and disclosures
- Price:$575,000
- Price per sq. ft.:$278.59
Features and amenities
- Appliances:Microwave, Refrigerator, Stainless Steel Appliance(s)
- Amenities:Ceiling Fan(s), Custom Cabinets, Smart Thermostat
Parking
- Parking description:Attached, Off Street
- Garage:Yes
- Garage spaces:1
 HeartlandMLS©2026. Information Deemed Reliable But Not Guaranteed. This information is being provided by the HeartlandMLS. The listings presented here may or may not be listed by the Broker/Agent operating this website. This information is intended for the personal use of consumers and may not be used for any purpose other than to identify prospective properties consumers may be interested in purchasing. Data <Last Updated September 25, 2026
New listings near 7907 Reinhardt Lane
- New
 $335,000Active2 beds 2 baths1,830 sq. ft.
5916 W 78th Street, Prairie Village, KS 66208
MLS# 2643631Listed by: REECENICHOLS- LEAWOOD TOWN CENTER - Open Fri, 5 to 7pmNew
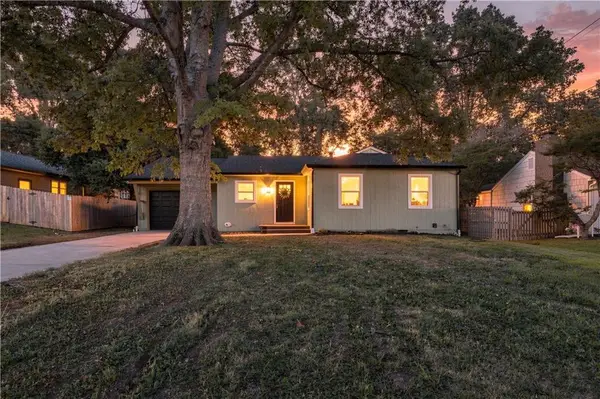 $575,000Active4 beds 3 baths2,064 sq. ft.
7907 Reinhardt Lane, Prairie Village, KS 66204
MLS# 2641006Listed by: KELLER WILLIAMS REALTY PARTNERS INC. - New
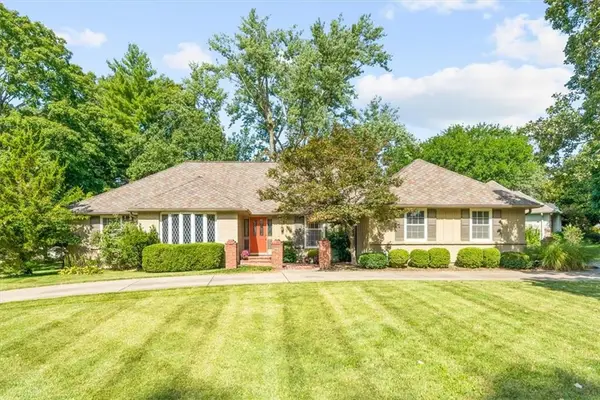 Listed by BHGRE$535,000Active3 beds 3 baths2,255 sq. ft.
8124 Granada Road, Prairie Village, KS 66208
MLS# 2641428Listed by: BHG KANSAS CITY HOMES - Open Sat, 11am to 1pmNew
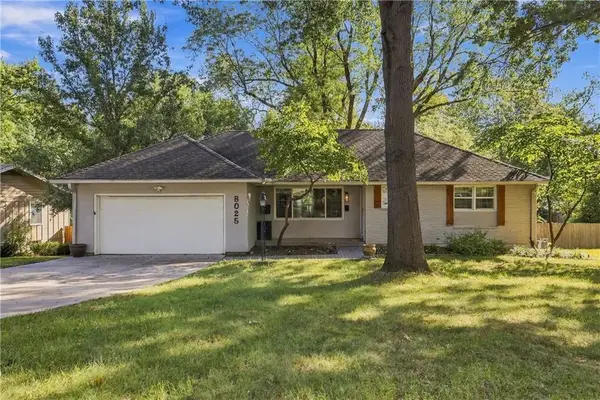 $550,000Active4 beds 3 baths2,330 sq. ft.
8025 Dearborn Drive, Prairie Village, KS 66208
MLS# 2642520Listed by: REECENICHOLS - LEAWOOD - New
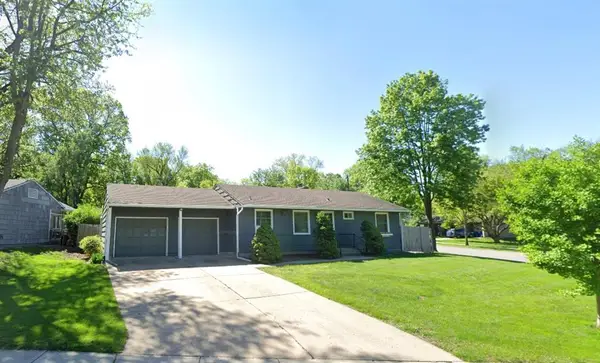 $505,000Active3 beds 3 baths1,274 sq. ft.
3209 W 72nd Street, Prairie Village, KS 66208
MLS# 2643537Listed by: COMPASS REALTY GROUP - Open Sat, 11am to 1pmNew
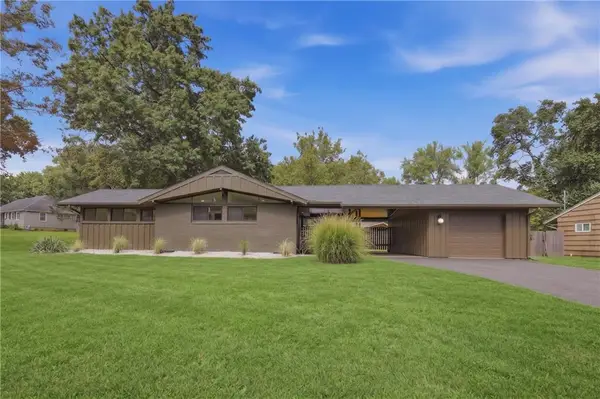 $545,000Active3 beds 2 baths1,314 sq. ft.
7725 Lamar Avenue, Prairie Village, KS 66208
MLS# 2643705Listed by: PLATINUM REALTY LLC 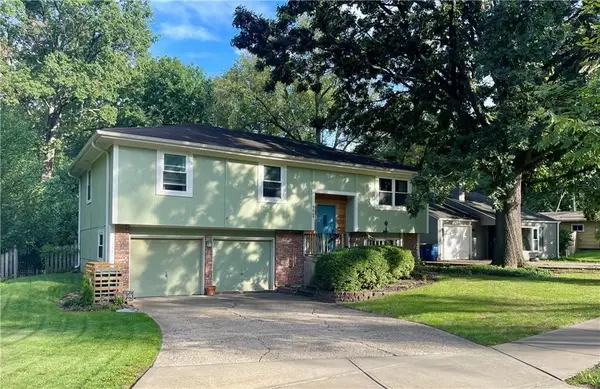 $350,000Pending3 beds 2 baths1,435 sq. ft.
7049 Cedar Street, Prairie Village, KS 66208
MLS# 2643786Listed by: WEICHERT, REALTORS WELCH & CO.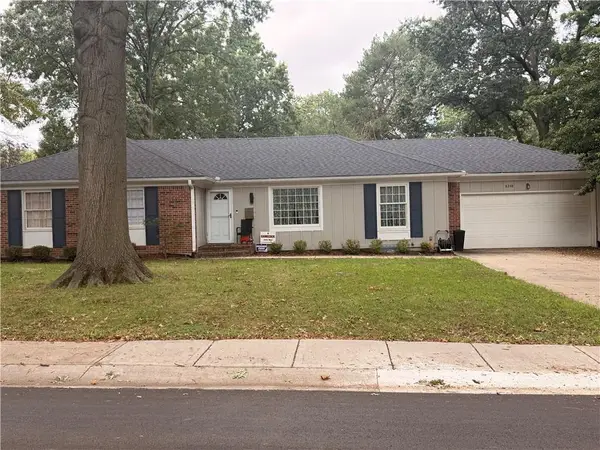 $420,000Pending3 beds 2 baths1,603 sq. ft.
8248 Reeds Road, Prairie Village, KS 66208
MLS# 2643587Listed by: KW KANSAS CITY METRO- New
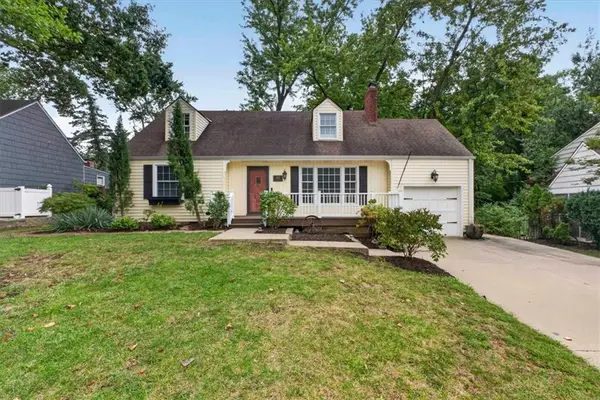 $500,000Active3 beds 2 baths1,978 sq. ft.
4111 W 74th Terrace, Prairie Village, KS 66210
MLS# 2637962Listed by: WEST VILLAGE REALTY - Open Sat, 12 to 2pmNew
 $549,000Active3 beds 3 baths1,740 sq. ft.
2001 W 79 Street, Prairie Village, KS 66208
MLS# 2640360Listed by: PLATINUM REALTY LLC


Protect your home and budget from life's surprises with an Assurant Home Warranty, backed by a partner that supports you through every step of homeownership. Explore Plans.
© 2026 Better Homes and Gardens Real Estate LLC. An Anywhere Real Estate company. All rights reserved. Better Homes and Gardens® Real Estate is a registered trademark owned by Meredith Operations Corporation, licensed to Better Homes and Gardens Real Estate LLC and used with permission. Better Homes and Gardens Real Estate LLC fully supports the principles of the Fair Housing Act and the Equal Opportunity Act. Listing information is deemed reliable but is not guaranteed accurate.
Each office is independently owned and operated.
Any services or products provided by third parties are not provided by, affiliated with or related to Better Homes and Gardens Real Estate LLC, or its affiliated companies.