
7909 Outlook Lane, Prairie Village, KS 66208
Local realty services provided by:Better Homes and Gardens Real Estate Kansas City Homes
7909 Outlook Lane,Prairie Village, KS 66208
- 4 Beds
- 4 Baths
- - sq. ft.
- Single family
- Sold
Listed by: lauren anthony, jan bleakley
Office: parkway real estate llc.
MLS#:2621559
Source:MOKS_HL
Sorry, we are unable to map this address
Price summary
- Price:
- Monthly HOA dues:$2.92
About this home
Don't miss this amazing cul-de-sac home in prime Prairie Village location!! Charming 1.5 story cape cod with fully redesigned main bath, hardwood floors and so much NEW!! Newer exterior paint, updated kitchen, newer carpet, new HVAC, roof, electric hot water heater, updated electric service, radon system, custom blinds, patio and newer sewer line. This gem boasts 4 bedrooms and 4 full baths, vaulted kitchen including Bosch appliances, extra tall white shaker cabinets and an abundance of counter space! The living room offers a fireplace and a wall of windows with garden door leading to large deck and patio. The primary bedroom on the main floor has a walk-in closet and gorgeous updated bath! A rare 2nd main floor bedroom has direct access to a second full bath! There are also TWO HUGE bedrooms on the second floor with walk-in closets, 5'x3' dormers and hardwood floors. Each bedroom upstairs has a Lennox ductless heating/cooling system for optimum comfort. Bedroom 4 also accesses a large, floored, windowed attic storage area. This home goes on and on! The lower level boasts luxury vinyl plank floors, full bath , family room with stone fireplace, game room, workshop, home office, huge laundry area and a storm shelter! Other amazing features include 2-car garage with suspended storage, 'Leaf Filter' gutter guards, in-ground sprinkler system and thermal windows. Located convenient to the Village AND Corinth Square shops, this wonderful cul-de-sac, also known as 'Candy Cane Lane' has a long, rich history of providing holiday joy to the community for more than six decades! All custom home lighting and some holiday decor will remain with the house....
Contact an agent
Home facts
- Year built:1956
- Listing ID #:2621559
- Added:59 day(s) ago
- Updated:July 27, 2026 at 07:36 AM
Rooms and interior
- Bedrooms:4
- Total bathrooms:4
- Full bathrooms:4
- Rooms Total:16
- Kitchen Description:Dishwasher, Disposal, Microwave, Refrigerator
- Basement:Yes
- Basement Description:Finished, Full, Walk Out, Walk Up
Heating and cooling
- Cooling:Electric
- Heating:Forced Air Gas, Natural Gas
Structure and exterior
- Roof:Composition
- Year built:1956
- Lot Features:Cul-De-Sac
- Architectural Style:1.5 Stories
- Construction Materials:Brick Trim
Schools
- High school:SM East
- Middle school:Indian Hills
- Elementary school:Tomahawk
Utilities
- Water:City/Public
- Sewer:Public Sewer
Finances and disclosures
- Price:
Features and amenities
- Appliances:Back Flow Device, Built-In Oven, Dishwasher, Disposal, Microwave, Refrigerator, Stainless Steel Appliance(s)
- Amenities:Back Flow Device, Ceiling Fan(s), Custom Cabinets, Painted Cabinets, Smart Thermostat, Walk-In Closet(s)
Parking
- Parking description:Attached
- Garage:Yes
- Garage spaces:2
 HeartlandMLS©2026. Information Deemed Reliable But Not Guaranteed. This information is being provided by the HeartlandMLS. The listings presented here may or may not be listed by the Broker/Agent operating this website. This information is intended for the personal use of consumers and may not be used for any purpose other than to identify prospective properties consumers may be interested in purchasing. Data <Last Updated July 27, 2026
New listings near 7909 Outlook Lane
- New
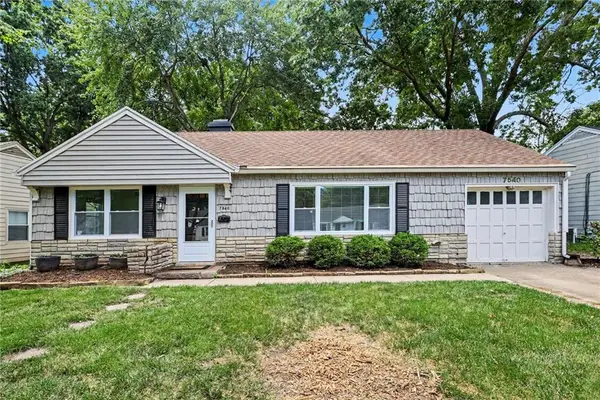 $294,900Active2 beds 1 baths975 sq. ft.
7540 Rainbow Drive, Prairie Village, KS 66208
MLS# 2633451Listed by: REECENICHOLS - LEES SUMMIT - New
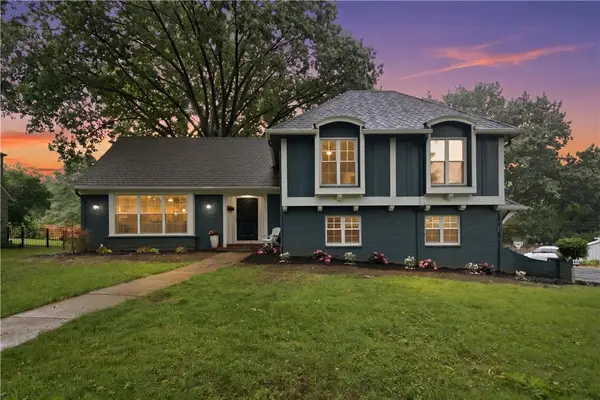 $799,995Active4 beds 4 baths2,458 sq. ft.
8117 Granada Road, Prairie Village, KS 66208
MLS# 2631237Listed by: RE/MAX REVOLUTION - New
 $1,700,000Active5 beds 5 baths3,883 sq. ft.
4810 W 69th Terrace, Prairie Village, KS 66208
MLS# 2633175Listed by: KW KANSAS CITY METRO - New
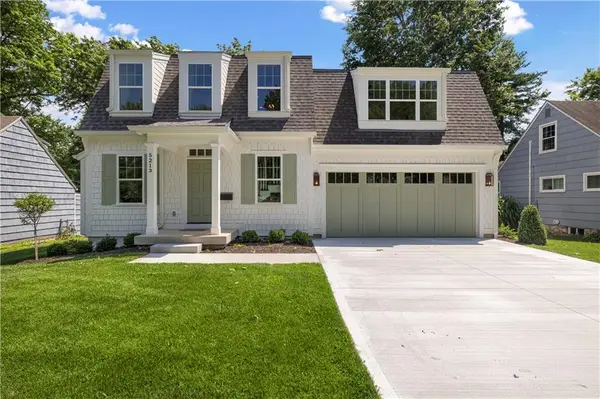 $1,550,000Active5 beds 5 baths3,916 sq. ft.
5213 W 70th Terrace, Prairie Village, KS 66208
MLS# 2633186Listed by: KW KANSAS CITY METRO - New
 $489,000Active3 beds 2 baths1,723 sq. ft.
5200 W 72nd Street, Prairie Village, KS 66208
MLS# 2628364Listed by: COMPASS REALTY GROUP - New
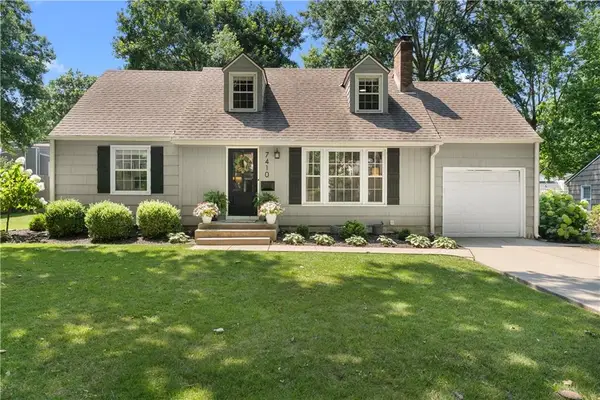 $550,000Active4 beds 3 baths1,595 sq. ft.
7410 Delmar Street, Prairie Village, KS 66208
MLS# 2630030Listed by: REAL BROKER, LLC-MO - New
 $535,000Active3 beds 2 baths1,874 sq. ft.
3705 W 71st Street, Prairie Village, KS 66208
MLS# 2632097Listed by: WEICHERT, REALTORS WELCH & CO. - New
 $425,000Active3 beds 2 baths1,224 sq. ft.
5408 W 72nd Street, Prairie Village, KS 66208
MLS# 2633223Listed by: REECENICHOLS - LEAWOOD - New
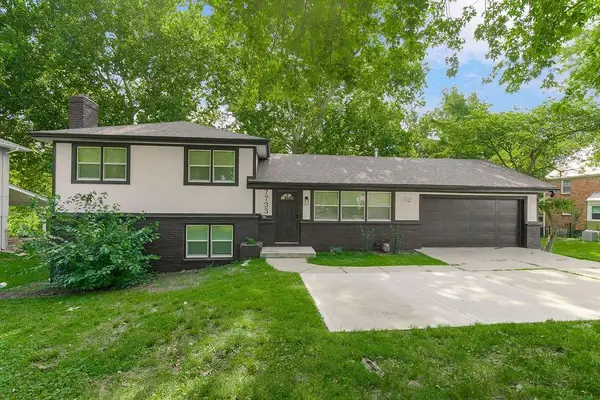 $495,000Active3 beds 3 baths2,181 sq. ft.
7733 Mission Road, Prairie Village, KS 66208
MLS# 2632908Listed by: KELLER WILLIAMS PLATINUM PRTNR - New
 $1,055,000Active4 beds 3 baths2,394 sq. ft.
7930 Bristol Court, Prairie Village, KS 66208
MLS# 2632746Listed by: CAPITAL HOMES REAL ESTATE LLC


Protect your home and budget from life's surprises with an Assurant Home Warranty, backed by a partner that supports you through every step of homeownership. Explore Plans.
© 2026 Better Homes and Gardens Real Estate LLC. An Anywhere Real Estate company. All rights reserved. Better Homes and Gardens® Real Estate is a registered trademark owned by Meredith Operations Corporation, licensed to Better Homes and Gardens Real Estate LLC and used with permission. Better Homes and Gardens Real Estate LLC fully supports the principles of the Fair Housing Act and the Equal Opportunity Act. Listing information is deemed reliable but is not guaranteed accurate.
Each office is independently owned and operated.
Any services or products provided by third parties are not provided by, affiliated with or related to Better Homes and Gardens Real Estate LLC, or its affiliated companies.