
7930 Bristol Court, Prairie Village, KS 66208
Local realty services provided by:Better Homes and Gardens Real Estate Kansas City Homes
7930 Bristol Court,Prairie Village, KS 66208
$980,000
- 4 Beds
- 3 Baths
- 2,394 sq. ft.
- Single family
- Active
Listed by: ryan jones
Office: capital homes real estate llc.
MLS#:2632746
Source:MOKS_HL
Price summary
- Price:$980,000
- Price per sq. ft.:$409.36
About this home
Here's your chance to own an exquisite home in one of Johnson County's most desirable neighborhoods! This fully updated stunner within the distinguished community of Corinth Downs is the perfect blend of elegance & comfort. Nestled on a hard-to-come-by interior corner lot, this one-neighbor end unit has a unique combination of privacy & convenience that relatively few units in the neighborhood have to offer. In addition to its exceptional lot & location, prepare to be wowed by the home's impressive balance of luxury & warmth. As you enter the magnificent living room and take in its majestic vaulted ceiling, be sure to note the extensive updates made to the property within the last two years: all new flooring including BEAUTIFUL hardwoods throughout the main floor, updated kitchen with classic staples including a central island and eat-in area, fully renovated bathrooms all with Quartz countertops, including a remarkable primary bathroom that's thoughtfully configured alongside a wonderful laundry room and BIG primary closet, abundant new trim work, fixtures, & hardware throughout the home, new interior & exterior paint, fully repaired foundation, new front & back patios with drain systems, new ROOF, all new gutters & downspouts, and SO much more! The additional bedroom on the 1st floor makes a perfect den/study to accompany the primary bedroom, and the 2nd floor includes a gorgeous cat walk, two classically oriented bedrooms, and a bonus WALK-IN attic storage room. The spacious basement has great potential for finishing or could be utilized for long-term storage, exercise, hobbies, or all of the above! Now priced below a recent appraisal, this delightful home is an excellent value with so much to offer!...
Contact an agent
Home facts
- Year built:1978
- Subdivision & Development:Corinth Downs
- Listing ID #:2632746
- Added:53 day(s) ago
- Updated:September 14, 2026 at 02:39 PM
Rooms and interior
- Bedrooms:4
- Total bathrooms:3
- Full bathrooms:3
- Kitchen Description:Cooktop, Dishwasher, Disposal, Refrigerator
- Basement:Yes
- Basement Description:Concrete, Full, Inside Entrance, Unfinished
- Living area:2,394 sq. ft.
Heating and cooling
- Cooling:Electric
- Heating:Forced Air Gas
Structure and exterior
- Roof:Shake
- Year built:1978
- Building area:2,394 sq. ft.
- Lot area:0.08 Acres
- Architectural Style:1.5 Stories
- Construction Materials:Stucco & Frame
- Foundation Description:Concrete
Schools
- High school:SM East
- Middle school:Indian Hills
- Elementary school:Briarwood
Utilities
- Water:City/Public
- Sewer:Public Sewer
Finances and disclosures
- Price:$980,000
- Price per sq. ft.:$409.36
Features and amenities
- Appliances:Dishwasher, Disposal, Refrigerator, Stainless Steel Appliance(s)
- Amenities:Ceiling Fan(s), Walk-In Closet(s)
Parking
- Parking description:Attached
- Garage:Yes
- Garage spaces:2
 HeartlandMLS©2026. Information Deemed Reliable But Not Guaranteed. This information is being provided by the HeartlandMLS. The listings presented here may or may not be listed by the Broker/Agent operating this website. This information is intended for the personal use of consumers and may not be used for any purpose other than to identify prospective properties consumers may be interested in purchasing. Data <Last Updated September 14, 2026
New listings near 7930 Bristol Court
 $4,200,000Pending5 beds 7 baths6,861 sq. ft.
8778 Alhambra Street, Prairie Village, KS 66207
MLS# 2641897Listed by: COMPASS REALTY GROUP- New
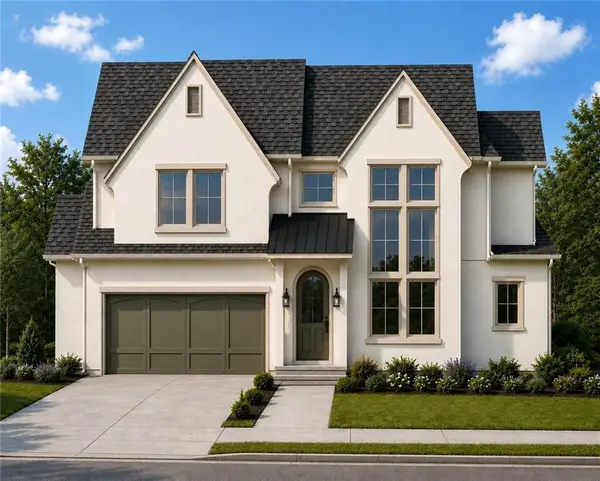 $1,435,000Active5 beds 5 baths3,869 sq. ft.
3119 W 72nd Terrace, Prairie Village, KS 66208
MLS# 2641802Listed by: WEICHERT, REALTORS WELCH & CO. - New
 $425,000Active4 beds 2 baths1,700 sq. ft.
7740 Briar Drive, Prairie Village, KS 66208
MLS# 2641441Listed by: COMPASS REALTY GROUP - New
 $700,000Active4 beds 3 baths3,259 sq. ft.
9312 Alhambra Street, Prairie Village, KS 66207
MLS# 2639748Listed by: KW KANSAS CITY METRO - New
 $1,199,000Active5 beds 6 baths4,998 sq. ft.
9029 Rosewood Drive, Prairie Village, KS 66207
MLS# 2640067Listed by: KELLER WILLIAMS PLATINUM PRTNR  $320,000Pending3 beds 1 baths1,255 sq. ft.
2611 W 77th Street, Prairie Village, KS 66208
MLS# 2640857Listed by: REECENICHOLS - LEAWOOD- New
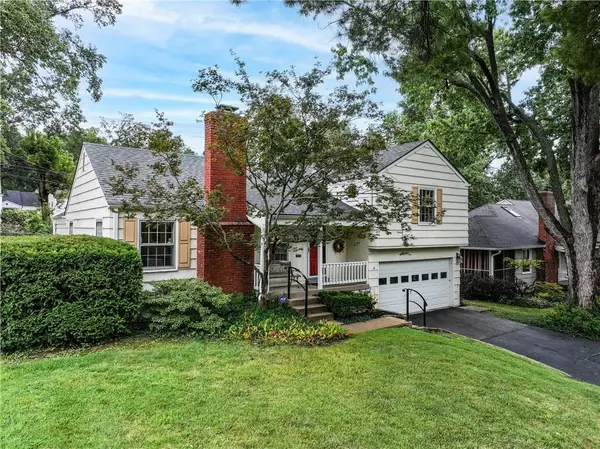 $399,500Active3 beds 2 baths1,434 sq. ft.
2805 W 73 Street, Prairie Village, KS 66208
MLS# 2641625Listed by: COMPASS REALTY GROUP  $300,000Pending2 beds 1 baths1,396 sq. ft.
2610 W 79th Street, Prairie Village, KS 66208
MLS# 2634574Listed by: REAL BROKER, LLC- New
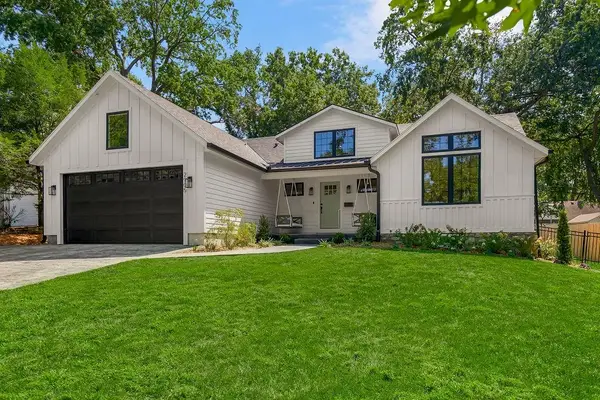 $1,199,000Active5 beds 4 baths3,034 sq. ft.
2905 W 73rd Street, Prairie Village, KS 66208
MLS# 2637235Listed by: COLDWELL BANKER REGAN REALTORS - New
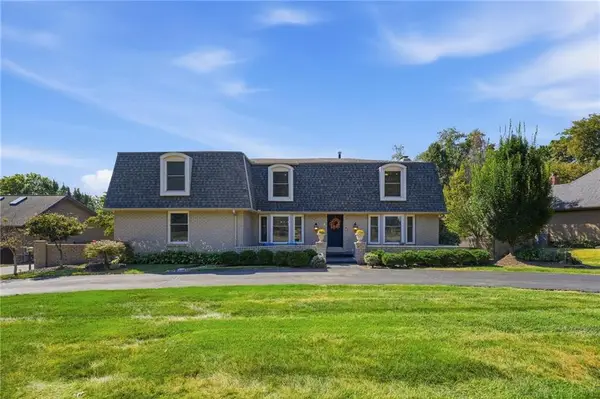 $1,000,000Active6 beds 5 baths4,533 sq. ft.
5305 W 83rd Street, Prairie Village, KS 66208
MLS# 2637543Listed by: REECENICHOLS - OVERLAND PARK


Protect your home and budget from life's surprises with an Assurant Home Warranty, backed by a partner that supports you through every step of homeownership. Explore Plans.
© 2026 Better Homes and Gardens Real Estate LLC. An Anywhere Real Estate company. All rights reserved. Better Homes and Gardens® Real Estate is a registered trademark owned by Meredith Operations Corporation, licensed to Better Homes and Gardens Real Estate LLC and used with permission. Better Homes and Gardens Real Estate LLC fully supports the principles of the Fair Housing Act and the Equal Opportunity Act. Listing information is deemed reliable but is not guaranteed accurate.
Each office is independently owned and operated.
Any services or products provided by third parties are not provided by, affiliated with or related to Better Homes and Gardens Real Estate LLC, or its affiliated companies.