
315 S Ransom St, Richmond, KS 66080-4028
Local realty services provided by:Better Homes and Gardens Real Estate Wostal Realty
315 S Ransom St,Richmond, KS 66080-4028
$225,000
- 3 Beds
- 2 Baths
- 1,674 sq. ft.
- Single family
- Active
Listed by: sharon hubbard
Office: re/max connections
MLS#:246504
Source:KS_TAAR
Price summary
- Price:$225,000
- Price per sq. ft.:$134.41
About this home
Spacious living meets small-town convenience in this 3-bedroom, 2-bath home situated on a spacious .72-acre property on the edge of town. Vaulted ceilings and a wood-burning fireplace create a comfortable, inviting living space, with all appliances included. With two large lots, there’s plenty of room for gardening, outdoor activities, pets, or hobbies. The detached garage includes a workshop area, while a chicken coop and storage shed provide even more functionality. A storm shelter and reverse osmosis system add valuable extras. Located in the Central Heights school district, this property offers the space you’ve been looking for with the convenience of being close to town.
Contact an agent
Home facts
- Year built:2003
- Subdivision & Development:Other
- Listing ID #:246504
- Added:14 day(s) ago
- Updated:September 25, 2026 at 03:13 AM
Rooms and interior
- Bedrooms:3
- Total bathrooms:2
- Full bathrooms:2
- Dining Description:Kitchen/Dining Combo
- Kitchen Description:Dishwasher, Disposal, Electric Cooktop, Microwave, Oven, Refrigerator
- Basement:Yes
- Basement Description:Crawl Space
- Living area:1,674 sq. ft.
Heating and cooling
- Central air:Yes
Structure and exterior
- Roof:Composition
- Year built:2003
- Building area:1,674 sq. ft.
- Architectural Style:Ranch
- Construction Materials:Frame, Vinyl Siding
Schools
- High school:Central Heights High School/USD 288
- Middle school:Central Heights Middle School/USD 288
- Elementary school:Central Heights Elementary School/USD 288
Finances and disclosures
- Price:$225,000
- Price per sq. ft.:$134.41
- Tax amount:$4,200
Features and amenities
- Appliances:Dishwasher, Disposal, Electric Cooktop, Oven, Refrigerator
- Laundry features:Main Level
Parking
- Parking description:Detached
- Garage:Yes
- Garage spaces:2
New listings near 315 S Ransom St
- New
 $110,000Active3 beds 1 baths866 sq. ft.
536 E Central Street, Richmond, KS 66080
MLS# 2643049Listed by: KELLER WILLIAMS REALTY PARTNERS INC.  $19,500Active0.27 Acres
125 S Oak Haven Drive, Richmond, KS 66080
MLS# 2628965Listed by: REAL BROKER, LLC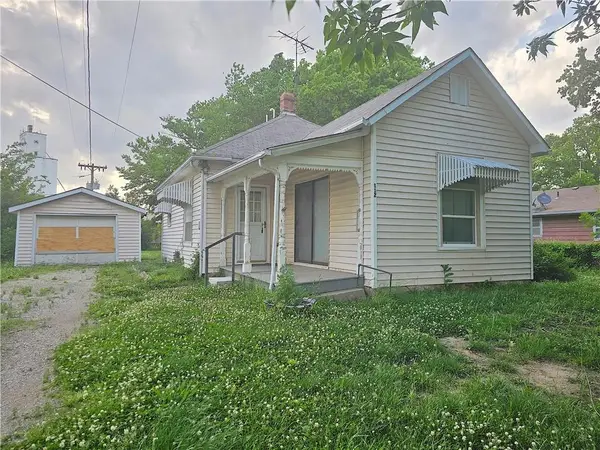 $100,000Active2 beds 1 baths1,181 sq. ft.
112 S Kallock Street, Richmond Ks, KS 66080
MLS# 2620945Listed by: THE KANSAS PROPERTY PLACE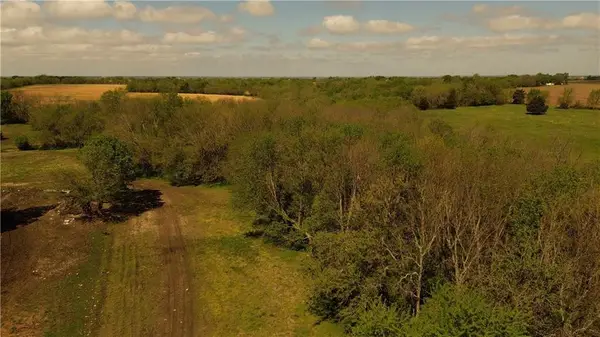 $357,500Active65.1 Acres
624 Ohio Road, Richmond, KS 66080
MLS# 2617083Listed by: PRESTIGE REAL ESTATE $310,000Active0 Acres
60 AC M/L Oregon Road, Richmond, KS 66080
MLS# 2468754Listed by: RED DOOR HOME GROUP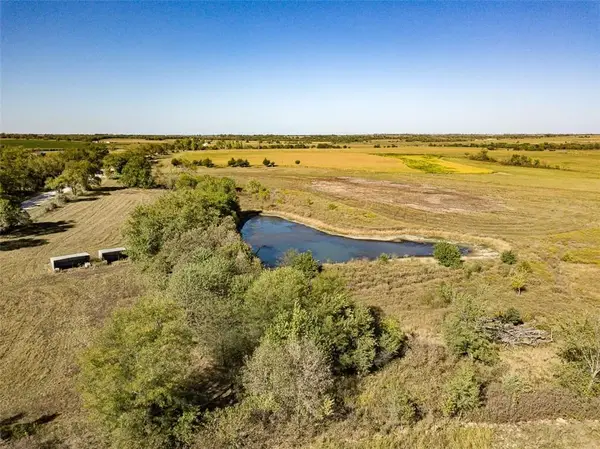 $125,000Active0 Acres
20 AC M/L Oregon Road, Richmond, KS 66080
MLS# 2468752Listed by: RED DOOR HOME GROUP


Protect your home and budget from life's surprises with an Assurant Home Warranty, backed by a partner that supports you through every step of homeownership. Explore Plans.
© 2026 Better Homes and Gardens Real Estate LLC. An Anywhere Real Estate company. All rights reserved. Better Homes and Gardens® Real Estate is a registered trademark owned by Meredith Operations Corporation, licensed to Better Homes and Gardens Real Estate LLC and used with permission. Better Homes and Gardens Real Estate LLC fully supports the principles of the Fair Housing Act and the Equal Opportunity Act. Listing information is deemed reliable but is not guaranteed accurate.
Each office is independently owned and operated.
Any services or products provided by third parties are not provided by, affiliated with or related to Better Homes and Gardens Real Estate LLC, or its affiliated companies.