
4836 Mission Road, Roeland Park, KS 66205
Local realty services provided by:Better Homes and Gardens Real Estate Kansas City Homes
4836 Mission Road,Roeland Park, KS 66205
$260,000
- 2 Beds
- 1 Baths
- 780 sq. ft.
- Single family
- Coming Soon
Listed by: jan soper
Office: realty one group metro home pros
MLS#:2641874
Source:MOKS_HL
Price summary
- Price:$260,000
- Price per sq. ft.:$333.33
About this home
Welcome to your new backyard oasis! This great home offers fantastic outdoor space for entertainment with an above ground pool and partially covered deck with tiki hut style bar. Inside and out, the home shows the pride and care the owners have given to making this an inviting and welcoming place to live. There are two spacious bedrooms on the main level along with a bonus room that would be a perfect home office space or craft room. The kitchen is built for efficiency and has an adjoining breakfast/dining area. Upstairs, the attic features a finished bonus room with skylights for a private get-away space or for temperature-controlled storage. These bonus rooms could also serve as non-conforming bedrooms. The exterior is easy-care siding and features a well-maintained lawn. This home also has permanent exterior lighting, perfect decor for every holiday. In addition to the attached garage, the driveway is extra-wide providing for off-street parking and shooting hoops, plus access to a gated parking area on the side of the house.
Professional Photos Coming Soon!...
Contact an agent
Home facts
- Year built:1945
- Subdivision & Development:Golf Crest
- Listing ID #:2641874
- Updated:October 01, 2026 at 07:21 PM
Rooms and interior
- Bedrooms:2
- Total bathrooms:1
- Full bathrooms:1
- Rooms Total:8
- Basement:Yes
- Basement Description:Crawl Space
- Living area:780 sq. ft.
Heating and cooling
- Cooling:Electric
- Heating:Natural Gas
Structure and exterior
- Roof:Composition
- Year built:1945
- Building area:780 sq. ft.
- Lot area:0.19 Acres
- Lot Features:City Limits
- Architectural Style:1.5 Stories, Ranch
- Construction Materials:Frame
Schools
- High school:SM North
- Middle school:Hocker Grove
- Elementary school:Roesland
Utilities
- Water:City/Public
- Sewer:Public Sewer
Finances and disclosures
- Price:$260,000
- Price per sq. ft.:$333.33
Features and amenities
- Appliances:Free-Standing Electric Oven
Parking
- Parking description:Attached, Off Street
- Garage:Yes
- Garage spaces:1
 HeartlandMLS©2026. Information Deemed Reliable But Not Guaranteed. This information is being provided by the HeartlandMLS. The listings presented here may or may not be listed by the Broker/Agent operating this website. This information is intended for the personal use of consumers and may not be used for any purpose other than to identify prospective properties consumers may be interested in purchasing. Data <Last Updated October 1, 2026
New listings near 4836 Mission Road
- Coming Soon
 $300,000Coming Soon2 beds 1 baths888 sq. ft.
5117 Rosewood Drive, Roeland Park, KS 66205
MLS# 2642979Listed by: RE/MAX REALTY SUBURBAN INC - New
 $399,000Active3 beds 2 baths1,188 sq. ft.
5333 Buena Vista Street, Roeland Park, KS 66205
MLS# 2643781Listed by: RE/MAX STATE LINE  $275,000Pending2 beds 1 baths888 sq. ft.
5011 W 51st Street, Roeland Park, KS 66205
MLS# 2641505Listed by: KELLER WILLIAMS REALTY PARTNERS INC.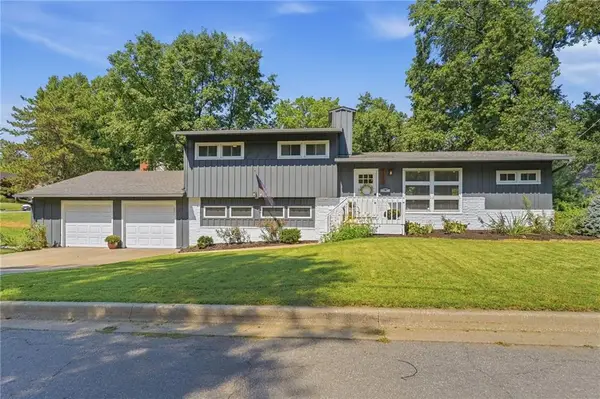 $479,000Pending3 beds 2 baths1,686 sq. ft.
5200 W 57th Street, Roeland Park, KS 66205
MLS# 2643123Listed by: REECENICHOLS -THE VILLAGE- New
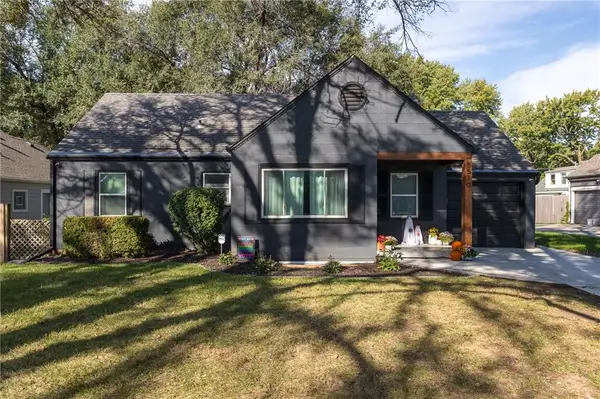 $369,000Active3 beds 2 baths1,860 sq. ft.
5510 Roe Boulevard, Roeland Park, KS 66205
MLS# 2643830Listed by: REECENICHOLS - COUNTRY CLUB PLAZA - Open Sat, 12:30 to 2:30pmNew
 $500,000Active3 beds 3 baths2,665 sq. ft.
5019 Pawnee Drive, Roeland Park, KS 66205
MLS# 2640138Listed by: REECENICHOLS -THE VILLAGE  $299,000Active2 beds 2 baths1,226 sq. ft.
5051 Buena Vista Street, Roeland Park, KS 66205
MLS# 2637963Listed by: REAL BROKER, LLC $334,950Active2 beds 1 baths970 sq. ft.
5406 Ash Street, Roeland Park, KS 66205
MLS# 2642959Listed by: KELLER WILLIAMS REALTY PARTNERS INC. $425,000Active4 beds 3 baths1,975 sq. ft.
5600 Roe Boulevard, Roeland Park, KS 66205
MLS# 2643003Listed by: EXP REALTY LLC


Protect your home and budget from life's surprises with an Assurant Home Warranty, backed by a partner that supports you through every step of homeownership. Explore Plans.
© 2026 Better Homes and Gardens Real Estate LLC. An Anywhere Real Estate company. All rights reserved. Better Homes and Gardens® Real Estate is a registered trademark owned by Meredith Operations Corporation, licensed to Better Homes and Gardens Real Estate LLC and used with permission. Better Homes and Gardens Real Estate LLC fully supports the principles of the Fair Housing Act and the Equal Opportunity Act. Listing information is deemed reliable but is not guaranteed accurate.
Each office is independently owned and operated.
Any services or products provided by third parties are not provided by, affiliated with or related to Better Homes and Gardens Real Estate LLC, or its affiliated companies.