
835A Fairdale Rd., Salina, KS 67401
Local realty services provided by:Better Homes and Gardens Real Estate Wostal Realty
835A Fairdale Rd.,Salina, KS 67401
$270,000
- 3 Beds
- 3 Baths
- 2,376 sq. ft.
- Condominium
- Active
Listed by: katy england, stephen thompson
Office: central kansas realty
MLS#:673577
Source:South Central Kansas MLS
Price summary
- Price:$270,000
- Price per sq. ft.:$113.64
About this home
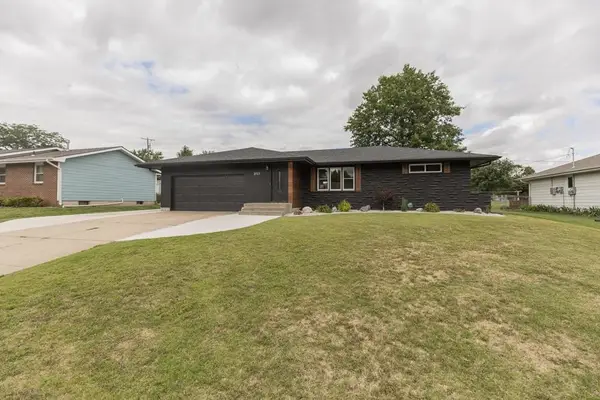
Welcome home to Fairway Estates! Golf course views from the enclosed porch, tall vaulted ceiling in the living room, and everything you need on the main floor. This unit is on the north west end of the development with wonderful sunlight and open views of the golf course. With three spacious bedrooms, and three bathrooms, there's plenty of finished living space. The main floor boasts two spacious bedrooms, two nicely finished bathrooms, a private patio, gas fireplace in the living room, and custom built bookshelves. The basement is filled with natural light with the large egress windows that were recently constructed and an oversized 3rd bedroom in the basement. The interior has been freshly painted throughout. Mowing and snow removal are included with the HOA.
Contact an agent
Home facts
- Year built:2004
- Listing ID #:673577
- Added:1 day(s) ago
- Updated:May 27, 2026 at 02:45 AM
Rooms and interior
- Bedrooms:3
- Total bathrooms:3
- Full bathrooms:3
- Dining Description:Living/Dining Combo
- Kitchen Description:Desk, Dishwasher, Disposal, Laminate Counters, Microwave, Refrigerator
- Bedroom Description:Jetted Tub, Master Bedroom on Main Level, Two Sinks
- Basement:Yes
- Basement Description:Finished
- Living area:2,376 sq. ft.
Heating and cooling
- Cooling:Central Air, Electric
- Heating:Forced Air, Natural Gas
- Central air:Yes
Structure and exterior
- Roof:Composition
- Year built:2004
- Building area:2,376 sq. ft.
- Lot Features:City Lot, Corner Lot, Cul-De-Sac, Golf Course Lot
- Architectural Style:Ranch
- Construction Materials:Frame
- Exterior Features:Sprinkler System
- Foundation Description:Full, View Out
- Levels:One
Schools
- High school:Salina Central
- Middle school:Lakewood
- Elementary school:Meadowlark
Utilities
- Sewer:Sewer Available
Finances and disclosures
- Price:$270,000
- Price per sq. ft.:$113.64
- Tax amount:$3,752 (2025)
Features and amenities
- Appliances:Dishwasher, Disposal, Dryer, Microwave, Refrigerator, Washer
- Laundry features:Dryer, Main Floor, Washer
- Amenities:Ceiling Fan(s), Walk-In Closet(s)
Parking
- Parking description:Attached, Opener
- Garage:Yes
- Garage spaces:2
New listings near 835A Fairdale Rd.
 $295,000Pending3 beds 3 baths2,642 sq. ft.
2013 Ruskin Rd, Salina, KS 67401
SALINAHOMES $615,638Active4 beds 4 baths5,805 sq. ft.
1250 Columbine Circle, Other, KS 67401
MLS# 2611894Listed by: PLATINUM REALTY LLC- New
 $115,000Active2 beds 1 baths712 sq. ft.
1106 N 11th, Salina, KS 67401
SALINA REGIONAL HOMES, INC.  $200,000Pending3 beds 2 baths1,820 sq. ft.
416 E Claflin Ave, Salina, KS 67401
SALINAHOMES $391,500Pending5 beds 3 baths5,820 sq. ft.
2808 Argonne Ct, Salina, KS 67401
EPIQUE REALTY- New
 $149,000Active3 beds 1 baths1,068 sq. ft.
237 E Jewell Ave, Salina, KS 67401
SALINAHOMES  $249,000Pending3 beds 3 baths1,568 sq. ft.
1233 Lindbergh Ln., Salina, KS 67401
CENTRAL KANSAS REALTY- New
 $495,000Active4 beds 3 baths3,432 sq. ft.
5162 N Prairie Ridge Rd, Salina, KS 67401
SALINAHOMES - New
 $295,000Active3 beds 3 baths2,196 sq. ft.
637 Briarcliff Rd, Salina, KS 67401
GATEWAY REAL ESTATE AGENCY


Protect your home and budget from life's surprises with an Assurant Home Warranty, backed by a partner that supports you through every step of homeownership. Explore Plans.
© 2026 Better Homes and Gardens Real Estate LLC. An Anywhere Real Estate company. All rights reserved. Better Homes and Gardens® Real Estate is a registered trademark owned by Meredith Operations Corporation, licensed to Better Homes and Gardens Real Estate LLC and used with permission. Better Homes and Gardens Real Estate LLC fully supports the principles of the Fair Housing Act and the Equal Opportunity Act. Listing information is deemed reliable but is not guaranteed accurate.
Each office is independently owned and operated.
Any services or products provided by third parties are not provided by, affiliated with or related to Better Homes and Gardens Real Estate LLC, or its affiliated companies.