
10921 W 64th Terrace, Shawnee, KS 66203
Local realty services provided by:Better Homes and Gardens Real Estate Kansas City Homes
10921 W 64th Terrace,Shawnee, KS 66203
$315,000
- 3 Beds
- 3 Baths
- 1,724 sq. ft.
- Single family
- Coming Soon
Listed by: the unruh team, bridget unruh
Office: reecenichols -the village
MLS#:2647385
Source:MOKS_HL
Price summary
- Price:$315,000
- Price per sq. ft.:$182.71
About this home
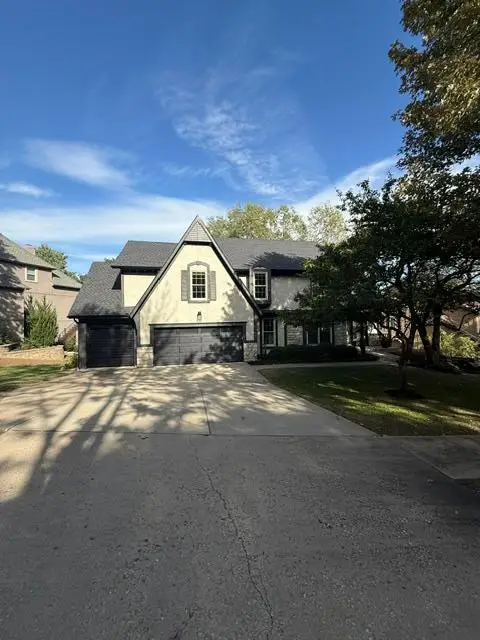
So much to love about this ranch in the heart of Shawnee! Featuring 3 bedrooms, 2½ bathrooms, and a 1-car garage, this home brings together comfortable living spaces and details you’ll appreciate every day. A new kitchen island and countertops create a welcoming place to gather, while custom built-ins and a fireplace add warmth and character to the front room. Outside, an extended patio and privacy screening wall set the stage for relaxing and entertaining. The huge, fully fenced backyard offers plenty of room to enjoy, plus a brand-new shed for extra storage.
There’s just as much to love about the location. Take a stroll to downtown Shawnee for its growing mix of local businesses and entertainment, or head south to browse Family Tree Nursery and grab a coffee at Café Equinox—a local favorite and the perfect spot to brighten a dreary day. With everyday essentials along Shawnee Mission Parkway and easy access to I-35, convenience is part of the appeal, too.
A thoughtfully updated, well-cared-for home in a community you’ll love getting to be a part of. Come see it for yourself!...
Contact an agent
Home facts
- Year built:1951
- Subdivision & Development:Blackhawk
- Listing ID #:2647385
- Updated:October 16, 2026 at 11:07 AM
Rooms and interior
- Bedrooms:3
- Total bathrooms:3
- Full bathrooms:2
- Half bathrooms:1
- Rooms Total:11
- Kitchen Description:Dishwasher, Refrigerator
- Basement Description:Crawl Space
- Living area:1,724 sq. ft.
Heating and cooling
- Cooling:Electric
- Heating:Forced Air Gas
Structure and exterior
- Roof:Composition
- Year built:1951
- Building area:1,724 sq. ft.
- Lot area:0.33 Acres
- Lot Features:City Lot
- Architectural Style:Ranch
- Construction Materials:Concrete
Schools
- High school:SM North
- Middle school:Antioch
- Elementary school:Neiman
Utilities
- Water:City/Public
- Sewer:Public Sewer
Finances and disclosures
- Price:$315,000
- Price per sq. ft.:$182.71
Features and amenities
- Appliances:Dishwasher, Refrigerator
- Amenities:Ceiling Fan(s), Painted Cabinets
Parking
- Parking description:Attached
- Garage:Yes
- Garage spaces:1
 HeartlandMLS©2026. Information Deemed Reliable But Not Guaranteed. This information is being provided by the HeartlandMLS. The listings presented here may or may not be listed by the Broker/Agent operating this website. This information is intended for the personal use of consumers and may not be used for any purpose other than to identify prospective properties consumers may be interested in purchasing. Data <Last Updated October 16, 2026
New listings near 10921 W 64th Terrace
- Coming Soon
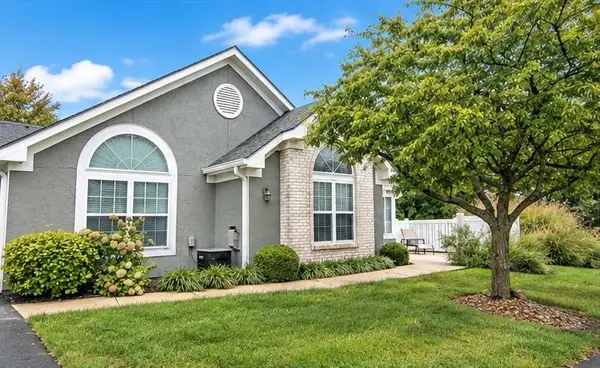 $395,000Coming Soon3 beds 2 baths1,736 sq. ft.
7101 Meadowsweet Lane, Shawnee, KS 66227
MLS# 2647347Listed by: REALTY EXECUTIVES - Coming Soon
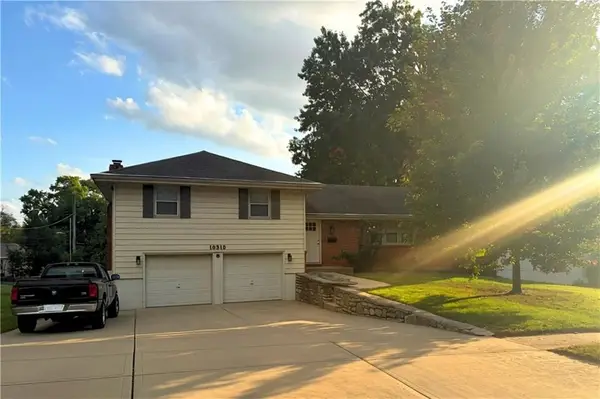 $325,000Coming Soon3 beds 3 baths1,784 sq. ft.
10315 W 69th Street, Shawnee, KS 66203
MLS# 2647172Listed by: REECENICHOLS - LEAWOOD - Coming Soon
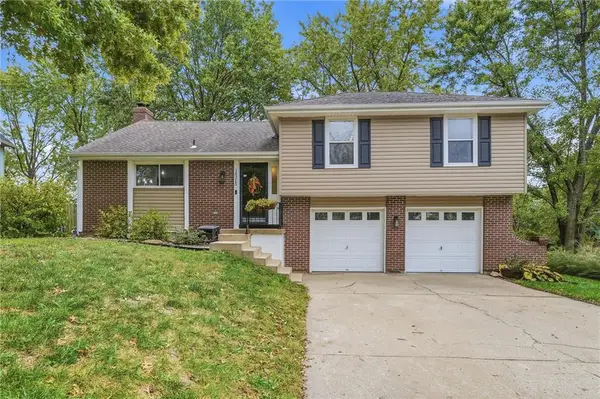 $328,000Coming Soon3 beds 2 baths1,582 sq. ft.
14315 W 65th Street, Shawnee, KS 66216
MLS# 2647097Listed by: KELLER WILLIAMS REALTY PARTNERS INC. - Coming Soon
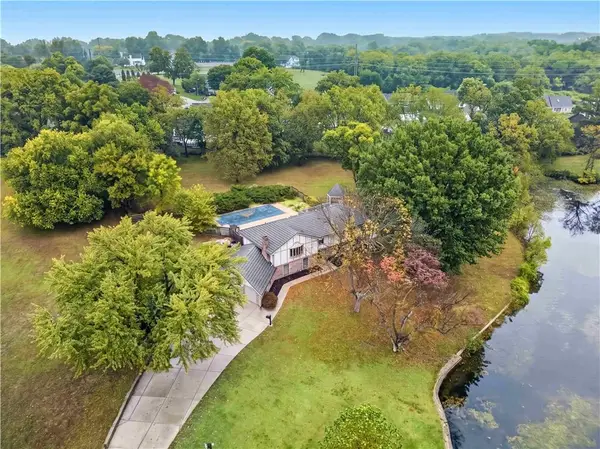 $899,950Coming Soon4 beds 5 baths3,888 sq. ft.
13300 W 71st Street, Shawnee, KS 66216
MLS# 2647015Listed by: REECENICHOLS - LEAWOOD - Coming Soon
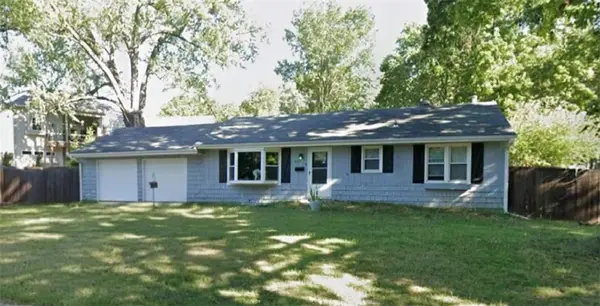 $325,000Coming Soon4 beds 2 baths1,920 sq. ft.
10911 W 56th Street, Shawnee, KS 66203
MLS# 2647008Listed by: KELLER WILLIAMS REALTY PARTNERS INC. - Coming Soon
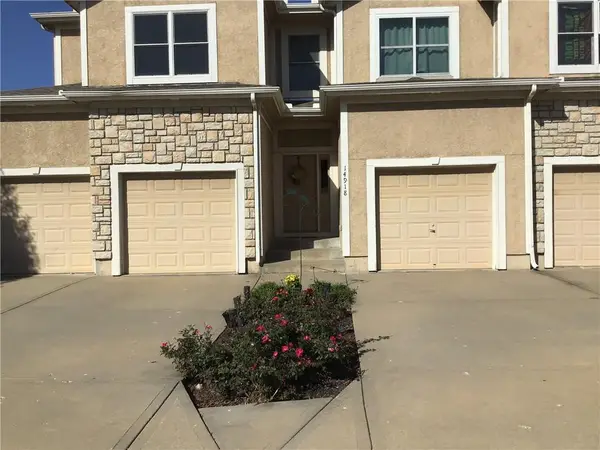 $325,000Coming Soon2 beds 4 baths2,160 sq. ft.
14918 W 64th Street, Shawnee, KS 66216
MLS# 2645410Listed by: REECENICHOLS - OVERLAND PARK - Coming SoonOpen Sat, 1 to 3pm
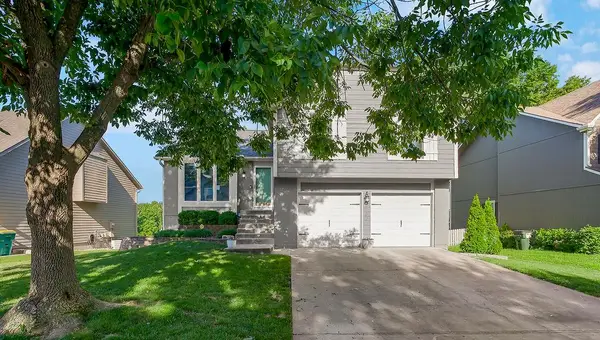 $399,000Coming Soon3 beds 3 baths2,069 sq. ft.
4732 Chouteau Street, Shawnee, KS 66226
MLS# 2646885Listed by: EXP REALTY LLC - Coming Soon
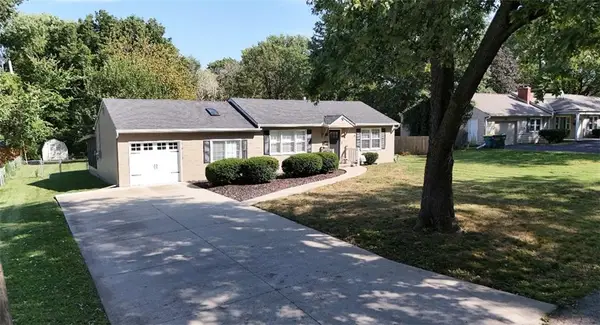 $315,000Coming Soon3 beds 1 baths1,104 sq. ft.
6419 Bluejacket Street, Shawnee, KS 66203
MLS# 2646583Listed by: PLATINUM REALTY LLC - Coming Soon
 $560,000Coming Soon5 beds 5 baths3,622 sq. ft.
14608 W 56th Terrace, Shawnee, KS 66216
MLS# 2646184Listed by: REECENICHOLS -JOHNSON COUNTY W


Protect your home and budget from life's surprises with an Assurant Home Warranty, backed by a partner that supports you through every step of homeownership. Explore Plans.
© 2026 Better Homes and Gardens Real Estate LLC. An Anywhere Real Estate company. All rights reserved. Better Homes and Gardens® Real Estate is a registered trademark owned by Meredith Operations Corporation, licensed to Better Homes and Gardens Real Estate LLC and used with permission. Better Homes and Gardens Real Estate LLC fully supports the principles of the Fair Housing Act and the Equal Opportunity Act. Listing information is deemed reliable but is not guaranteed accurate.
Each office is independently owned and operated.
Any services or products provided by third parties are not provided by, affiliated with or related to Better Homes and Gardens Real Estate LLC, or its affiliated companies.