
7101 Meadowsweet Lane, Shawnee, KS 66227
Local realty services provided by:Better Homes and Gardens Real Estate Kansas City Homes
7101 Meadowsweet Lane,Shawnee, KS 66227
$395,000
- 3 Beds
- 2 Baths
- 1,736 sq. ft.
- Single family
- Coming Soon
Listed by: matt toepfer, nathan noe
Office: realty executives
MLS#:2647347
Source:MOKS_HL
Price summary
- Price:$395,000
- Price per sq. ft.:$227.53
About this home
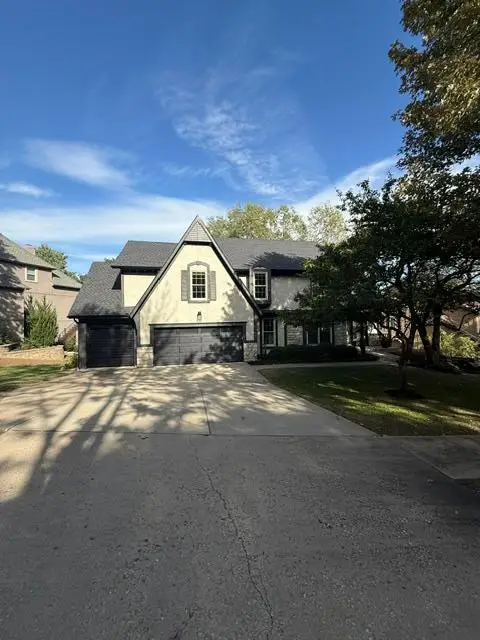
Fantastic opportunity to own a well maintained 3 bedroom (with sunroom) villa in coveted Town & Country. This is a wonderful community with an active HOA that provides opportunities to interact with your neighbors. This is a maintenance provided villa, which includes lawn care, snow removal, and exterior building maintenance.
Contact an agent
Home facts
- Year built:2006
- Subdivision & Development:Town & Country Villas
- Listing ID #:2647347
- Updated:October 16, 2026 at 11:08 AM
Rooms and interior
- Bedrooms:3
- Total bathrooms:2
- Full bathrooms:2
- Rooms Total:8
- Kitchen Description:Dishwasher, Disposal, Microwave, Refrigerator
- Basement Description:Slab
- Living area:1,736 sq. ft.
Heating and cooling
- Cooling:Electric
- Heating:Forced Air Gas
Structure and exterior
- Roof:Composition
- Year built:2006
- Building area:1,736 sq. ft.
- Lot area:0.05 Acres
- Lot Features:Zero Lot Line
- Architectural Style:Ranch
- Construction Materials:Stucco
- Foundation Description:Slab
Schools
- High school:De Soto
- Middle school:Mill Creek
- Elementary school:Mize
Utilities
- Water:City/Public
- Sewer:Public Sewer
Finances and disclosures
- Price:$395,000
- Price per sq. ft.:$227.53
Features and amenities
- Appliances:Dishwasher, Disposal, Microwave, Refrigerator, Washer
- Amenities:Ceiling Fan(s), Clubhouse, Exercise Room, Pantry, Party Room, Pool, Walk-In Closet(s)
- Pool features:Swimming Pool
Parking
- Parking description:Attached
- Garage:Yes
- Garage spaces:2
 HeartlandMLS©2026. Information Deemed Reliable But Not Guaranteed. This information is being provided by the HeartlandMLS. The listings presented here may or may not be listed by the Broker/Agent operating this website. This information is intended for the personal use of consumers and may not be used for any purpose other than to identify prospective properties consumers may be interested in purchasing. Data <Last Updated October 16, 2026
New listings near 7101 Meadowsweet Lane
- Coming Soon
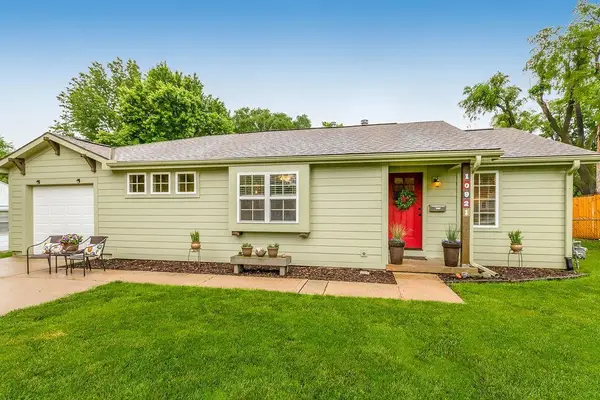 $315,000Coming Soon3 beds 3 baths1,724 sq. ft.
10921 W 64th Terrace, Shawnee, KS 66203
MLS# 2647385Listed by: REECENICHOLS -THE VILLAGE - Coming Soon
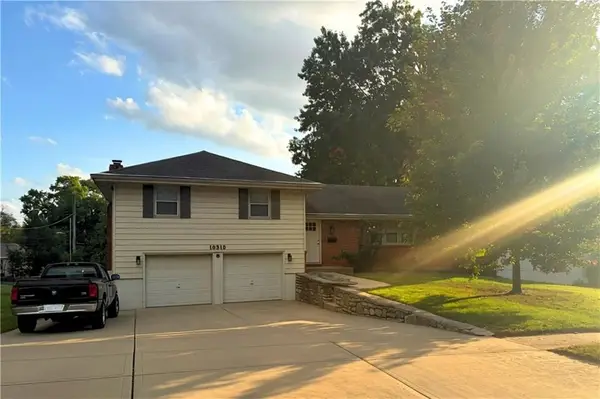 $325,000Coming Soon3 beds 3 baths1,784 sq. ft.
10315 W 69th Street, Shawnee, KS 66203
MLS# 2647172Listed by: REECENICHOLS - LEAWOOD - Coming Soon
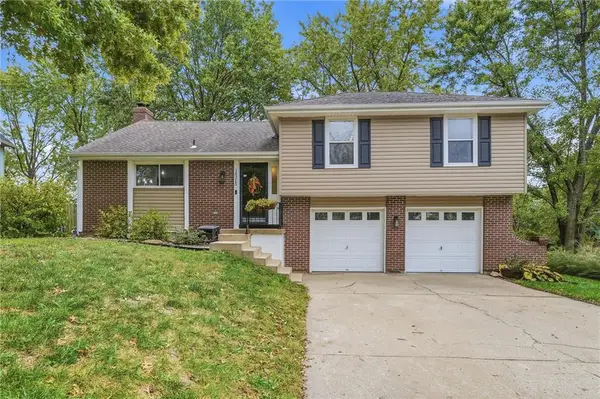 $328,000Coming Soon3 beds 2 baths1,582 sq. ft.
14315 W 65th Street, Shawnee, KS 66216
MLS# 2647097Listed by: KELLER WILLIAMS REALTY PARTNERS INC. - Coming Soon
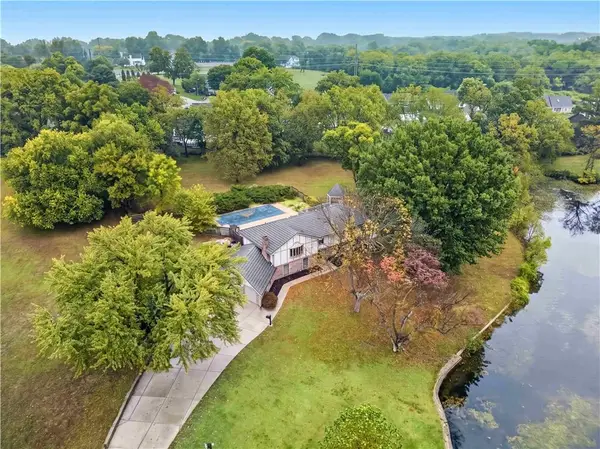 $899,950Coming Soon4 beds 5 baths3,888 sq. ft.
13300 W 71st Street, Shawnee, KS 66216
MLS# 2647015Listed by: REECENICHOLS - LEAWOOD - Coming Soon
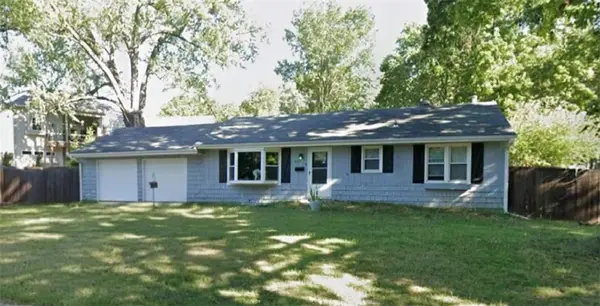 $325,000Coming Soon4 beds 2 baths1,920 sq. ft.
10911 W 56th Street, Shawnee, KS 66203
MLS# 2647008Listed by: KELLER WILLIAMS REALTY PARTNERS INC. - Coming Soon
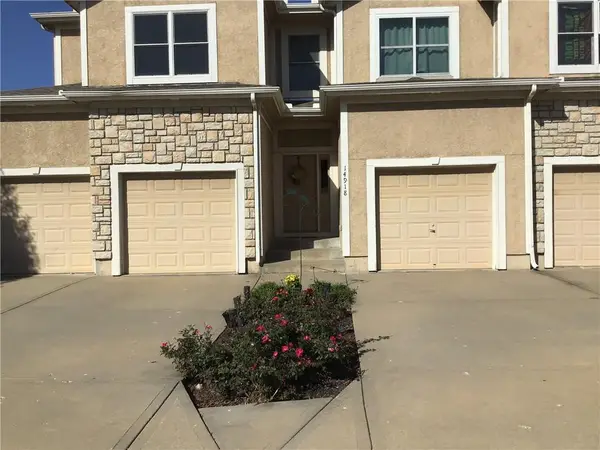 $325,000Coming Soon2 beds 4 baths2,160 sq. ft.
14918 W 64th Street, Shawnee, KS 66216
MLS# 2645410Listed by: REECENICHOLS - OVERLAND PARK - Coming SoonOpen Sat, 1 to 3pm
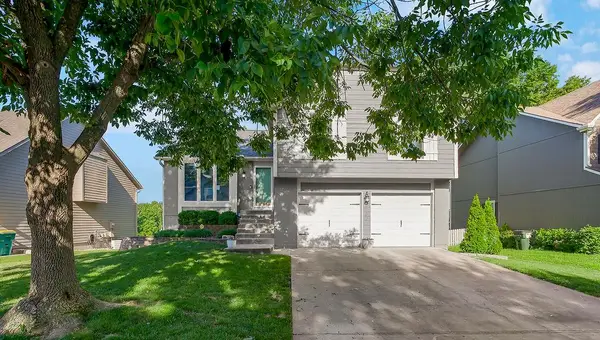 $399,000Coming Soon3 beds 3 baths2,069 sq. ft.
4732 Chouteau Street, Shawnee, KS 66226
MLS# 2646885Listed by: EXP REALTY LLC - Coming Soon
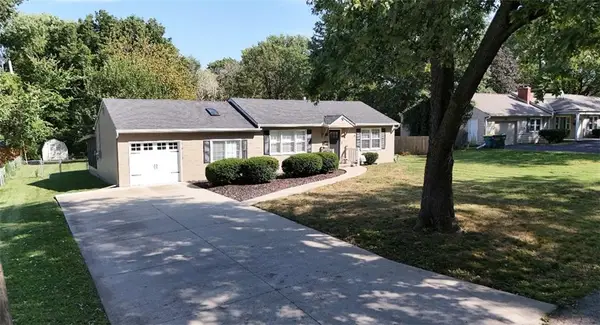 $315,000Coming Soon3 beds 1 baths1,104 sq. ft.
6419 Bluejacket Street, Shawnee, KS 66203
MLS# 2646583Listed by: PLATINUM REALTY LLC - Coming Soon
 $560,000Coming Soon5 beds 5 baths3,622 sq. ft.
14608 W 56th Terrace, Shawnee, KS 66216
MLS# 2646184Listed by: REECENICHOLS -JOHNSON COUNTY W


Protect your home and budget from life's surprises with an Assurant Home Warranty, backed by a partner that supports you through every step of homeownership. Explore Plans.
© 2026 Better Homes and Gardens Real Estate LLC. An Anywhere Real Estate company. All rights reserved. Better Homes and Gardens® Real Estate is a registered trademark owned by Meredith Operations Corporation, licensed to Better Homes and Gardens Real Estate LLC and used with permission. Better Homes and Gardens Real Estate LLC fully supports the principles of the Fair Housing Act and the Equal Opportunity Act. Listing information is deemed reliable but is not guaranteed accurate.
Each office is independently owned and operated.
Any services or products provided by third parties are not provided by, affiliated with or related to Better Homes and Gardens Real Estate LLC, or its affiliated companies.