
11719 W 54th Street, Shawnee, KS 66203
Local realty services provided by:Better Homes and Gardens Real Estate Kansas City Homes
11719 W 54th Street,Shawnee, KS 66203
- 4 Beds
- 3 Baths
- - sq. ft.
- Single family
- Sold
Listed by: julie gadwood
Office: nexthome gadwood group
MLS#:2623084
Source:MOKS_HL
Sorry, we are unable to map this address
Price summary
- Price:
About this home
Welcome to the ranch home you've been waiting for! Lovingly maintained by the same owners for years, this home offers a solid foundation, quality updates, and endless potential to make it uniquely yours.
One of the home's most exciting features is the expanded primary suite. A former bedroom was thoughtfully converted into a spacious en suite bath with a relaxing jetted tub and adjoining flex space with main-level laundry. The second full bath has also been tastefully updated.
If you've been dreaming of hardwood floors, you're in luck! Original wood flooring lies beneath much of the carpet, waiting to be uncovered and restored to add timeless warmth and character. **With great bones, an inviting floor plan, and room to customize, this home offers the perfect opportunity to update at your own pace while building equity and creating a space that truly reflects your style.**
The main level offers 2 bedrooms, 2 full baths, a generous kitchen, spacious living room, and a cozy hearth room overlooking the backyard. Downstairs, the expansive unfinished recreation area is a blank slate ready for your vision—create the ultimate family room, game room, home gym, or hobby space. Two additional bedrooms and a half bath provide flexibility for guests, family, or a home office.
Outside, you'll appreciate the large, level cul-de-sac lot sprawling backyard, offering plenty of room for pets, play, gardening, or future outdoor living.
Major improvements have already been completed, including newer Anderson and Champion windows and a newer roof, allowing you to focus on the cosmetic updates that will truly make this home your own.
Located just minutes from vibrant downtown Shawnee, shopping, dining, parks, major highways, and highly rated schools, this home combines an exceptional location with the opportunity to build equity while creating your dream home.
Rarely do ranch homes with this much potential become available....
Contact an agent
Home facts
- Year built:1961
- Subdivision & Development:Silverbrook Hts
- Listing ID #:2623084
- Added:44 day(s) ago
- Updated:August 28, 2026 at 10:33 AM
Rooms and interior
- Bedrooms:4
- Total bathrooms:3
- Full bathrooms:2
- Half bathrooms:1
- Rooms Total:13
- Kitchen Description:Dishwasher, Refrigerator
- Basement:Yes
Heating and cooling
- Cooling:Electric
- Heating:Natural Gas
Structure and exterior
- Roof:Composition
- Year built:1961
- Lot Features:Cul-De-Sac, Level
- Architectural Style:Ranch
- Construction Materials:Wood Siding
Schools
- High school:SM North
- Middle school:Hocker Grove
- Elementary school:Bluejacket Flint
Utilities
- Water:City/Public
- Sewer:Public Sewer
Finances and disclosures
- Price:
Features and amenities
- Appliances:Dishwasher, Refrigerator
- Amenities:Walk-In Closet(s)
Parking
- Parking description:Attached
- Garage:Yes
- Garage spaces:2
 HeartlandMLS©2026. Information Deemed Reliable But Not Guaranteed. This information is being provided by the HeartlandMLS. The listings presented here may or may not be listed by the Broker/Agent operating this website. This information is intended for the personal use of consumers and may not be used for any purpose other than to identify prospective properties consumers may be interested in purchasing. Data <Last Updated August 28, 2026
New listings near 11719 W 54th Street
- Open Fri, 4 to 6pmNew
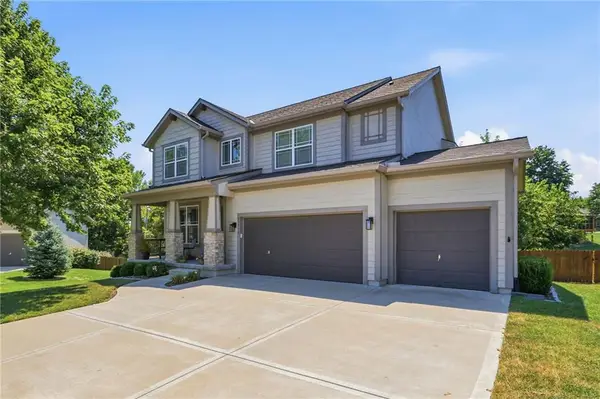 $525,000Active4 beds 4 baths2,754 sq. ft.
23313 W 52nd Terrace, Shawnee, KS 66226
MLS# 2636951Listed by: RE/MAX PREMIER REALTY - New
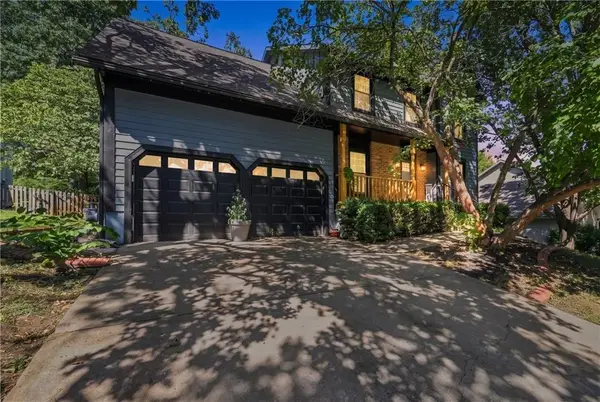 $435,000Active4 beds 3 baths2,586 sq. ft.
14508 W 69th Terrace, Shawnee, KS 66216
MLS# 2637648Listed by: KELLER WILLIAMS REALTY PARTNERS INC. - Open Sat, 10am to 2pmNew
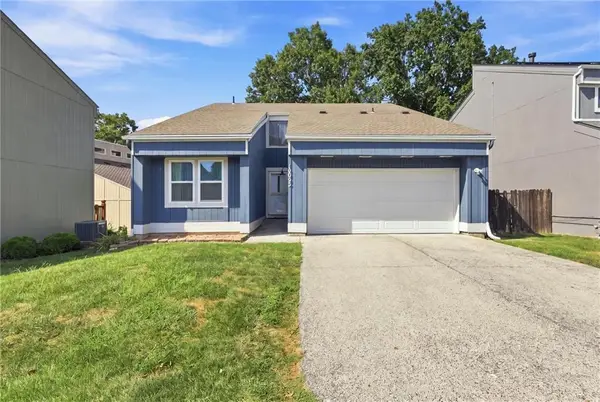 $355,000Active3 beds 4 baths1,970 sq. ft.
12025 W 66th Street, Shawnee, KS 66216
MLS# 2637821Listed by: KELLER WILLIAMS KC NORTH - Open Sat, 11am to 1pmNew
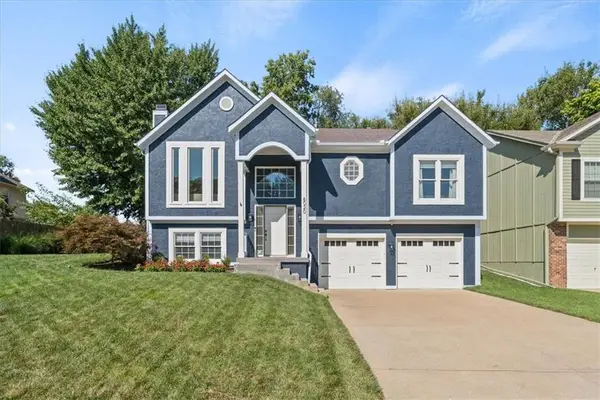 $395,000Active4 beds 3 baths1,819 sq. ft.
6020 Parkhill Street, Shawnee, KS 66216
MLS# 2638261Listed by: KW KANSAS CITY METRO - Open Sat, 1 to 3pmNew
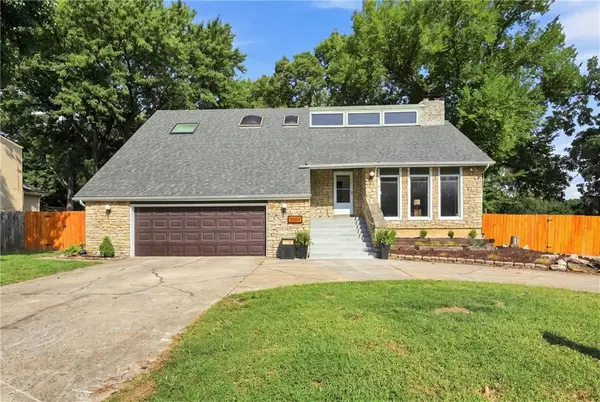 $399,900Active4 beds 3 baths2,671 sq. ft.
5304 Queal Drive, Shawnee, KS 66203
MLS# 2638363Listed by: COMPASS REALTY GROUP - New
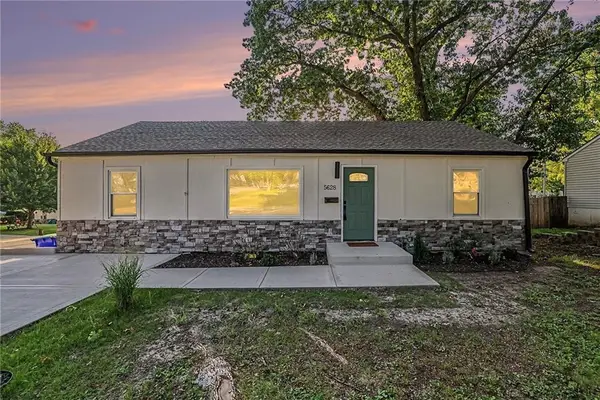 $270,000Active3 beds 2 baths1,056 sq. ft.
5628 Melrose Lane, Shawnee, KS 66203
MLS# 2638620Listed by: EXP REALTY LLC - New
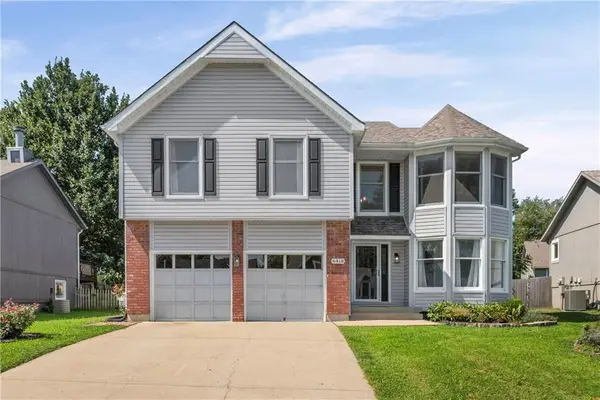 $415,000Active4 beds 3 baths2,385 sq. ft.
6418 Aminda Street, Shawnee, KS 66226
MLS# 2638643Listed by: REECENICHOLS - LEAWOOD - Open Sat, 1 to 3pmNew
 $468,000Active4 beds 3 baths2,187 sq. ft.
5125 Roundtree Street, Shawnee, KS 66226
MLS# 2638815Listed by: KELLER WILLIAMS LEGACY PARTNER - New
 $410,000Active-- beds -- baths
10820-10822 W 49 Street, Shawnee, KS 66203
MLS# 2639097Listed by: COMPASS REALTY GROUP - New
 $775,000Active4 beds 3 baths2,715 sq. ft.
7211 Westgate Street, Shawnee, KS 66216
MLS# 2635618Listed by: REECENICHOLS - COUNTRY CLUB PLAZA


Protect your home and budget from life's surprises with an Assurant Home Warranty, backed by a partner that supports you through every step of homeownership. Explore Plans.
© 2026 Better Homes and Gardens Real Estate LLC. An Anywhere Real Estate company. All rights reserved. Better Homes and Gardens® Real Estate is a registered trademark owned by Meredith Operations Corporation, licensed to Better Homes and Gardens Real Estate LLC and used with permission. Better Homes and Gardens Real Estate LLC fully supports the principles of the Fair Housing Act and the Equal Opportunity Act. Listing information is deemed reliable but is not guaranteed accurate.
Each office is independently owned and operated.
Any services or products provided by third parties are not provided by, affiliated with or related to Better Homes and Gardens Real Estate LLC, or its affiliated companies.