
107 W Lake St, Silver Lake, KS 66539
Local realty services provided by:Better Homes and Gardens Real Estate Wostal Realty
107 W Lake St,Silver Lake, KS 66539
- 3 Beds
- 2 Baths
- - sq. ft.
- Single family
- Sold
Listed by: sandra haines
Office: kw one legacy partners, llc.
MLS#:245826
Source:KS_TAAR
Sorry, we are unable to map this address
Price summary
- Price:
About this home
House for sale in the Silver Lake School District. This 3-bedroom, 2-bathroom home features a 2-car garage and is conveniently located just one block from the high school/middle school and two to three blocks from the elementary school. The layout includes two bedrooms and one bathroom upstairs, which features updated Pergo flooring. The downstairs area includes an additional bedroom and bathroom; please note that the downstairs bedroom does not have a window or a closet. There is an updated kitchen and the main bathroom was remodeled two years ago, featuring an Onyx walk-in shower with a bench and a premium shower fixture with body sprayers. Newer Trex decking on front porch
Contact an agent
Home facts
- Year built:1983
- Subdivision & Development:Silver Lake
- Listing ID #:245826
- Added:56 day(s) ago
- Updated:September 25, 2026 at 10:13 AM
Rooms and interior
- Bedrooms:3
- Total bathrooms:2
- Full bathrooms:2
- Dining Description:Kitchen/Dining Combo
- Bathrooms Description:1st Floor Full Bath
- Kitchen Description:Auto Garage Opener(s), Dishwasher, Electric Range, Refrigerator
- Basement:Yes
- Basement Description:Concrete, Full, Partially Finished
Heating and cooling
- Central air:Yes
Structure and exterior
- Roof:Architectural Style
- Year built:1983
- Architectural Style:Ranch
Schools
- High school:Silver Lake High School/USD 372
- Middle school:Silver Lake Middle School/USD 372
- Elementary school:Silver Lake Elementary School/USD 372
Finances and disclosures
- Price:
- Tax amount:$2,849
Features and amenities
- Appliances:Dishwasher, Refrigerator
- Laundry features:In Basement
- Amenities:Sheetrock
Parking
- Parking description:Attached
- Garage:Yes
- Garage spaces:2
New listings near 107 W Lake St
- New
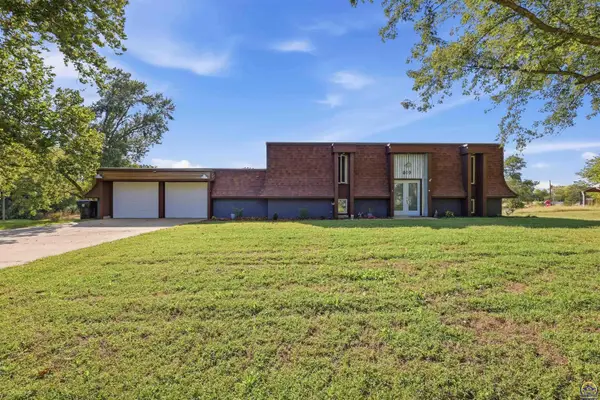 $325,000Active4 beds 3 baths2,380 sq. ft.
619 Walnut St, Silver Lake, KS 66539
MLS# 246727Listed by: KW ONE LEGACY PARTNERS, LLC 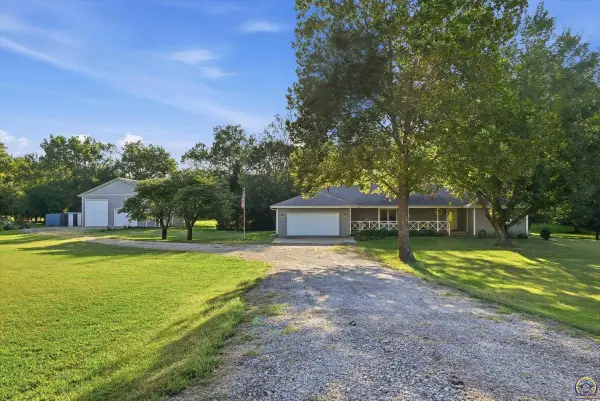 $455,000Active3 beds 3 baths1,989 sq. ft.
4014 NW Hoch Rd, Silver Lake, KS 66539
MLS# 246519Listed by: COLDWELL BANKER AMERICAN HOME $3,840,000Active0 Acres
E of NW Hoch Rd & Nw 94th St - Tract 4, Silver Lake, KS 66539
REECE NICHOLS SOUTH CENTRAL KANSAS $1,420,800Active0 Acres
SE/c of NW Hoch Rd & Nw 94th St - Tract 1, Silver Lake, KS 66539
REECE NICHOLS SOUTH CENTRAL KANSAS $480,000Active0 Acres
NE/c of NW Hoch Rd & Nw 86th St - Tract 3, Silver Lake, KS 66539
REECE NICHOLS SOUTH CENTRAL KANSAS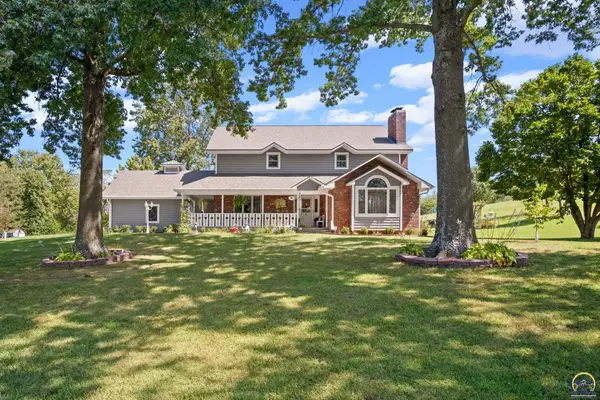 $760,000Active5 beds 4 baths3,779 sq. ft.
5428 NW Hoch Rd, Silver Lake, KS 66539
MLS# 246436Listed by: KW ONE LEGACY PARTNERS, LLC $1,186,800Active183.75 Acres
9335 NW 66th St, Silver Lake, KS 66539
MLS# 246134Listed by: BERKSHIRE HATHAWAY FIRST $420,000Active4 beds 2 baths2,352 sq. ft.
7030 NW Valencia Rd, Silver Lake, KS 66539
MLS# 246092Listed by: REECENICHOLS TOPEKA ELITE $279,000Pending4 beds 3 baths1,818 sq. ft.
212 Center Dr, Silver Lake, KS 66539
MLS# 245999Listed by: KW ONE LEGACY PARTNERS, LLC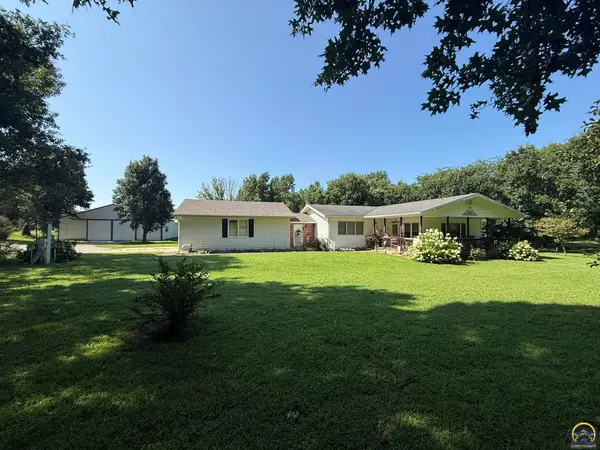 $399,000Pending3 beds 2 baths2,381 sq. ft.
9321 NW 40th St, Silver Lake, KS 66539
MLS# 245948Listed by: BERKSHIRE HATHAWAY FIRST


Protect your home and budget from life's surprises with an Assurant Home Warranty, backed by a partner that supports you through every step of homeownership. Explore Plans.
© 2026 Better Homes and Gardens Real Estate LLC. An Anywhere Real Estate company. All rights reserved. Better Homes and Gardens® Real Estate is a registered trademark owned by Meredith Operations Corporation, licensed to Better Homes and Gardens Real Estate LLC and used with permission. Better Homes and Gardens Real Estate LLC fully supports the principles of the Fair Housing Act and the Equal Opportunity Act. Listing information is deemed reliable but is not guaranteed accurate.
Each office is independently owned and operated.
Any services or products provided by third parties are not provided by, affiliated with or related to Better Homes and Gardens Real Estate LLC, or its affiliated companies.