
11221 NW 35th St, Silver Lake, KS 66539
Local realty services provided by:Better Homes and Gardens Real Estate Wostal Realty
11221 NW 35th St,Silver Lake, KS 66539
- 3 Beds
- 2 Baths
- - sq. ft.
- Single family
- Sold
Listed by: john ringgold
Office: kw one legacy partners, llc.
MLS#:245831
Source:KS_TAAR
Sorry, we are unable to map this address
Price summary
- Price:
About this home
A truly one of a kind property. This 1930 bungalow was originally built as a schoolhouse, giving it a unique character you won't find in a typical build. Sitting on .98 acres just outside Silver Lake, down a short and quiet gravel road with no neighbors in sight, it offers real privacy and a slice of local history at the same time. Inside, the home has been thoughtfully updated. Solid. wide plank 3/4 inch oak floors, custom wood cabinets, and custom trim on doors, base trim, and windows. The bathroom was remodeled with tile in the shower, LVP flooring, and a new vanity. New windows, new front and back doors, and a custom made barn door round out the character updates. Systems have been kept current as well. New roof and A.C. unit in 2022. New furnace in 2020. New well pump, pipe, and water pressure tank in 2025. Septic tank cleaned in 2025. Radon detector and ultraviolet water purifier both installed in 2018. The three car detached garage needs some work, but would make a great space for vehicles, tools, or a workshop. Homes with this kind of story and this level of care don't come up often, especially in Silver Lake. Come see what makes it special!...
Contact an agent
Home facts
- Year built:1930
- Subdivision & Development:Not Subdivided
- Listing ID #:245831
- Added:55 day(s) ago
- Updated:September 24, 2026 at 08:25 AM
Rooms and interior
- Bedrooms:3
- Total bathrooms:2
- Full bathrooms:1
- Half bathrooms:1
- Dining Description:Eat-In-Kitchen, Kitchen/Dining Combo
- Bathrooms Description:1st Floor Full Bath
- Kitchen Description:Electric Range, Microwave
- Bedroom Description:1st Floor Primary Bedroom
- Basement:Yes
- Basement Description:Concrete
Heating and cooling
- Heating:90 + Efficiency, Propane Rented
- Central air:Yes
Structure and exterior
- Roof:Architectural Style
- Year built:1930
- Construction Materials:Frame
- Exterior Features:Thermal Pane Windows
Schools
- High school:Silver Lake High School/USD 372
- Middle school:Silver Lake Middle School/USD 372
- Elementary school:Silver Lake Elementary School/USD 372
Utilities
- Sewer:Septic Tank
Finances and disclosures
- Price:
- Tax amount:$2,668
Features and amenities
- Laundry features:Main Level, Separate Room
- Amenities:8' Ceiling, Sheetrock
Parking
- Parking description:Detached
- Garage:Yes
- Garage spaces:3
New listings near 11221 NW 35th St
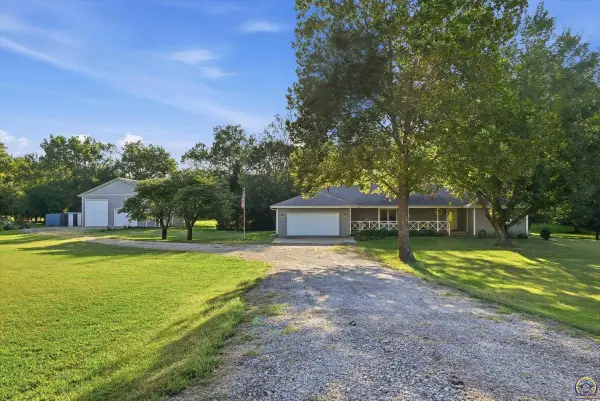 $455,000Active3 beds 3 baths1,989 sq. ft.
4014 NW Hoch Rd, Silver Lake, KS 66539
MLS# 246519Listed by: COLDWELL BANKER AMERICAN HOME $3,840,000Active0 Acres
E of NW Hoch Rd & Nw 94th St - Tract 4, Silver Lake, KS 66539
REECE NICHOLS SOUTH CENTRAL KANSAS $1,420,800Active0 Acres
SE/c of NW Hoch Rd & Nw 94th St - Tract 1, Silver Lake, KS 66539
REECE NICHOLS SOUTH CENTRAL KANSAS $480,000Active0 Acres
NE/c of NW Hoch Rd & Nw 86th St - Tract 3, Silver Lake, KS 66539
REECE NICHOLS SOUTH CENTRAL KANSAS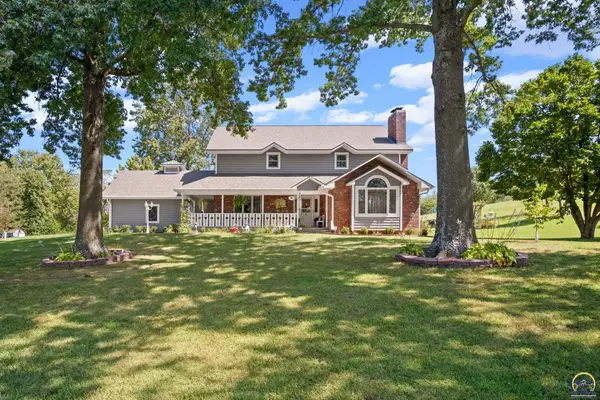 $760,000Active5 beds 4 baths3,779 sq. ft.
5428 NW Hoch Rd, Silver Lake, KS 66539
MLS# 246436Listed by: KW ONE LEGACY PARTNERS, LLC $1,186,800Active183.75 Acres
9335 NW 66th St, Silver Lake, KS 66539
MLS# 246134Listed by: BERKSHIRE HATHAWAY FIRST $420,000Active4 beds 2 baths2,352 sq. ft.
7030 NW Valencia Rd, Silver Lake, KS 66539
MLS# 246092Listed by: REECENICHOLS TOPEKA ELITE $279,000Pending4 beds 3 baths1,818 sq. ft.
212 Center Dr, Silver Lake, KS 66539
MLS# 245999Listed by: KW ONE LEGACY PARTNERS, LLC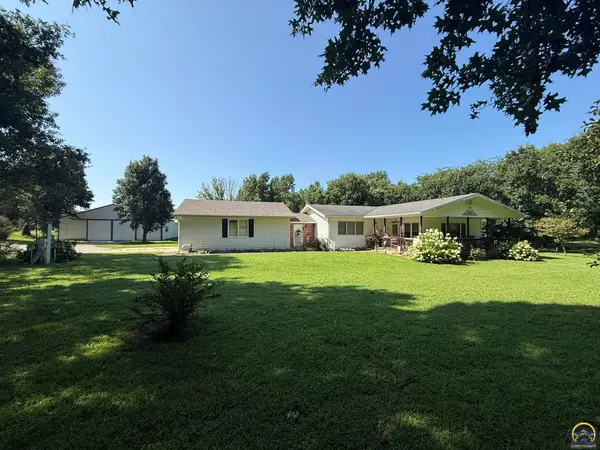 $399,000Pending3 beds 2 baths2,381 sq. ft.
9321 NW 40th St, Silver Lake, KS 66539
MLS# 245948Listed by: BERKSHIRE HATHAWAY FIRST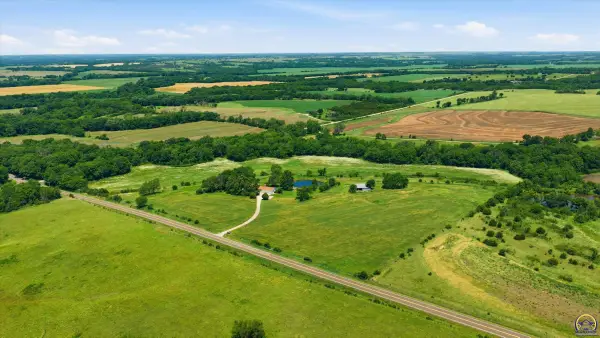 Listed by BHGRE$780,000Active4 beds 3 baths3,037 sq. ft.
10720 NW 86th St, Silver Lake, KS 66539
MLS# 245172Listed by: BETTER HOMES AND GARDENS REAL


Protect your home and budget from life's surprises with an Assurant Home Warranty, backed by a partner that supports you through every step of homeownership. Explore Plans.
© 2026 Better Homes and Gardens Real Estate LLC. An Anywhere Real Estate company. All rights reserved. Better Homes and Gardens® Real Estate is a registered trademark owned by Meredith Operations Corporation, licensed to Better Homes and Gardens Real Estate LLC and used with permission. Better Homes and Gardens Real Estate LLC fully supports the principles of the Fair Housing Act and the Equal Opportunity Act. Listing information is deemed reliable but is not guaranteed accurate.
Each office is independently owned and operated.
Any services or products provided by third parties are not provided by, affiliated with or related to Better Homes and Gardens Real Estate LLC, or its affiliated companies.