
20270 W 195th Street, Spring Hill, KS 66083
Local realty services provided by:Better Homes and Gardens Real Estate Kansas City Homes
20270 W 195th Street,Spring Hill, KS 66083
$362,990
- 4 Beds
- 2 Baths
- 1,840 sq. ft.
- Single family
- Active
Listed by: jessica goodwin, lennar team
Office: platinum realty llc.
MLS#:2631996
Source:MOKS_HL
Price summary
- Price:$362,990
- Price per sq. ft.:$197.28
- Monthly HOA dues:$20.83
About this home
Welcome to Wiswell Farms! The Roselyn is a new single-story home that features three bedrooms near the front off the entry. An open-concept floor plan combining the kitchen, living and dining areas makes it easy to entertain and relax throughout the week. Nestled into a private rear corner is the luxurious owner’s suite, complete with a full bathroom and walk-in closet. With easy access to Route 7, diverse shopping and restaurants are just a short drive away in nearby Olathe. Contact Lennar today to learn more!
Contact an agent
Home facts
- Year built:2026
- Listing ID #:2631996
- Added:1 day(s) ago
- Updated:July 16, 2026 at 09:51 PM
Rooms and interior
- Bedrooms:4
- Total bathrooms:2
- Full bathrooms:2
- Rooms Total:10
- Kitchen Description:Dishwasher, Disposal, Microwave
- Basement:Yes
- Basement Description:Slab
- Living area:1,840 sq. ft.
Heating and cooling
- Cooling:Electric
- Heating:Natural Gas
Structure and exterior
- Roof:Composition
- Year built:2026
- Building area:1,840 sq. ft.
- Lot area:0.14 Acres
- Lot Features:City Limits
- Architectural Style:Ranch
- Construction Materials:Stone Trim, Wood Siding
- Foundation Description:Slab
Schools
- High school:Spring Hill
- Middle school:Forest Spring
- Elementary school:Dayton Creek
Utilities
- Water:City/Public
- Sewer:Public Sewer
Finances and disclosures
- Price:$362,990
- Price per sq. ft.:$197.28
Features and amenities
- Appliances:Dishwasher, Disposal, Microwave
- Amenities:Painted Cabinets, Pantry, Walk-In Closet(s)
Parking
- Parking description:Attached
- Garage:Yes
- Garage spaces:2
 HeartlandMLS©2026. Information Deemed Reliable But Not Guaranteed. This information is being provided by the HeartlandMLS. The listings presented here may or may not be listed by the Broker/Agent operating this website. This information is intended for the personal use of consumers and may not be used for any purpose other than to identify prospective properties consumers may be interested in purchasing. Data <Last Updated July 16, 2026
New listings near 20270 W 195th Street
- New
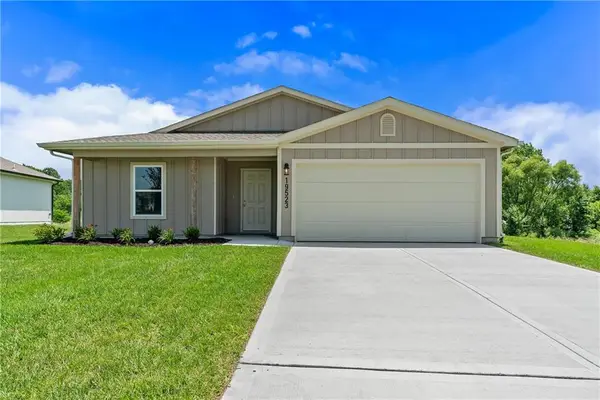 $333,990Active3 beds 2 baths1,328 sq. ft.
20263 W 195th Street, Spring Hill, KS 66083
MLS# 2631966Listed by: PLATINUM REALTY LLC - New
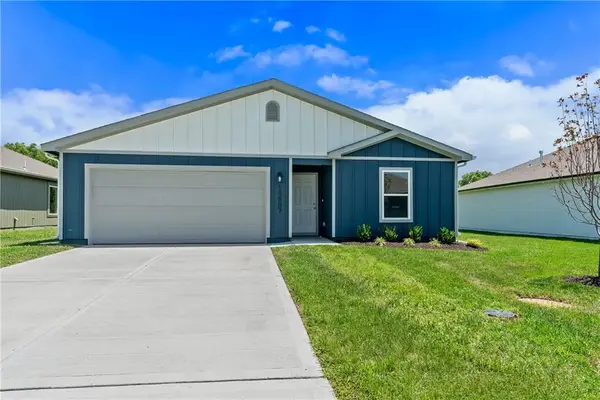 $327,990Active3 beds 2 baths1,274 sq. ft.
19507 Lincoln Street, Spring Hill, KS 66083
MLS# 2631985Listed by: PLATINUM REALTY LLC - New
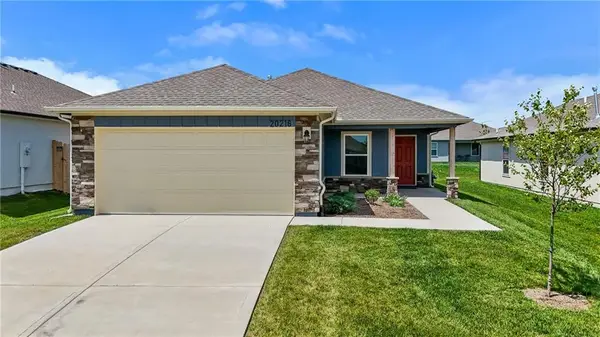 $362,990Active4 beds 2 baths1,840 sq. ft.
20270 W 195th Street, Spring Hill, KS 66083
MLS# 2631996Listed by: PLATINUM REALTY LLC - New
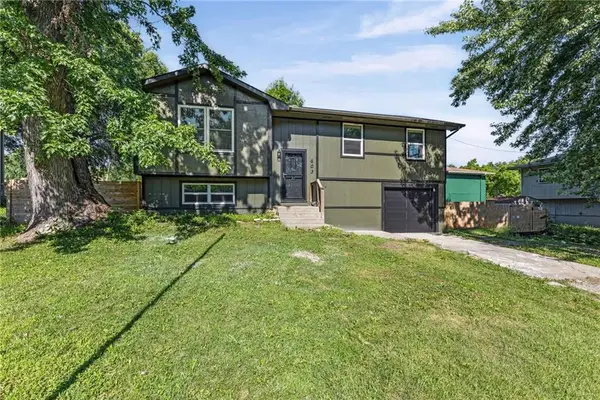 $265,000Active3 beds 2 baths1,998 sq. ft.
605 N Franklin Street, Spring Hill, KS 66083
MLS# 2631549Listed by: KEDISH REALTY, INC. - New
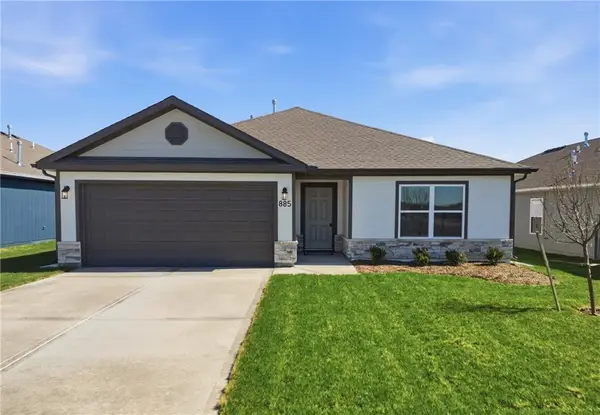 $325,490Active3 beds 2 baths1,355 sq. ft.
20271 W 195th Street, Spring Hill, KS 66083
MLS# 2631747Listed by: PLATINUM REALTY LLC - New
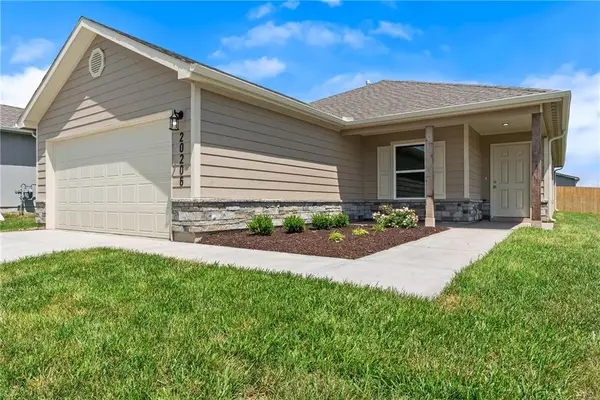 $344,490Active4 beds 2 baths1,496 sq. ft.
20231 W 195th Street, Spring Hill, KS 66083
MLS# 2631626Listed by: PLATINUM REALTY LLC - New
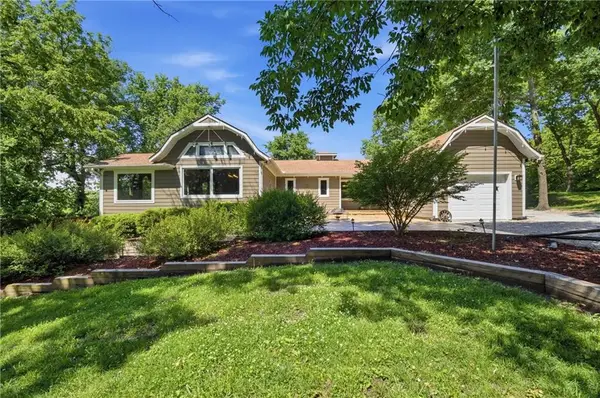 $699,000Active2 beds 3 baths3,065 sq. ft.
25045 W 215 Street, Spring Hill, KS 66083
MLS# 2631618Listed by: CROWN REALTY - New
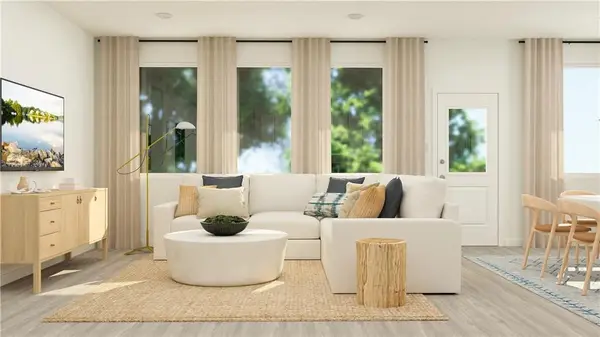 $394,940Active3 beds 2 baths1,905 sq. ft.
21324 Cleveland Street, Spring Hill, KS 66083
MLS# 2631352Listed by: PLATINUM REALTY LLC - New
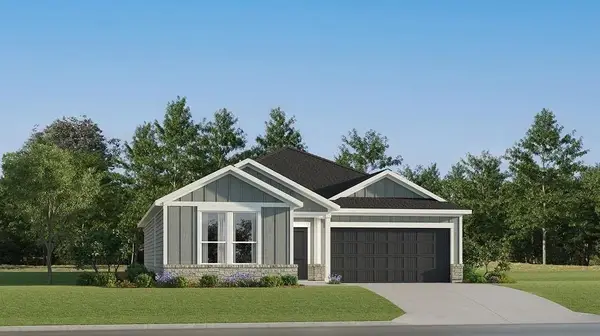 $393,490Active4 beds 2 baths1,845 sq. ft.
21360 W Cleveland Street, Spring Hill, KS 66083
MLS# 2631356Listed by: PLATINUM REALTY LLC - New
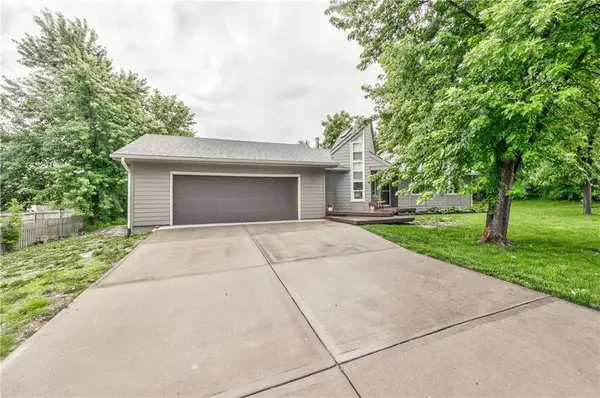 $359,000Active3 beds 2 baths1,327 sq. ft.
105 E Cedar Drive, Spring Hill, KS 66083
MLS# 2631122Listed by: COMPASS REALTY GROUP


Protect your home and budget from life's surprises with an Assurant Home Warranty, backed by a partner that supports you through every step of homeownership. Explore Plans.
© 2026 Better Homes and Gardens Real Estate LLC. An Anywhere Real Estate company. All rights reserved. Better Homes and Gardens® Real Estate is a registered trademark owned by Meredith Operations Corporation, licensed to Better Homes and Gardens Real Estate LLC and used with permission. Better Homes and Gardens Real Estate LLC fully supports the principles of the Fair Housing Act and the Equal Opportunity Act. Listing information is deemed reliable but is not guaranteed accurate.
Each office is independently owned and operated.
Any services or products provided by third parties are not provided by, affiliated with or related to Better Homes and Gardens Real Estate LLC, or its affiliated companies.