
1216 SW Boswell Ave, Topeka, KS 66604
Local realty services provided by:Better Homes and Gardens Real Estate Wostal Realty
1216 SW Boswell Ave,Topeka, KS 66604
$119,000
- 3 Beds
- 2 Baths
- 1,512 sq. ft.
- Single family
- Active
Listed by: patrick habiger
Office: kw one legacy partners, llc.
MLS#:245852
Source:KS_TAAR
Price summary
- Price:$119,000
- Price per sq. ft.:$78.7
About this home
Smart buy alert! Whether you are stepping into your first home or adding a solid performer to your rental portfolio, this two story property delivers 1,512 square feet, 3 bedrooms, 2 full bathrooms, and a maintenance list that is already checked off. At $119,000, that is roughly $79 per square foot. The updates speak for themselves. Windows were replaced in 2010, the furnace is newer, central air was installed 3 years ago, and the hot water heater is only a few years old. New garage doors are in place. Inside, the first floor bathroom features a new tile shower, the main level flooring is just two and a half years old, the dining room has fresh paint and new lighting, and the living room has a new ceiling fan. Schedule your showing today.
Contact an agent
Home facts
- Year built:1924
- Subdivision & Development:Elmhurst
- Listing ID #:245852
- Added:44 day(s) ago
- Updated:September 14, 2026 at 02:39 PM
Rooms and interior
- Bedrooms:3
- Total bathrooms:2
- Full bathrooms:2
- Dining Description:Formal
- Bathrooms Description:1st Floor Full Bath, Primary Bath
- Kitchen Description:Electric Cooktop, Electric Range, Oven
- Bedroom Description:1st Floor Primary Bedroom
- Basement:Yes
- Basement Description:Block
- Living area:1,512 sq. ft.
Heating and cooling
- Central air:Yes
Structure and exterior
- Roof:Architectural Style
- Year built:1924
- Building area:1,512 sq. ft.
- Lot Features:Sidewalk
- Architectural Style:Two Story
- Construction Materials:Concrete
- Levels:2 Story
Schools
- High school:Topeka High School/USD 501
- Middle school:Landon Middle School/USD 501
- Elementary school:Lowman Hill Elementary School/USD 501
Finances and disclosures
- Price:$119,000
- Price per sq. ft.:$78.7
- Tax amount:$1,598
Features and amenities
- Appliances:Electric Cooktop, Oven
- Laundry features:Main Level
- Amenities:8' Ceiling
Parking
- Parking description:Carport
New listings near 1216 SW Boswell Ave
- New
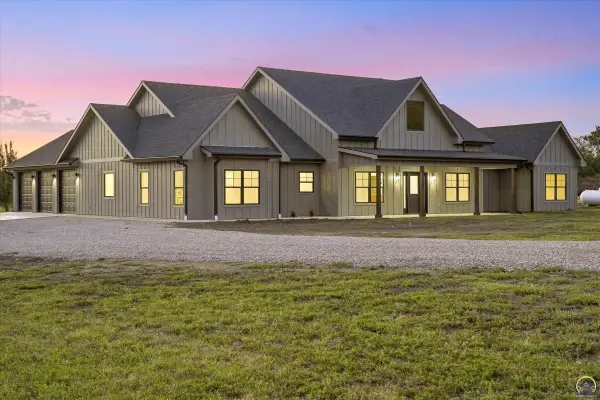 $749,999Active4 beds 4 baths2,886 sq. ft.
5755 SW Wanamaker Rd, Topeka, KS 66610
MLS# 246560Listed by: AT HOME KANSAS - New
 $205,500Active3 beds 2 baths1,528 sq. ft.
4032 SW 34th St, Topeka, KS 66614
MLS# 246558Listed by: PRIME REALTY, LLC - New
 $314,900Active25 Acres
Parcel 6A NW Jennings Rd, Topeka, KS 66618
MLS# 246557Listed by: STONE & STORY RE GROUP, LLC - New
 $304,900Active4 beds 3 baths2,250 sq. ft.
3834 NW Cherry Creek Dr, Topeka, KS 66618
MLS# 246554Listed by: COUNTRYWIDE REALTY, INC. - New
 $187,000Active3 beds 1 baths1,394 sq. ft.
1339 Ward Parkway, Topeka, KS 66604
MLS# 2641984Listed by: R + K REAL ESTATE SOLUTIONS - New
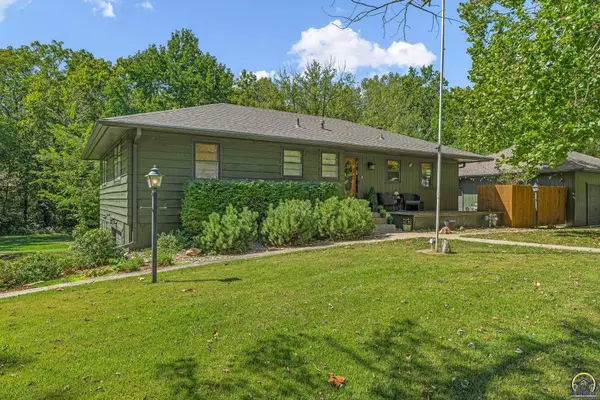 $350,000Active4 beds 3 baths2,389 sq. ft.
5921 NW Westbrooke Dr, Topeka, KS 66617
MLS# 246550Listed by: GENESIS, LLC, REALTORS - New
 $234,900Active4 beds 3 baths2,160 sq. ft.
3705 SW 33rd St, Topeka, KS 66614
MLS# 246547Listed by: GENESIS, LLC, REALTORS - New
 $145,000Active2 beds 2 baths1,344 sq. ft.
835 SW Anderson Ter, Topeka, KS 66606
MLS# 246548Listed by: BERKSHIRE HATHAWAY FIRST - New
 $88,500Active2 beds 1 baths864 sq. ft.
1321 SW Wayne Ave, Topeka, KS 66604
MLS# 246549Listed by: BERKSHIRE HATHAWAY FIRST - New
 $315,000Active5 beds 3 baths2,504 sq. ft.
431 SE Baldwin Rd, Topeka, KS 66607
MLS# 246461Listed by: PRIME REALTY, LLC


Protect your home and budget from life's surprises with an Assurant Home Warranty, backed by a partner that supports you through every step of homeownership. Explore Plans.
© 2026 Better Homes and Gardens Real Estate LLC. An Anywhere Real Estate company. All rights reserved. Better Homes and Gardens® Real Estate is a registered trademark owned by Meredith Operations Corporation, licensed to Better Homes and Gardens Real Estate LLC and used with permission. Better Homes and Gardens Real Estate LLC fully supports the principles of the Fair Housing Act and the Equal Opportunity Act. Listing information is deemed reliable but is not guaranteed accurate.
Each office is independently owned and operated.
Any services or products provided by third parties are not provided by, affiliated with or related to Better Homes and Gardens Real Estate LLC, or its affiliated companies.