
1709 SW 26th St, Topeka, KS 66611
Local realty services provided by:Better Homes and Gardens Real Estate Wostal Realty
1709 SW 26th St,Topeka, KS 66611
$375,000
- 4 Beds
- 3 Baths
- 2,907 sq. ft.
- Single family
- Active
Listed by: john samuel
Office: sean & associates llc.
MLS#:246473
Source:KS_TAAR
Price summary
- Price:$375,000
- Price per sq. ft.:$129
About this home
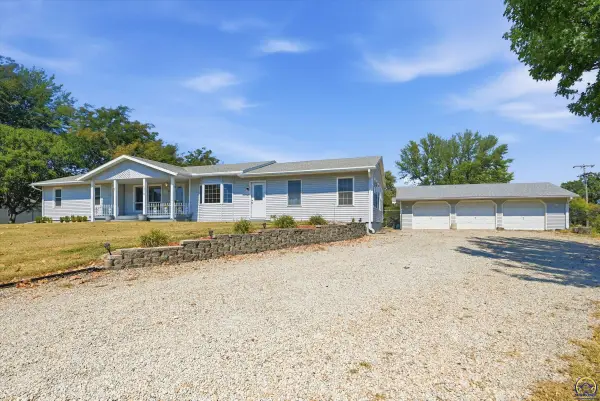
Welcome home to this beautifully updated custom built ranch-style home, offering timeless character, modern touches, and inviting outdoor spaces. The thoughtfully designed exterior features clean architectural lines, fresh light-colored siding, striking dark accents, and a spacious front deck that creates the perfect spot to relax and enjoy the surrounding mature trees and neighborhood views as well as a wonderful extension of the living space and adds exceptional curb appeal. A new, generous concrete driveway leads to the attached two-car garage, while the landscaped hillside features attractive retaining walls, natural stone accents, and a convenient stairway leading to the front entrance. Step inside to discover a freshly redone interior that feels bright, clean, and completely move-in ready. The newly refreshed living spaces offer a modern yet comfortable feel, with updated finishes and a neutral aesthetic that provides the perfect backdrop for any style of décor. The thoughtful updates throughout create a cohesive look while maintaining the home's original character and inviting ranch-style layout. Large windows bring in plenty of natural light, creating warm and welcoming spaces throughout the home. Freshly updated, beautifully presented, and ready for its next owner—this home is truly a must-see!...
Contact an agent
Home facts
- Year built:1958
- Subdivision & Development:Indian Knob
- Listing ID #:246473
- Added:1 day(s) ago
- Updated:September 08, 2026 at 10:30 PM
Rooms and interior
- Bedrooms:4
- Total bathrooms:3
- Full bathrooms:3
- Dining Description:Formal, Living/Dining Combo
- Kitchen Description:Dishwasher, Electric Cooktop, Electric Range, Oven, Refrigerator
- Basement:Yes
- Basement Description:Concrete, Finished
- Living area:2,907 sq. ft.
Heating and cooling
- Central air:Yes
Structure and exterior
- Roof:Composition
- Year built:1958
- Building area:2,907 sq. ft.
- Architectural Style:Raised Ranch
- Construction Materials:Brick
Schools
- High school:Topeka High School/USD 501
- Middle school:Jardine Middle School/USD 501
- Elementary school:Jardine Elementary School/USD 501
Finances and disclosures
- Price:$375,000
- Price per sq. ft.:$129
- Tax amount:$3,701
Features and amenities
- Appliances:Dishwasher, Electric Cooktop, Oven, Refrigerator
- Laundry features:In Basement
- Amenities:Sheetrock
Parking
- Parking description:Attached
- Garage:Yes
- Garage spaces:2
New listings near 1709 SW 26th St
- Open Sat, 12 to 1:30pmNew
 $342,500Active4 beds 2 baths2,313 sq. ft.
4310 NW 46th St, Topeka, KS 66618
MLS# 246477Listed by: REECENICHOLS TOPEKA ELITE - New
 $277,500Active3 beds 3 baths1,800 sq. ft.
3335 SW Chelsea Cir, Topeka, KS 66614
MLS# 246476Listed by: PLATINUM REALTY LLC - New
 $175,000Active3 beds 3 baths1,800 sq. ft.
1193 SW College Ave, Topeka, KS 66604
MLS# 246474Listed by: HAWKS R/E PROFESSIONALS - New
 $418,500Active4 beds 4 baths2,408 sq. ft.
4428 SW Colly Creek Dr, Topeka, KS 66610
MLS# 246468Listed by: HIRSCH REAL ESTATE - New
 $299,900Active3 beds 3 baths2,190 sq. ft.
5686 SW 34th St, Topeka, KS 66614
MLS# 246469Listed by: COUNTRYWIDE REALTY, INC. - Open Sat, 2 to 4pmNew
 $274,900Active4 beds 3 baths2,212 sq. ft.
1805 SW Arrowhead Road, Topeka, KS 66604
BRICKTOWN ICT REALTY - New
 $375,000Active3 beds 4 baths3,010 sq. ft.
1825 SW Oakley Ave, Topeka, KS 66604
MLS# 246465Listed by: KIRK & COBB, INC. - New
 $214,950Active3 beds 2 baths1,601 sq. ft.
3217 Westwood Ct, Topeka, KS 66614
MLS# 246458Listed by: LYNCH REAL ESTATE  $170,000Pending3 beds 3 baths2,220 sq. ft.
3644 SW Skyview Dr, Topeka, KS 66618
MLS# 246459Listed by: KW ONE LEGACY PARTNERS, LLC


Protect your home and budget from life's surprises with an Assurant Home Warranty, backed by a partner that supports you through every step of homeownership. Explore Plans.
© 2026 Better Homes and Gardens Real Estate LLC. An Anywhere Real Estate company. All rights reserved. Better Homes and Gardens® Real Estate is a registered trademark owned by Meredith Operations Corporation, licensed to Better Homes and Gardens Real Estate LLC and used with permission. Better Homes and Gardens Real Estate LLC fully supports the principles of the Fair Housing Act and the Equal Opportunity Act. Listing information is deemed reliable but is not guaranteed accurate.
Each office is independently owned and operated.
Any services or products provided by third parties are not provided by, affiliated with or related to Better Homes and Gardens Real Estate LLC, or its affiliated companies.