
1722 SW Fairlawn Rd, Topeka, KS 66604
Local realty services provided by:Better Homes and Gardens Real Estate Wostal Realty
Listed by: jenny briggs
Office: berkshire hathaway first
MLS#:246703
Source:KS_TAAR
Price summary
- Price:$170,000
- Price per sq. ft.:$129.28
About this home
You’re just minutes from shopping, dining, schools and everyday conveniences! Step inside this 3-bedroom, 1.5-bath home and you’ll find comfortable living space on both the main level and in the basement. The sellers currently use the finished basement space as a rec room and guest area, giving you plenty of flexibility to make it your own. Upstairs you'll find three bedrooms and a bathroom. The spacious laundry room offers more than just a place for laundry, with room for storage, hobbies, crafts or a workshop area. Under the stairs in the basement is added storage area. You’ll also appreciate the warmth and comfort of boiler heat during the colder months. Kitchen table and bench is built into the kitchen nook. Bench has built in storage! Outside, the fenced backyard provides a great space to relax, play or let the pets roam. A one-car garage plus additional side parking gives you extra room for vehicles and guests. Disclaimer: Sight unseen offers may be accepted by the seller. The seller begin date is subject to change....
Contact an agent
Home facts
- Year built:1961
- Subdivision & Development:Meadow Sub
- Listing ID #:246703
- Added:1 day(s) ago
- Updated:September 23, 2026 at 12:13 PM
Rooms and interior
- Bedrooms:3
- Total bathrooms:2
- Full bathrooms:1
- Half bathrooms:1
- Dining Description:Kitchen/Dining Combo
- Basement:Yes
- Living area:1,315 sq. ft.
Structure and exterior
- Roof:Composition
- Year built:1961
- Building area:1,315 sq. ft.
- Lot Features:Sidewalk
- Architectural Style:Split Level
- Construction Materials:Vinyl Siding
- Levels:Split Level
Schools
- High school:Topeka West High School/USD 501
- Middle school:French Middle School/USD 501
- Elementary school:McCarter Elementary School/USD 501
Finances and disclosures
- Price:$170,000
- Price per sq. ft.:$129.28
- Tax amount:$2,335
Features and amenities
- Laundry features:In Basement
Parking
- Parking description:Attached
- Garage:Yes
- Garage spaces:1
New listings near 1722 SW Fairlawn Rd
- New
 $170,000Active3 beds 2 baths1,315 sq. ft.
1722 SW Fairlawn Rd, Topeka, KS 66604
MLS# 246703Listed by: BERKSHIRE HATHAWAY FIRST - New
 $375,000Active4 beds 4 baths2,494 sq. ft.
3649 SE Peck Rd, Topeka, KS 66605
MLS# 246632Listed by: KW ONE LEGACY PARTNERS, LLC - New
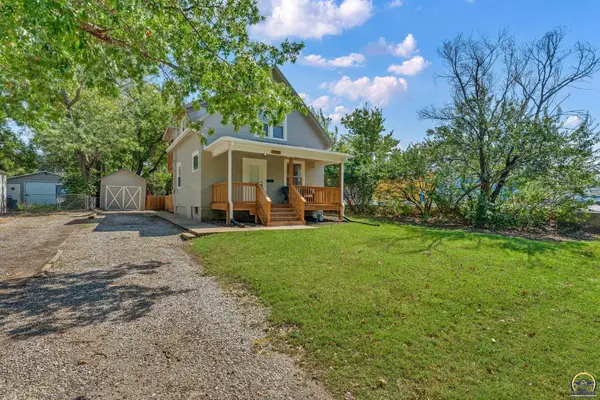 $159,000Active2 beds 1 baths930 sq. ft.
932 SW Macvicar Ave, Topeka, KS 66606
MLS# 246708Listed by: KW ONE LEGACY PARTNERS, LLC - New
 $749,999Active4 beds 4 baths2,886 sq. ft.
5755 Wanamaker Road, Topeka, KS 66610
MLS# 2643324Listed by: AT HOME KANSAS  $139,000Pending3 beds 2 baths1,186 sq. ft.
635 NE Twiss Ave, Topeka, KS 66616
MLS# 246702Listed by: KW ONE LEGACY PARTNERS, LLC- New
 $165,000Active3 beds 2 baths1,386 sq. ft.
2935 SW 21st St, Topeka, KS 66604
MLS# 246700Listed by: KW ONE LEGACY PARTNERS, LLC - New
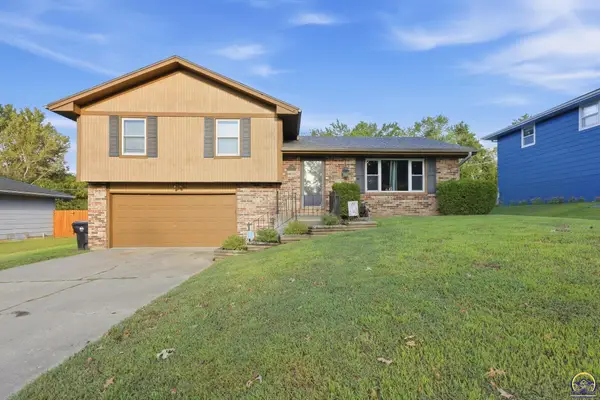 $232,000Active3 beds 2 baths1,667 sq. ft.
3718 SE Long St, Topeka, KS 66609
MLS# 246699Listed by: COUNTRYWIDE REALTY, INC. 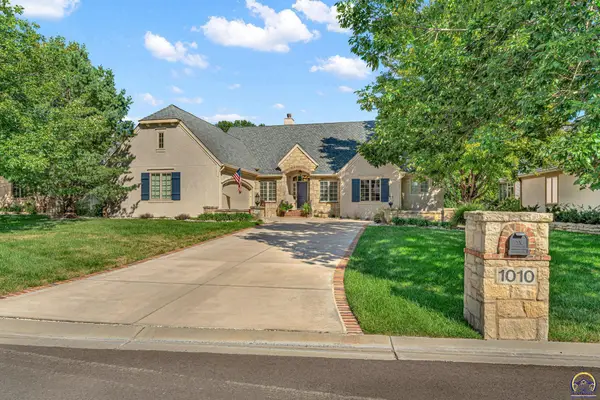 $649,900Pending4 beds 4 baths4,405 sq. ft.
1010 SW Exmoor Ln, Topeka, KS 66604
MLS# 246694Listed by: BERKSHIRE HATHAWAY FIRST- New
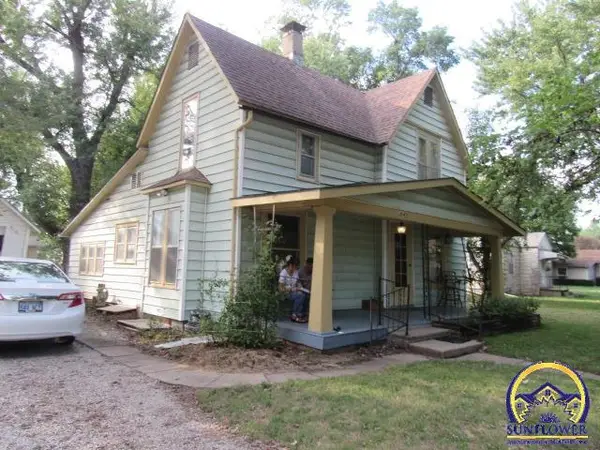 $89,950Active4 beds 2 baths1,478 sq. ft.
1043 NE Oakland Ave, Topeka, KS 66616-1516
MLS# 246695Listed by: CAPITOL CITY REAL ESTATE


Protect your home and budget from life's surprises with an Assurant Home Warranty, backed by a partner that supports you through every step of homeownership. Explore Plans.
© 2026 Better Homes and Gardens Real Estate LLC. An Anywhere Real Estate company. All rights reserved. Better Homes and Gardens® Real Estate is a registered trademark owned by Meredith Operations Corporation, licensed to Better Homes and Gardens Real Estate LLC and used with permission. Better Homes and Gardens Real Estate LLC fully supports the principles of the Fair Housing Act and the Equal Opportunity Act. Listing information is deemed reliable but is not guaranteed accurate.
Each office is independently owned and operated.
Any services or products provided by third parties are not provided by, affiliated with or related to Better Homes and Gardens Real Estate LLC, or its affiliated companies.