
1807 SW Village Dr, Topeka, KS 66604
Local realty services provided by:Better Homes and Gardens Real Estate Wostal Realty
1807 SW Village Dr,Topeka, KS 66604
$339,900
- 4 Beds
- 3 Baths
- 2,622 sq. ft.
- Single family
- Active
Upcoming open houses
- Sun, Sep 2701:30 pm - 03:30 pm
Listed by: annette harper, dee anderson
Office: coldwell banker american home
MLS#:246745
Source:KS_TAAR
Price summary
- Price:$339,900
- Price per sq. ft.:$129.63
About this home
There is just enough time to enjoy the fire pit and the private outside spaces this home offers before colder temperatures set in and you will want to get cozy in the first-floor family room which opens to the kitchen. (Meal prep and homework supervision at the same time!) The dining and living rooms and a half bath complete the first floor. The four bedrooms are all located on the second floor, with the laundry conveniently located in the primary suite closet. The basement provides another family room plus both finished and unfinished storage. A fire pit and above ground pool are found in the privacy fenced back yard. Recent updates include new vinyl flooring in the basement and some fresh paint on the inside. Although the home is tucked away in a lovely neighborhood, you're never too far from the action. The home is located between the Fairlawn Plaza shops and Wanamaker corridor. Fairlawn Plaza is home to specialty stores, 6+ restaurants, a large grocery store, gas station, pharmacies, dentist, EV charging station, shoe repair/orthotics store and Topeka's only Hallmark Store. The Wanamaker corridor is home to many fast food and casual dining restaurants as well as specialty stores. There is a lot to love in this home, so save time by starting and ending your home search here. See you at the Sunday (September 27) open house from 1:30 to 2:30....
Contact an agent
Home facts
- Year built:1972
- Subdivision & Development:Village
- Listing ID #:246745
- Added:1 day(s) ago
- Updated:September 26, 2026 at 12:27 AM
Rooms and interior
- Bedrooms:4
- Total bathrooms:3
- Full bathrooms:2
- Half bathrooms:1
- Dining Description:Eat-In-Kitchen, Formal
- Bathrooms Description:1st Floor Half Bath, Primary Bath
- Kitchen Description:Auto Garage Opener(s), Dishwasher, Disposal, Electric Range, Refrigerator
- Basement:Yes
- Basement Description:Concrete, Full, Partially Finished
- Living area:2,622 sq. ft.
Heating and cooling
- Central air:Yes
Structure and exterior
- Roof:Architectural Style
- Year built:1972
- Building area:2,622 sq. ft.
- Lot Features:Sidewalk
- Architectural Style:Two Story
- Construction Materials:Frame
- Levels:2 Story
Schools
- High school:Topeka West High School/USD 501
- Middle school:Landon Middle School/USD 501
- Elementary school:McCarter Elementary School/USD 501
Finances and disclosures
- Price:$339,900
- Price per sq. ft.:$129.63
- Tax amount:$4,496
Features and amenities
- Appliances:Dishwasher, Disposal, Refrigerator
- Laundry features:Upper Level
Parking
- Parking description:Attached
- Garage:Yes
- Garage spaces:2
New listings near 1807 SW Village Dr
- New
 $193,900Active3 beds 3 baths1,881 sq. ft.
2911 SW Foxcroft 1 Ct, Topeka, KS 66614
MLS# 246759Listed by: KW ONE LEGACY PARTNERS, LLC - New
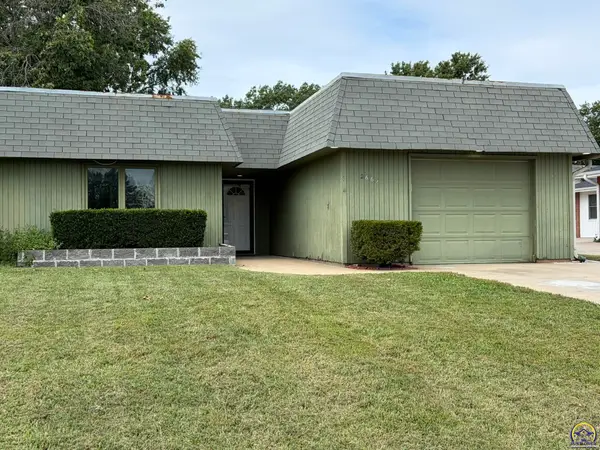 $160,000Active3 beds 3 baths2,084 sq. ft.
2663 SW Arrowhead Rd, Topeka, KS 66614
MLS# 246749Listed by: GENESIS, LLC, REALTORS - New
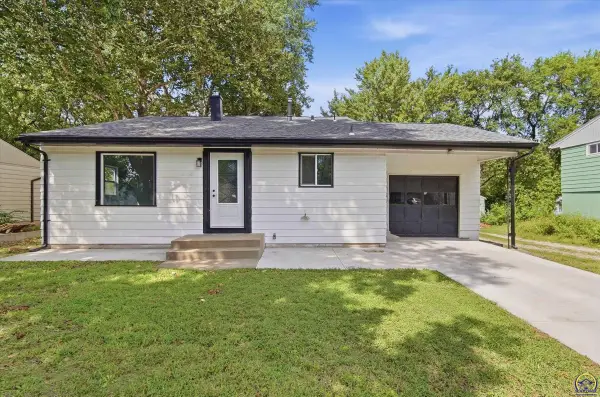 $210,000Active3 beds 2 baths1,685 sq. ft.
1224 SE 35th Ter, Topeka, KS 66605
MLS# 246750Listed by: PRIME REALTY, LLC - New
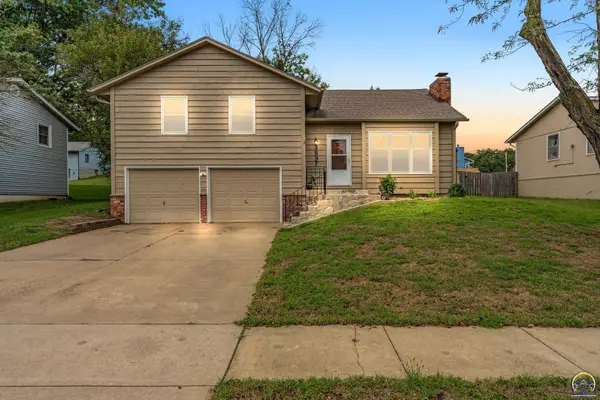 $245,000Active3 beds 2 baths1,716 sq. ft.
3537 SW Woodvalley Pl, Topeka, KS 66614
MLS# 246751Listed by: KW ONE LEGACY PARTNERS, LLC - New
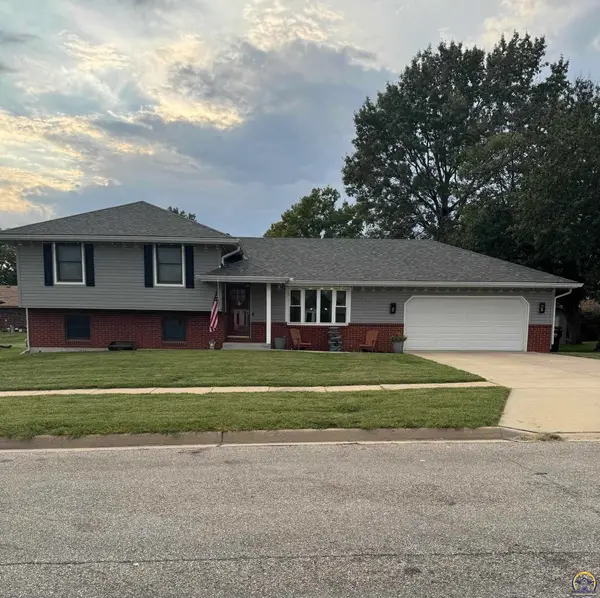 $329,000Active3 beds 3 baths1,753 sq. ft.
4211 SE Colorado Ave, Topeka, KS 66609
MLS# 246752Listed by: HAWKS R/E PROFESSIONALS - New
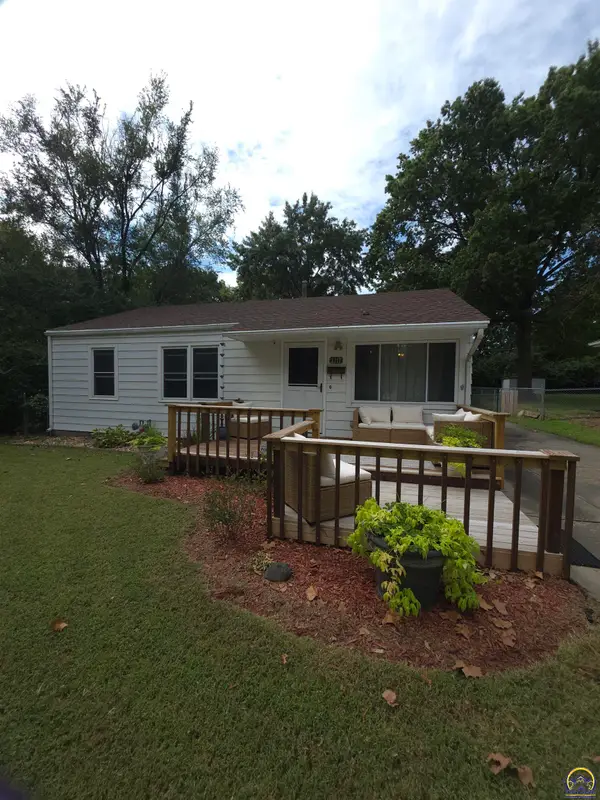 $175,000Active3 beds 3 baths1,812 sq. ft.
2117 SE Ohio Ave, Topeka, KS 66605
MLS# 246753Listed by: KW ONE LEGACY PARTNERS, LLC - New
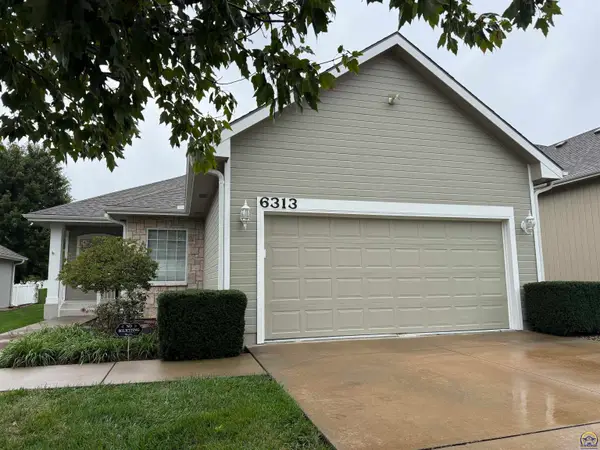 $329,900Active4 beds 3 baths2,150 sq. ft.
6313 SW Monarch Ct, Topeka, KS 66610
MLS# 246755Listed by: COUNTRYWIDE REALTY, INC. - Open Sun, 2 to 3:30pmNew
 $189,900Active3 beds 1 baths1,110 sq. ft.
1909 SW 34th St, Topeka, KS 66611
MLS# 246743Listed by: BERKSHIRE HATHAWAY FIRST - New
 Listed by BHGRE$425,000Active5 beds 3 baths2,674 sq. ft.
9808 SW Deer Trail St, Topeka, KS 66610
MLS# 246740Listed by: BETTER HOMES AND GARDENS REAL


Protect your home and budget from life's surprises with an Assurant Home Warranty, backed by a partner that supports you through every step of homeownership. Explore Plans.
© 2026 Better Homes and Gardens Real Estate LLC. An Anywhere Real Estate company. All rights reserved. Better Homes and Gardens® Real Estate is a registered trademark owned by Meredith Operations Corporation, licensed to Better Homes and Gardens Real Estate LLC and used with permission. Better Homes and Gardens Real Estate LLC fully supports the principles of the Fair Housing Act and the Equal Opportunity Act. Listing information is deemed reliable but is not guaranteed accurate.
Each office is independently owned and operated.
Any services or products provided by third parties are not provided by, affiliated with or related to Better Homes and Gardens Real Estate LLC, or its affiliated companies.