
1825 SW Oakley Ave, Topeka, KS 66604
Local realty services provided by:Better Homes and Gardens Real Estate Wostal Realty
1825 SW Oakley Ave,Topeka, KS 66604
$375,000
- 3 Beds
- 4 Baths
- 3,010 sq. ft.
- Single family
- Active
Listed by: grant sourk
Office: kirk & cobb, inc.
MLS#:246465
Source:KS_TAAR
Price summary
- Price:$375,000
- Price per sq. ft.:$124.58
About this home
Stout and stately Garlinghouse home in the popular Westwood neighborhood, this three bedroom, three and a half bath home offers over 3,000 square feet of finished space as well as an impressive list of updates. This Colonial Revival offers amazing curb appeal with its beautiful cut natural limestone facade, recent exterior paint, and newly installed roof. The classic design greets you the moment that you walk through the door with its dramatic sweeping staircase. You are sure to love the large living room with original oak floors, woodburning fireplace, and elegant built-ins. The eat-in kitchen has been completely remodeled featuring Custom Woods cabinets including a great pantry, a farmhouse sink, Quartz countertops, a five burner gas range, and beautiful tilework. Imagine yourself enjoying the formal dining room with two original built-in corner cabinets. Upstairs you will find the over 300 square foot primary bedroom with three closets, washer and dryer hookups, and a recently remodeled ensuite bath as well as two additional, beautifully decorated bedrooms serviced by a second full bathroom. In the basement you will find 850 square feet of finished space including a wonderful family room with original fireplace, egress window, and the home's third full bathroom. So much wonderful outdoor space including a screened-in side porch with a rooftop deck, and the rear patio in the massive privacy-fenced backyard with even a storage shed. All this plus replacement windows, irrigation system, backup generator, and two car garage. This is special property in a sought after neighborhood....
Contact an agent
Home facts
- Year built:1940
- Subdivision & Development:Westwood Pl Add
- Listing ID #:246465
- Added:1 day(s) ago
- Updated:September 08, 2026 at 07:33 PM
Rooms and interior
- Bedrooms:3
- Total bathrooms:4
- Full bathrooms:3
- Half bathrooms:1
- Dining Description:Eat-In-Kitchen, Formal
- Bathrooms Description:1st Floor Half Bath, Primary Bath
- Kitchen Description:Auto Garage Opener(s), Dishwasher, Disposal, Gas Range, Range Hood
- Basement:Yes
- Basement Description:Concrete, Full, Partially Finished
- Living area:3,010 sq. ft.
Heating and cooling
- Central air:Yes
Structure and exterior
- Roof:Architectural Style, Composition
- Year built:1940
- Building area:3,010 sq. ft.
- Architectural Style:Two Story
- Construction Materials:Stone
- Exterior Features:Thermal Pane Windows
- Levels:2 Story
Schools
- High school:Topeka West High School/USD 501
- Middle school:French Middle School/USD 501
- Elementary school:Whitson Elementary School/USD 501
Finances and disclosures
- Price:$375,000
- Price per sq. ft.:$124.58
- Tax amount:$6,137
Features and amenities
- Appliances:Dishwasher, Disposal
- Laundry features:Dryer, In Basement, Separate Room, Upper Level, Washer
- Amenities:Cable TV Available
Parking
- Parking description:Attached
- Garage:Yes
- Garage spaces:2
New listings near 1825 SW Oakley Ave
- New
 $375,000Active4 beds 3 baths2,907 sq. ft.
1709 SW 26th St, Topeka, KS 66611
MLS# 246473Listed by: SEAN & ASSOCIATES LLC - New
 $418,500Active4 beds 4 baths2,408 sq. ft.
4428 SW Colly Creek Dr, Topeka, KS 66610
MLS# 246468Listed by: HIRSCH REAL ESTATE - New
 $299,900Active3 beds 3 baths2,190 sq. ft.
5686 SW 34th St, Topeka, KS 66614
MLS# 246469Listed by: COUNTRYWIDE REALTY, INC. - Open Sat, 2 to 4pmNew
 $274,900Active4 beds 3 baths2,212 sq. ft.
1805 SW Arrowhead Road, Topeka, KS 66604
BRICKTOWN ICT REALTY - New
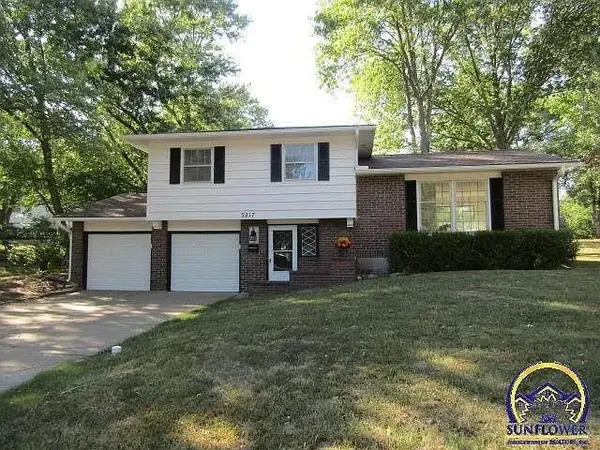 $214,950Active3 beds 2 baths1,601 sq. ft.
3217 Westwood Court, Topeka, KS 66614
MLS# 2640814Listed by: LYNCH REAL ESTATE  $170,000Pending3 beds 3 baths2,220 sq. ft.
3644 SW Skyview Dr, Topeka, KS 66618
MLS# 246459Listed by: KW ONE LEGACY PARTNERS, LLC- New
 $285,000Active3 beds 3 baths2,240 sq. ft.
1576 SW Cheyenne Hills Rd, Topeka, KS 66604
MLS# 246449Listed by: BERKSHIRE HATHAWAY FIRST - New$285,000Active3 beds 3 baths2,240 sq. ft.
1576 SW Cheyenne Hills Rd, Topeka, KS 66604
MLS# 246449Listed by: BERKSHIRE HATHAWAY FIRST - New
 $100,000Active2 beds 1 baths996 sq. ft.
1838 SW Mission Ave, Topeka, KS 66604
MLS# 246451Listed by: ROCKFORD REAL ESTATE LLC


Protect your home and budget from life's surprises with an Assurant Home Warranty, backed by a partner that supports you through every step of homeownership. Explore Plans.
© 2026 Better Homes and Gardens Real Estate LLC. An Anywhere Real Estate company. All rights reserved. Better Homes and Gardens® Real Estate is a registered trademark owned by Meredith Operations Corporation, licensed to Better Homes and Gardens Real Estate LLC and used with permission. Better Homes and Gardens Real Estate LLC fully supports the principles of the Fair Housing Act and the Equal Opportunity Act. Listing information is deemed reliable but is not guaranteed accurate.
Each office is independently owned and operated.
Any services or products provided by third parties are not provided by, affiliated with or related to Better Homes and Gardens Real Estate LLC, or its affiliated companies.