
2018 SW Fairlawn Rd, Topeka, KS 66604
Local realty services provided by:Better Homes and Gardens Real Estate Wostal Realty
2018 SW Fairlawn Rd,Topeka, KS 66604
$165,000
- 3 Beds
- 3 Baths
- 1,647 sq. ft.
- Single family
- Active
Listed by: john ringgold, norman biber
Office: kw one legacy partners, llc.
MLS#:246152
Source:KS_TAAR
Price summary
- Price:$165,000
- Price per sq. ft.:$100.18
About this home
Welcome to 2018 SW Fairlawn Rd! This spacious 3-bedroom, 2.5-bath split-level home offers approximately 1,400 square feet of living space and plenty of potential. The main level features three bedrooms, including a primary bedroom with its own full bathroom. The finished lower level provides additional space for a family room, recreation area, home office, or entertainment space, along with a convenient half bath. Outside, enjoy a large backyard with plenty of room for entertaining, pets, gardening, or relaxing, plus an attached 2-car garage. Conveniently located near Topeka West High School, shopping, restaurants, and other amenities. The home does need some updating and TLC, making this a great opportunity for a buyer looking to build equity or an investor seeking their next project. Property is being sold AS-IS, with the seller making no repairs.
Contact an agent
Home facts
- Year built:1963
- Subdivision & Development:Quivira Heights
- Listing ID #:246152
- Added:5 day(s) ago
- Updated:August 25, 2026 at 03:17 PM
Rooms and interior
- Bedrooms:3
- Total bathrooms:3
- Full bathrooms:2
- Half bathrooms:1
- Dining Description:Eat-In-Kitchen, Kitchen/Dining Combo
- Kitchen Description:Electric Cooktop
- Basement:Yes
- Basement Description:Concrete, Partially Finished
- Living area:1,647 sq. ft.
Heating and cooling
- Central air:Yes
Structure and exterior
- Roof:Composition
- Year built:1963
- Building area:1,647 sq. ft.
- Lot Features:Sidewalk
- Architectural Style:Split Level
- Levels:Split Level
Schools
- High school:Topeka West High School/USD 501
- Middle school:French Middle School/USD 501
- Elementary school:McCarter Elementary School/USD 501
Finances and disclosures
- Price:$165,000
- Price per sq. ft.:$100.18
- Tax amount:$2,559
Features and amenities
- Appliances:Electric Cooktop
- Laundry features:Lower Level
Parking
- Parking description:Attached
- Garage:Yes
- Garage spaces:2
New listings near 2018 SW Fairlawn Rd
- New
 $228,900Active3 beds 2 baths1,632 sq. ft.
2224 NW Taylor St, Topeka, KS 66608
MLS# 246240Listed by: COLDWELL BANKER AMERICAN HOME - New
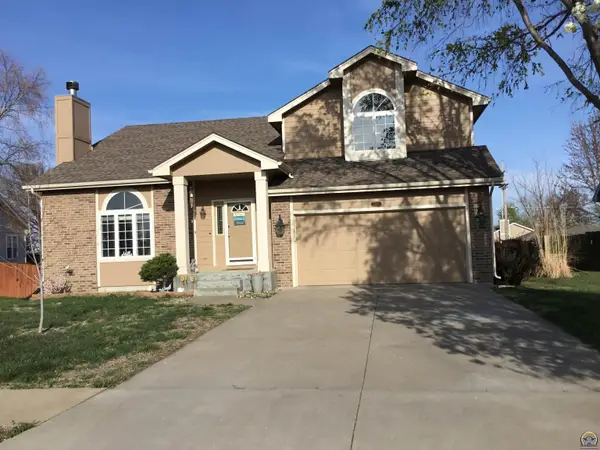 Listed by BHGRE$320,000Active4 beds 4 baths2,427 sq. ft.
2522 SW Windermere Ct, Topeka, KS 66614
MLS# 246241Listed by: BETTER HOMES AND GARDENS REAL - New
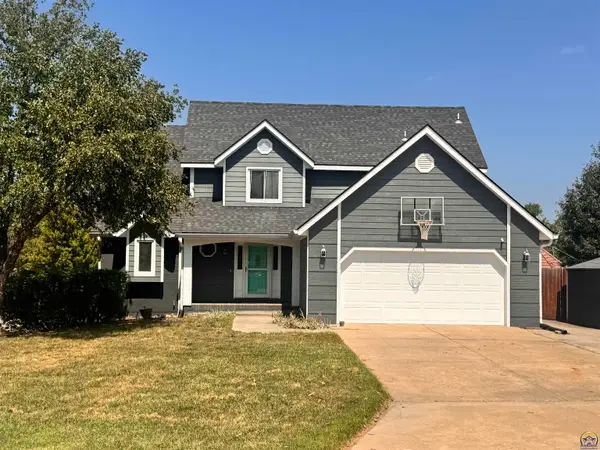 $399,900Active5 beds 4 baths3,961 sq. ft.
3620 SW Kings Forest Rd, Topeka, KS 66610
MLS# 246239Listed by: BERKSHIRE HATHAWAY FIRST - New
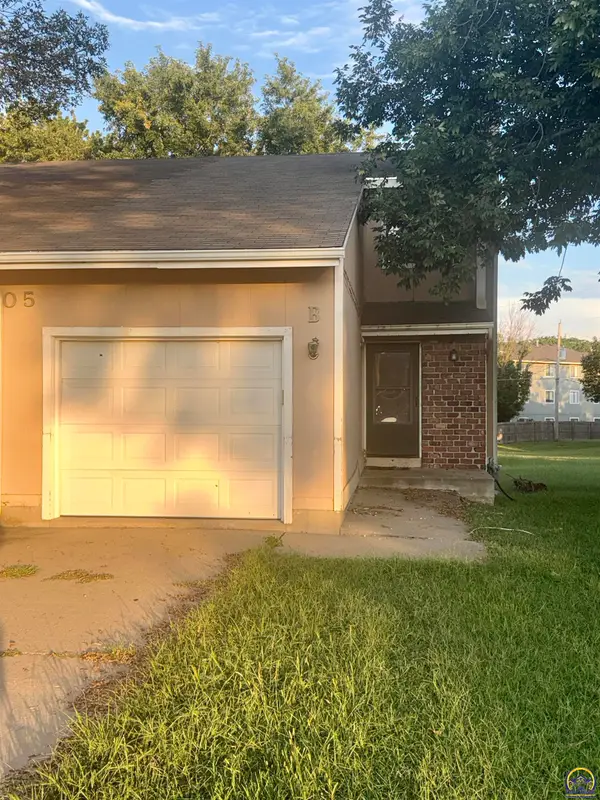 $116,500Active2 beds 3 baths1,715 sq. ft.
6105 SW 26th St #Unit B, Topeka, KS 66614
MLS# 246237Listed by: COUNTRYWIDE REALTY, INC. - New
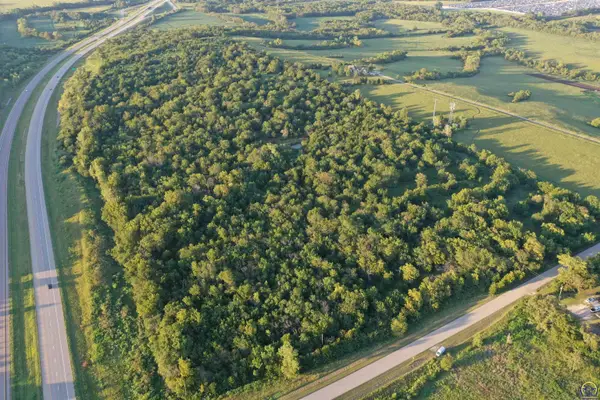 Active-- beds -- baths
0000 SW 65th St #Tract 2, Topeka, KS 66619
MLS# 246197Listed by: SUPERIOR REAL ESTATE - New
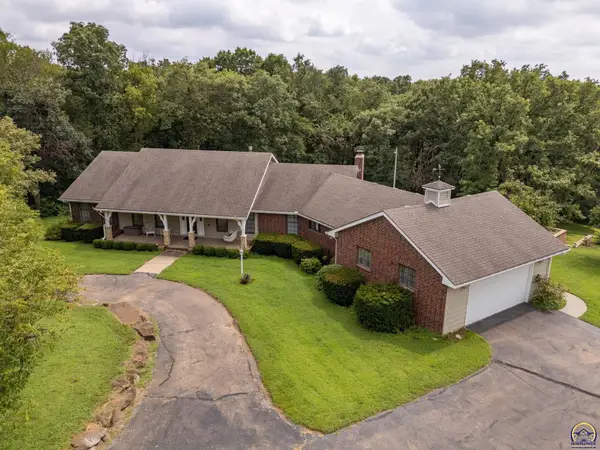 $499,999Active3 beds 4 baths4,672 sq. ft.
2401 NW 45th Ter, Topeka, KS 66618
MLS# 245984Listed by: KW ONE LEGACY PARTNERS, LLC - New
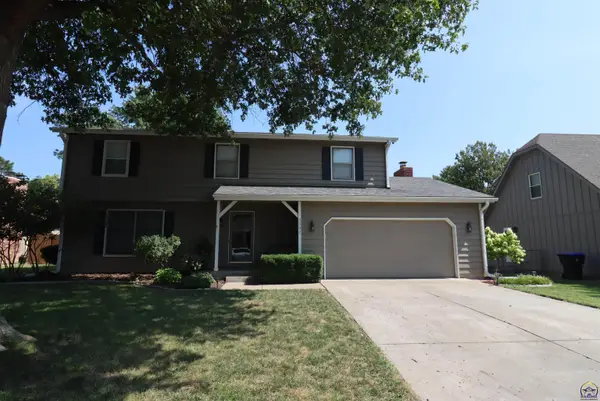 $334,999Active4 beds 3 baths3,376 sq. ft.
2342 SW Ashworth Pl, Topeka, KS 66614
MLS# 246231Listed by: GENESIS, LLC, REALTORS - New
 $69,000Active1 beds 1 baths604 sq. ft.
2309 SW Kenilworth Ct, Topeka, KS 66606
MLS# 246234Listed by: HAWKS R/E PROFESSIONALS - New
 Active3 beds 2 baths
1028 SE 53rd St, Topeka, KS 66609
MLS# 246236Listed by: COUNTRYWIDE REALTY, INC. - New
 $134,850Active2 beds 1 baths828 sq. ft.
1735 SW Seabrook Ave, Topeka, KS 66604
MLS# 246226Listed by: KW ONE LEGACY PARTNERS, LLC


Protect your home and budget from life's surprises with an Assurant Home Warranty, backed by a partner that supports you through every step of homeownership. Explore Plans.
© 2026 Better Homes and Gardens Real Estate LLC. An Anywhere Real Estate company. All rights reserved. Better Homes and Gardens® Real Estate is a registered trademark owned by Meredith Operations Corporation, licensed to Better Homes and Gardens Real Estate LLC and used with permission. Better Homes and Gardens Real Estate LLC fully supports the principles of the Fair Housing Act and the Equal Opportunity Act. Listing information is deemed reliable but is not guaranteed accurate.
Each office is independently owned and operated.
Any services or products provided by third parties are not provided by, affiliated with or related to Better Homes and Gardens Real Estate LLC, or its affiliated companies.