
213 SE 47th St, Topeka, KS 66609
Local realty services provided by:Better Homes and Gardens Real Estate Wostal Realty
213 SE 47th St,Topeka, KS 66609
$59,000
- 3 Beds
- 2 Baths
- 1,280 sq. ft.
- Single family
- Active
Listed by: mark ent
Office: stone & story re group, llc.
MLS#:246733
Source:KS_TAAR
Price summary
- Price:$59,000
- Price per sq. ft.:$46.09
- Monthly HOA dues:$600
About this home
Well maintained 3 bedroom, 2 bathroom located in the South Village Mobile Home Community that is within the Washburn Rural School District. Spacious eat in kitchen that is connected to the open concept living room. New ceramic tile in kitchen along with a gas stove. Carpeted throughout the rest of the home. Gutterguards. South Village offers amenities such as a swimming pool, basketball and tennis courts, a playground, a dog park and storm shelters. Lot rent is $600 plus water and trash. Each home is owner occupied and buyers must be approved by South Village Management (credit and criminal background check).
Contact an agent
Home facts
- Year built:1993
- Subdivision & Development:South Village
- Listing ID #:246733
- Added:1 day(s) ago
- Updated:September 26, 2026 at 12:27 AM
Rooms and interior
- Bedrooms:3
- Total bathrooms:2
- Full bathrooms:2
- Dining Description:Kitchen/Dining Combo
- Bathrooms Description:1st Floor Full Bath, Primary Bath
- Kitchen Description:Disposal, Gas Range, Refrigerator
- Bedroom Description:1st Floor Primary Bedroom
- Basement:Yes
- Basement Description:Crawl Space
- Living area:1,280 sq. ft.
Heating and cooling
- Heating:Steam
- Central air:Yes
Structure and exterior
- Roof:Architectural Style
- Year built:1993
- Building area:1,280 sq. ft.
- Architectural Style:Ranch
- Construction Materials:Vinyl Siding
Schools
- High school:Washburn Rural High School/USD 437
- Middle school:Washburn Rural Middle School/USD 437
- Elementary school:Pauline Elementary School/USD 437
Finances and disclosures
- Price:$59,000
- Price per sq. ft.:$46.09
Features and amenities
- Appliances:Disposal, Refrigerator
- Laundry features:In Kitchen, Main Level
Parking
- Parking description:Carport
New listings near 213 SE 47th St
- New
 $193,900Active3 beds 3 baths1,881 sq. ft.
2911 SW Foxcroft 1 Ct, Topeka, KS 66614
MLS# 246759Listed by: KW ONE LEGACY PARTNERS, LLC - New
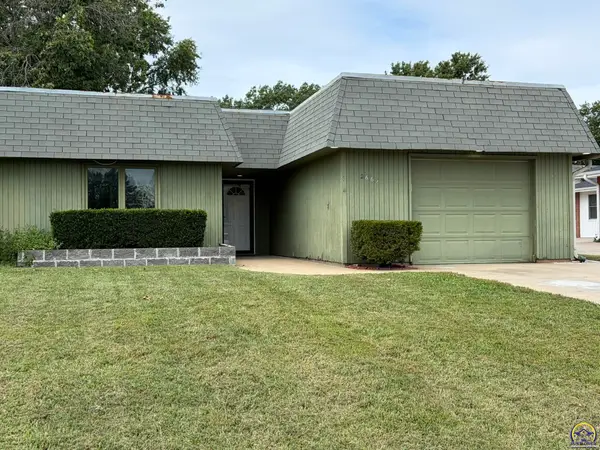 $160,000Active3 beds 3 baths2,084 sq. ft.
2663 SW Arrowhead Rd, Topeka, KS 66614
MLS# 246749Listed by: GENESIS, LLC, REALTORS - New
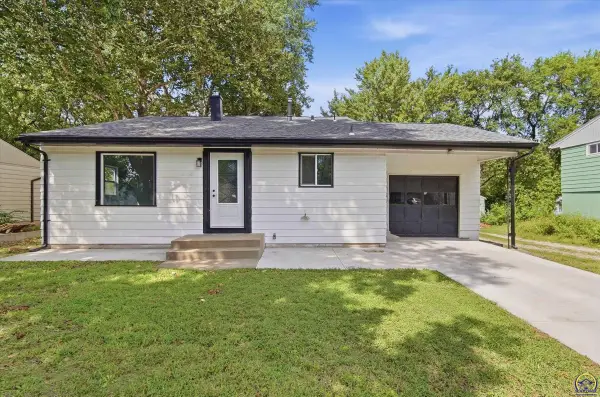 $210,000Active3 beds 2 baths1,685 sq. ft.
1224 SE 35th Ter, Topeka, KS 66605
MLS# 246750Listed by: PRIME REALTY, LLC - New
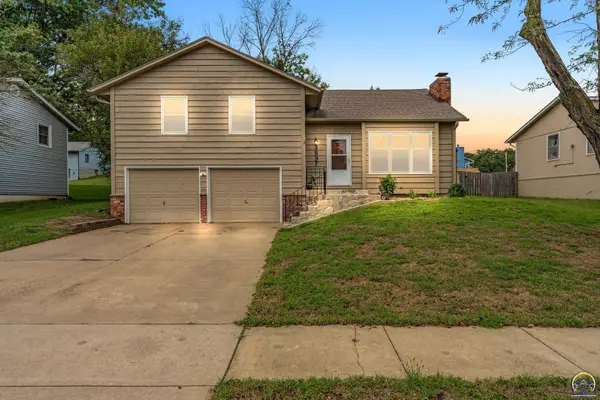 $245,000Active3 beds 2 baths1,716 sq. ft.
3537 SW Woodvalley Pl, Topeka, KS 66614
MLS# 246751Listed by: KW ONE LEGACY PARTNERS, LLC - New
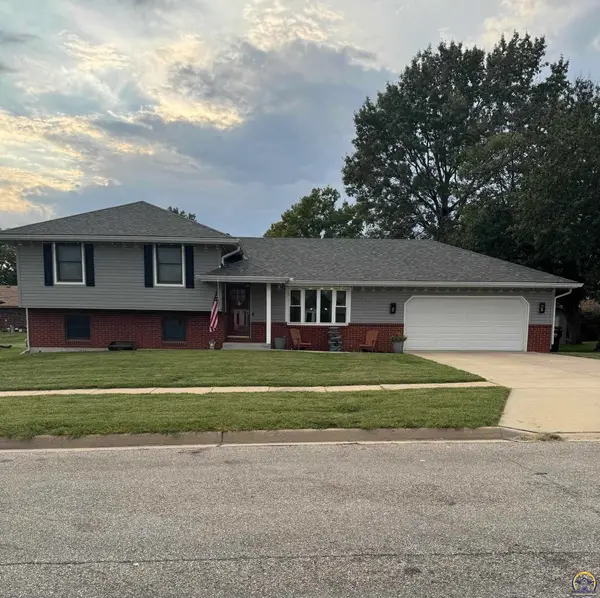 $329,000Active3 beds 3 baths1,753 sq. ft.
4211 SE Colorado Ave, Topeka, KS 66609
MLS# 246752Listed by: HAWKS R/E PROFESSIONALS - New
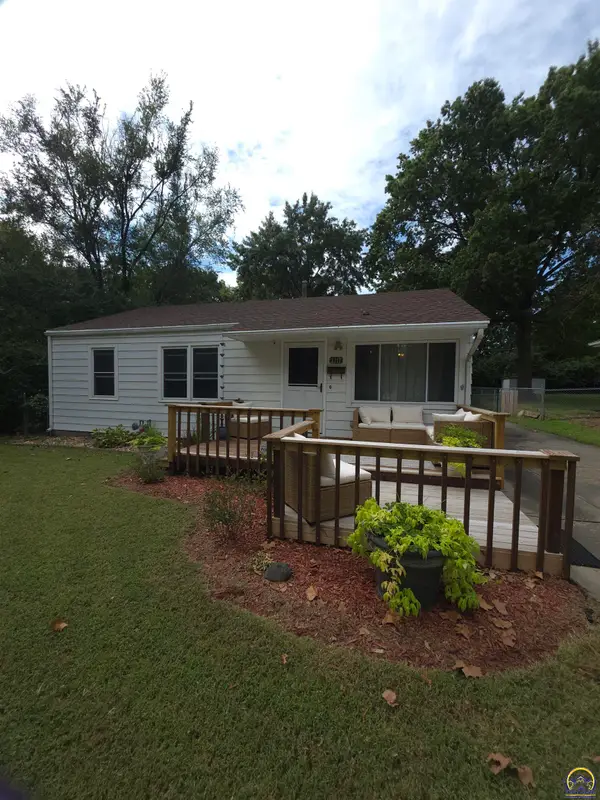 $175,000Active3 beds 3 baths1,812 sq. ft.
2117 SE Ohio Ave, Topeka, KS 66605
MLS# 246753Listed by: KW ONE LEGACY PARTNERS, LLC - New
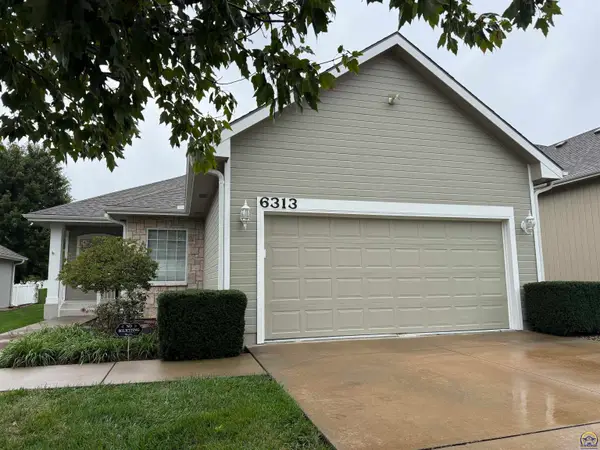 $329,900Active4 beds 3 baths2,150 sq. ft.
6313 SW Monarch Ct, Topeka, KS 66610
MLS# 246755Listed by: COUNTRYWIDE REALTY, INC. - Open Sun, 1:30 to 3:30pmNew
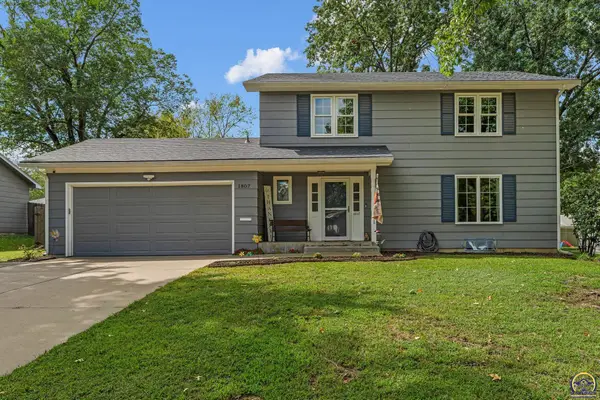 $339,900Active4 beds 3 baths2,622 sq. ft.
1807 SW Village Dr, Topeka, KS 66604
MLS# 246745Listed by: COLDWELL BANKER AMERICAN HOME - Open Sun, 2 to 3:30pmNew
 $189,900Active3 beds 1 baths1,110 sq. ft.
1909 SW 34th St, Topeka, KS 66611
MLS# 246743Listed by: BERKSHIRE HATHAWAY FIRST - New
 Listed by BHGRE$425,000Active5 beds 3 baths2,674 sq. ft.
9808 SW Deer Trail St, Topeka, KS 66610
MLS# 246740Listed by: BETTER HOMES AND GARDENS REAL


Protect your home and budget from life's surprises with an Assurant Home Warranty, backed by a partner that supports you through every step of homeownership. Explore Plans.
© 2026 Better Homes and Gardens Real Estate LLC. An Anywhere Real Estate company. All rights reserved. Better Homes and Gardens® Real Estate is a registered trademark owned by Meredith Operations Corporation, licensed to Better Homes and Gardens Real Estate LLC and used with permission. Better Homes and Gardens Real Estate LLC fully supports the principles of the Fair Housing Act and the Equal Opportunity Act. Listing information is deemed reliable but is not guaranteed accurate.
Each office is independently owned and operated.
Any services or products provided by third parties are not provided by, affiliated with or related to Better Homes and Gardens Real Estate LLC, or its affiliated companies.