
2224 NW Taylor St, Topeka, KS 66608
Local realty services provided by:Better Homes and Gardens Real Estate Wostal Realty
2224 NW Taylor St,Topeka, KS 66608
$228,900
- 3 Beds
- 2 Baths
- 1,632 sq. ft.
- Single family
- Active
Listed by: annette harper, dee anderson
Office: coldwell banker american home
MLS#:246240
Source:KS_TAAR
Price summary
- Price:$228,900
- Price per sq. ft.:$140.26
About this home
The current owners have given this once Plain Jane ranch an infusion of character and high-end touches, transforming it into a true showcase. The transformation began with the addition of a covered front porch/deck with a wheelchair ramp and black out screens to control the summer sun. While the outside has upgraded security lighting, inside you will find new LED light fixtures and fandeliers with swivel blades, all with remote controls. The dream kitchen has LG ThinQ smart appliances which can be remotely controlled with a phone app and lower cabinets with lights. The two updated bathrooms are equally impressive with new sinks, vanities and high end faucets and showerheads. There are three mini splits (primary BR, Man Cave BR and hallway) allowing you to lower your utility bills and moderate the temperature of the rooms you occupy without affecting the entire home. Whether your preference is buttoned up security features (the entire system remains with the home), the latest technology in lighting and plumbing systems or maximum comfort, this home delivers in spades. Prepare to be awed as you discover the many other special touches this home offers....
Contact an agent
Home facts
- Year built:1950
- Subdivision & Development:Seaman Gardens
- Listing ID #:246240
- Added:1 day(s) ago
- Updated:August 25, 2026 at 03:17 PM
Rooms and interior
- Bedrooms:3
- Total bathrooms:2
- Full bathrooms:2
- Dining Description:Kitchen/Dining Combo
- Bathrooms Description:1st Floor Full Bath, Primary Bath
- Kitchen Description:Dishwasher, Disposal, Electric Range, Microwave, Refrigerator
- Bedroom Description:1st Floor Primary Bedroom
- Basement:Yes
- Basement Description:Block, Crawl Space, Partial
- Living area:1,632 sq. ft.
Heating and cooling
- Central air:Yes
Structure and exterior
- Roof:Architectural Style
- Year built:1950
- Building area:1,632 sq. ft.
- Architectural Style:Ranch
- Construction Materials:Frame, Vinyl Siding
- Exterior Features:Thermal Pane Windows
Schools
- High school:Seaman High School/USD 345
- Middle school:Seaman Middle School/USD 345
- Elementary school:Logan Elementary School/USD 345
Finances and disclosures
- Price:$228,900
- Price per sq. ft.:$140.26
- Tax amount:$3,216
Features and amenities
- Appliances:Dishwasher, Disposal, Refrigerator
- Laundry features:Main Level
- Amenities:Cable TV Available
New listings near 2224 NW Taylor St
- New
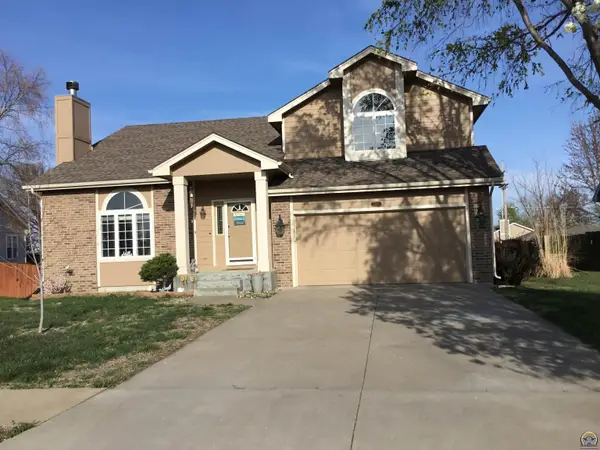 Listed by BHGRE$320,000Active4 beds 4 baths2,427 sq. ft.
2522 SW Windermere Ct, Topeka, KS 66614
MLS# 246241Listed by: BETTER HOMES AND GARDENS REAL - New
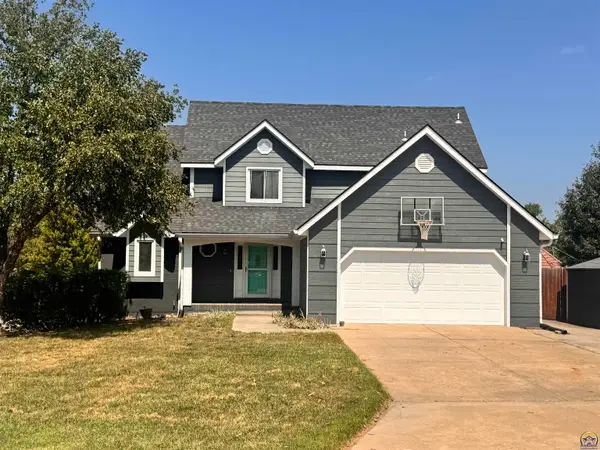 $399,900Active5 beds 4 baths3,961 sq. ft.
3620 SW Kings Forest Rd, Topeka, KS 66610
MLS# 246239Listed by: BERKSHIRE HATHAWAY FIRST - New
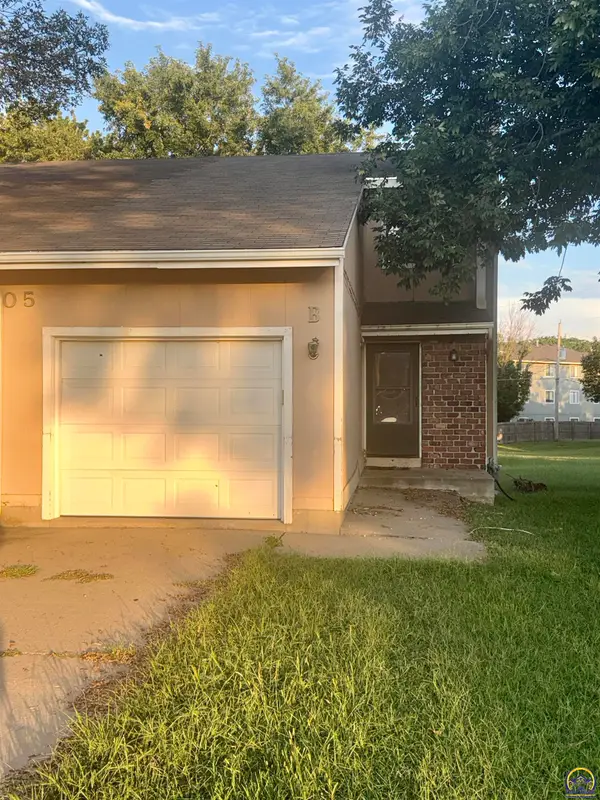 $116,500Active2 beds 3 baths1,715 sq. ft.
6105 SW 26th St #Unit B, Topeka, KS 66614
MLS# 246237Listed by: COUNTRYWIDE REALTY, INC. - New
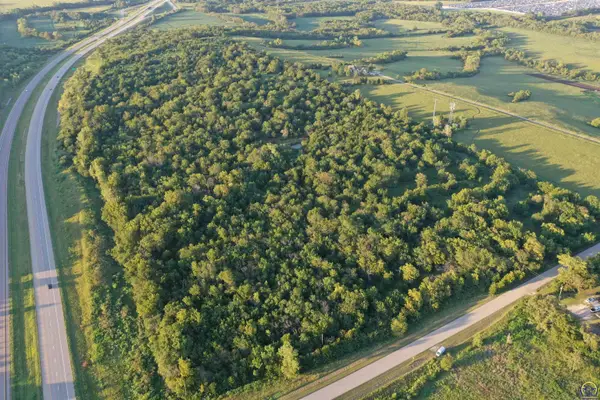 Active-- beds -- baths
0000 SW 65th St #Tract 2, Topeka, KS 66619
MLS# 246197Listed by: SUPERIOR REAL ESTATE - New
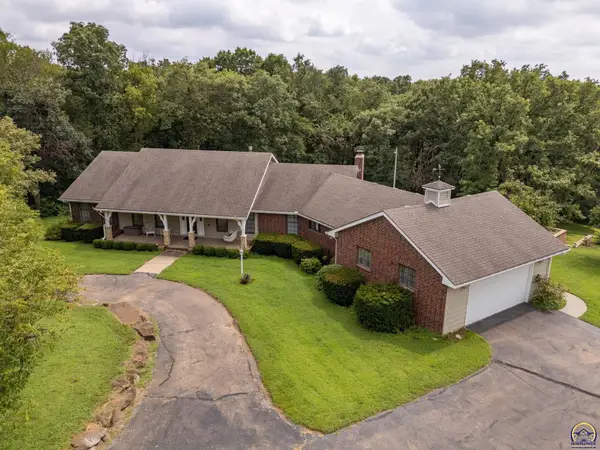 $499,999Active3 beds 4 baths4,672 sq. ft.
2401 NW 45th Ter, Topeka, KS 66618
MLS# 245984Listed by: KW ONE LEGACY PARTNERS, LLC - New
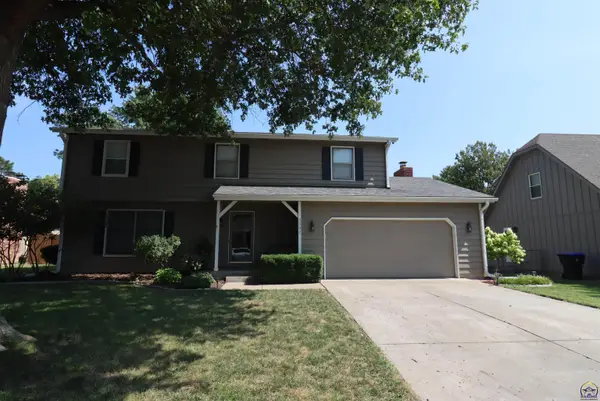 $334,999Active4 beds 3 baths3,376 sq. ft.
2342 SW Ashworth Pl, Topeka, KS 66614
MLS# 246231Listed by: GENESIS, LLC, REALTORS - New
 $69,000Active1 beds 1 baths604 sq. ft.
2309 SW Kenilworth Ct, Topeka, KS 66606
MLS# 246234Listed by: HAWKS R/E PROFESSIONALS - New
 Active3 beds 2 baths
1028 SE 53rd St, Topeka, KS 66609
MLS# 246236Listed by: COUNTRYWIDE REALTY, INC. - New
 $134,850Active2 beds 1 baths828 sq. ft.
1735 SW Seabrook Ave, Topeka, KS 66604
MLS# 246226Listed by: KW ONE LEGACY PARTNERS, LLC


Protect your home and budget from life's surprises with an Assurant Home Warranty, backed by a partner that supports you through every step of homeownership. Explore Plans.
© 2026 Better Homes and Gardens Real Estate LLC. An Anywhere Real Estate company. All rights reserved. Better Homes and Gardens® Real Estate is a registered trademark owned by Meredith Operations Corporation, licensed to Better Homes and Gardens Real Estate LLC and used with permission. Better Homes and Gardens Real Estate LLC fully supports the principles of the Fair Housing Act and the Equal Opportunity Act. Listing information is deemed reliable but is not guaranteed accurate.
Each office is independently owned and operated.
Any services or products provided by third parties are not provided by, affiliated with or related to Better Homes and Gardens Real Estate LLC, or its affiliated companies.