
2632 SW Gainsboro Rd, Topeka, KS 66614
Local realty services provided by:Better Homes and Gardens Real Estate Wostal Realty
2632 SW Gainsboro Rd,Topeka, KS 66614
$275,000
- 3 Beds
- 2 Baths
- 2,080 sq. ft.
- Single family
- Pending
Listed by: megan geis
Office: genesis, llc, realtors
MLS#:246483
Source:KS_TAAR
Price summary
- Price:$275,000
- Price per sq. ft.:$132.21
About this home
This tastefully updated home offers, new flooring, countertops, 3 bedrooms, 2 full bathrooms, and an extra-large two-car garage. Modern colors flow throughout the home, complementing the spacious living and dining areas. Outside, you’ll love the oversized corner lot, deck, fully fenced backyard, and two storage sheds. Located in a highly desirable school district near shopping, golf courses, and parks, this move-in-ready home has so much to offer!
Contact an agent
Home facts
- Year built:1985
- Subdivision & Development:Mission Park
- Listing ID #:246483
- Added:4 day(s) ago
- Updated:September 14, 2026 at 08:41 AM
Rooms and interior
- Bedrooms:3
- Total bathrooms:2
- Full bathrooms:2
- Dining Description:Living/Dining Combo
- Basement:Yes
- Basement Description:Concrete, Finished
- Living area:2,080 sq. ft.
Heating and cooling
- Central air:Yes
Structure and exterior
- Roof:Composition
- Year built:1985
- Building area:2,080 sq. ft.
- Lot Features:Corner Lot
- Construction Materials:Frame, Vinyl Siding
Schools
- High school:Washburn Rural High School/USD 437
- Middle school:Washburn Rural Middle School/USD 437
- Elementary school:Wanamaker Elementary School/USD 437
Finances and disclosures
- Price:$275,000
- Price per sq. ft.:$132.21
- Tax amount:$4,666
Features and amenities
- Laundry features:Main Level
- Amenities:8' Ceiling, Sheetrock
Parking
- Parking description:Attached
- Garage:Yes
- Garage spaces:2
New listings near 2632 SW Gainsboro Rd
- New
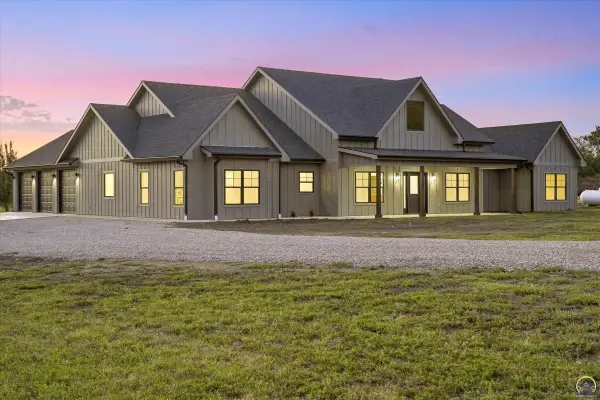 $749,999Active4 beds 4 baths2,900 sq. ft.
5755 SW Wanamaker Rd, Topeka, KS 66610
MLS# 246560Listed by: AT HOME KANSAS - New
 $205,500Active3 beds 2 baths1,528 sq. ft.
4032 SW 34th St, Topeka, KS 66614
MLS# 246558Listed by: PRIME REALTY, LLC - New
 $314,900Active25 Acres
Parcel 6A NW Jennings Rd, Topeka, KS 66618
MLS# 246557Listed by: STONE & STORY RE GROUP, LLC - New
 $304,900Active4 beds 3 baths2,250 sq. ft.
3834 NW Cherry Creek Dr, Topeka, KS 66618
MLS# 246554Listed by: COUNTRYWIDE REALTY, INC. - New
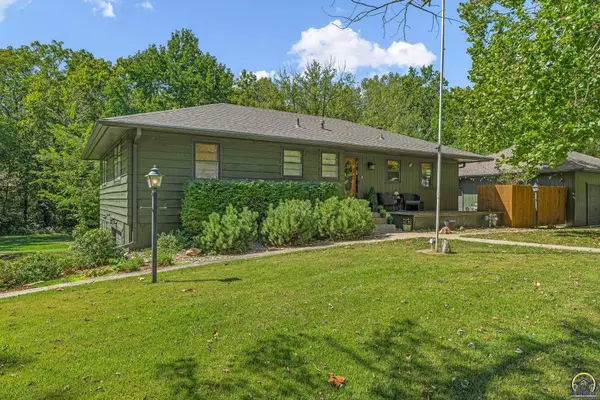 $350,000Active4 beds 3 baths2,389 sq. ft.
5921 NW Westbrooke Dr, Topeka, KS 66617
MLS# 246550Listed by: GENESIS, LLC, REALTORS - New
 $187,000Active3 beds 1 baths1,394 sq. ft.
1339 SW Ward Pky, Topeka, KS 66604
MLS# 246545Listed by: R + K REAL ESTATE SOLUTIONS - New
 $234,900Active4 beds 3 baths2,160 sq. ft.
3705 SW 33rd St, Topeka, KS 66614
MLS# 246547Listed by: GENESIS, LLC, REALTORS - New
 $145,000Active2 beds 2 baths1,344 sq. ft.
835 SW Anderson Ter, Topeka, KS 66606
MLS# 246548Listed by: BERKSHIRE HATHAWAY FIRST - New
 $88,500Active2 beds 1 baths864 sq. ft.
1321 SW Wayne Ave, Topeka, KS 66604
MLS# 246549Listed by: BERKSHIRE HATHAWAY FIRST - New
 $315,000Active5 beds 3 baths2,504 sq. ft.
431 SE Baldwin Rd, Topeka, KS 66607
MLS# 246461Listed by: PRIME REALTY, LLC


Protect your home and budget from life's surprises with an Assurant Home Warranty, backed by a partner that supports you through every step of homeownership. Explore Plans.
© 2026 Better Homes and Gardens Real Estate LLC. An Anywhere Real Estate company. All rights reserved. Better Homes and Gardens® Real Estate is a registered trademark owned by Meredith Operations Corporation, licensed to Better Homes and Gardens Real Estate LLC and used with permission. Better Homes and Gardens Real Estate LLC fully supports the principles of the Fair Housing Act and the Equal Opportunity Act. Listing information is deemed reliable but is not guaranteed accurate.
Each office is independently owned and operated.
Any services or products provided by third parties are not provided by, affiliated with or related to Better Homes and Gardens Real Estate LLC, or its affiliated companies.