
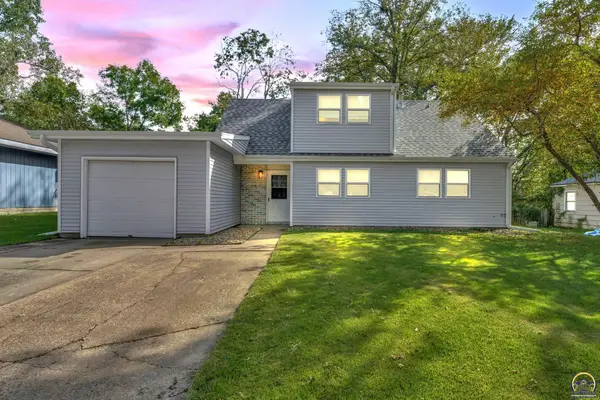
2637 SW Lagito Dr, Topeka, KS 66614
Local realty services provided by:Better Homes and Gardens Real Estate Wostal Realty
2637 SW Lagito Dr,Topeka, KS 66614
$439,000
- 3 Beds
- 4 Baths
- 2,819 sq. ft.
- Single family
- Active
Listed by: beckey cavalieri
Office: reecenichols topeka elite
MLS#:246631
Source:KS_TAAR
Price summary
- Price:$439,000
- Price per sq. ft.:$155.73
About this home
Welcome home to this immaculate 3 bedroom, 3.5 bath 1.5 story home in Washburn Rural School District (Indian Hills Grade School). This beautifully maintained property offers quality finishes, modern updates and comfortable living spaces-everything you need to move right in and enjoy! Beautiful Hickory flooring, porcelain tile & quartz counters. New HVAC, New Roof and all kitchen appliances stay. Covered patio in fenced yard is perfect for relaxing or entertaining. This home has been lovingly cared for and is clean and truly move-in ready! The combination of beautiful finishes, major recent updates and private outdoor space make this a home you won't want to miss!
Contact an agent
Home facts
- Year built:2003
- Subdivision & Development:Sherwood Park
- Listing ID #:246631
- Added:1 day(s) ago
- Updated:September 19, 2026 at 11:00 AM
Rooms and interior
- Bedrooms:3
- Total bathrooms:4
- Full bathrooms:4
- Dining Description:Breakfast Bar, Formal
- Bathrooms Description:1st Floor Half Bath, Primary Bath
- Kitchen Description:Auto Garage Opener(s), Dishwasher, Electric Range, Microwave, Refrigerator
- Bedroom Description:1st Floor Primary Bedroom
- Basement:Yes
- Basement Description:Concrete, Partially Finished
- Living area:2,819 sq. ft.
Heating and cooling
- Central air:Yes
Structure and exterior
- Roof:Architectural Style
- Year built:2003
- Building area:2,819 sq. ft.
- Lot Features:Sidewalk
- Construction Materials:Frame
Schools
- High school:Washburn Rural High School/USD 437
- Middle school:Washburn Rural North Middle School/USD 437
- Elementary school:Indian Hills Elementary School/USD 437
Finances and disclosures
- Price:$439,000
- Price per sq. ft.:$155.73
- Tax amount:$5,049
Features and amenities
- Appliances:Dishwasher, Refrigerator
- Laundry features:Main Level, Separate Room
- Amenities:Cable TV Available, Sheetrock
Parking
- Parking description:Attached
- Garage:Yes
- Garage spaces:3
New listings near 2637 SW Lagito Dr
- Open Sat, 1 to 3pmNew
 $300,000Active4 beds 4 baths3,363 sq. ft.
217 SW Greenwood Ave, Topeka, KS 66606
MLS# 246657Listed by: KIRK & COBB, INC. - New
 $264,950Active5 beds 2 baths2,008 sq. ft.
2111 SW Huntoon St, Topeka, KS 66604
MLS# 246658Listed by: KW ONE LEGACY PARTNERS, LLC - Open Sat, 1 to 2:30pmNew
 $175,000Active3 beds 2 baths1,277 sq. ft.
3560 SW Kiowa St, Topeka, KS 66614
MLS# 246656Listed by: KW ONE LEGACY PARTNERS, LLC - New
 $129,900Active2 beds 1 baths800 sq. ft.
3139 SW Dorr St, Topeka, KS 66604
MLS# 246655Listed by: BRICKHAVEN.REALESTATE, LLC - Open Sun, 12:30 to 1:30pmNew
 $264,980Active3 beds 3 baths1,872 sq. ft.
3339 SW Mariposa Pl, Topeka, KS 66614
MLS# 246645Listed by: COLDWELL BANKER AMERICAN HOME - Open Mon, 5 to 6:30pmNew
 $195,000Active3 beds 2 baths1,279 sq. ft.
3637 SW 38th St, Topeka, KS 66610
MLS# 246648Listed by: KW ONE LEGACY PARTNERS, LLC - Open Sun, 11am to 12:30pmNew
 $309,900Active4 beds 3 baths1,918 sq. ft.
5106 SW 33rd Ter, Topeka, KS 66614
MLS# 246649Listed by: KW ONE LEGACY PARTNERS, LLC - New
 $518,000Active4 beds 3 baths2,951 sq. ft.
2346 SW Millers Cove Ct, Topeka, KS 66614
MLS# 246638Listed by: KW ONE LEGACY PARTNERS, LLC - Open Sat, 12:30 to 2pmNew
 $279,000Active4 beds 3 baths2,264 sq. ft.
1608 NW 50th St, Topeka, KS 66618
MLS# 246640Listed by: KW ONE LEGACY PARTNERS, LLC - Open Sat, 11:30am to 1pmNew
 $345,000Active4 beds 5 baths3,423 sq. ft.
2407 SW Pepperwood Rd, Topeka, KS 66614
MLS# 246642Listed by: REECENICHOLS TOPEKA ELITE


Protect your home and budget from life's surprises with an Assurant Home Warranty, backed by a partner that supports you through every step of homeownership. Explore Plans.
© 2026 Better Homes and Gardens Real Estate LLC. An Anywhere Real Estate company. All rights reserved. Better Homes and Gardens® Real Estate is a registered trademark owned by Meredith Operations Corporation, licensed to Better Homes and Gardens Real Estate LLC and used with permission. Better Homes and Gardens Real Estate LLC fully supports the principles of the Fair Housing Act and the Equal Opportunity Act. Listing information is deemed reliable but is not guaranteed accurate.
Each office is independently owned and operated.
Any services or products provided by third parties are not provided by, affiliated with or related to Better Homes and Gardens Real Estate LLC, or its affiliated companies.