
3322 SE Long St, Topeka, KS 66605
Local realty services provided by:Better Homes and Gardens Real Estate Wostal Realty
3322 SE Long St,Topeka, KS 66605
- 4 Beds
- 3 Baths
- - sq. ft.
- Single family
- Sold
Listed by: luke thompson
Office: coldwell banker american home
MLS#:244729
Source:KS_TAAR
Sorry, we are unable to map this address
Price summary
- Price:
About this home
Why wait months to build when this move-in-ready new construction home already has the modern floor plan, peaceful setting, and thoughtful upgrades buyers are searching for? Tucked into a quiet neighborhood in the Shawnee Heights School District, this zero-step entry home offers the rare feeling of being off the beaten path while still being just minutes from grocery, restaurants, highway access, and less than a mile from the shores and walking trails of Lake Shawnee. Backing directly to green space and trees instead of another row of houses, the backyard feels more open and peaceful than many newer construction neighborhoods. The east-facing patio welcomes morning sun while naturally settling into evening shade—perfect for coffee at sunrise or relaxing outside after work. And an added bonus for buyers: this is the final year of special taxes. Inside, the home immediately feels fresh, open, and easy to live in. The kitchen anchors the main floor with granite countertops, stainless steel Samsung appliances, a walk-in pantry, and the kind of layout that naturally keeps everyone connected. Whether you’re cooking dinner, hosting friends, or simply unwinding after a long day, the openness between the kitchen, dining, and living spaces creates a comfortable flow that fits modern life beautifully. The mud room off the garage quickly becomes one of those everyday conveniences you wonder how you ever lived without. The main floor zero-step entry and half bath add practicality, while upstairs the home continues to shine with four spacious bedrooms and a separate laundry room thoughtfully located between them. The primary suite offers a calm retreat at the end of the day, complete with its own private bath and a beautifully tiled zero-step shower that feels both elegant and functional. Outside, the neighborhood itself encourages a slower pace. Sidewalk-lined streets, nearby trails, and the proximity to Lake Shawnee make evening walks, bike rides, and outdoor time part of everyday life. The green space behind the home adds an extra sense of openness and privacy that’s difficult to find in newer developments. And perhaps one of the biggest advantages of all: everything is new. Roof, HVAC, appliances, finishes, mechanicals—without the surprise expenses older homes often bring. This is the kind of home where you can spend your time enjoying life instead of constantly maintaining it. Modern, efficient, low-maintenance, and located in one of southeast Topeka’s most desirable areas, this home delivers the lifestyle buyers hope new construction will provide....
Contact an agent
Home facts
- Year built:2022
- Subdivision & Development:Shawnee Trails
- Listing ID #:244729
- Added:104 day(s) ago
- Updated:September 10, 2026 at 07:05 AM
Rooms and interior
- Bedrooms:4
- Total bathrooms:3
- Full bathrooms:2
- Half bathrooms:1
- Dining Description:Kitchen/Dining Combo
- Bathrooms Description:1st Floor Half Bath, Primary Bath
- Kitchen Description:Auto Garage Opener(s), Dishwasher, Disposal, Electric Cooktop, Electric Range, Oven, Refrigerator
- Basement:Yes
- Basement Description:Slab
Heating and cooling
- Central air:Yes
Structure and exterior
- Roof:Composition
- Year built:2022
- Lot Features:Sidewalk, Wooded
- Architectural Style:Two Story
- Exterior Features:Thermal Pane Windows, Zero Step Entry
- Levels:2 Story
Schools
- High school:Shawnee Heights High School/USD 450
- Middle school:Shawnee Heights Middle School/USD 450
- Elementary school:Shawnee Heights Elementary School/USD 450
Finances and disclosures
- Price:
- Tax amount:$5,953
Features and amenities
- Appliances:Dishwasher, Disposal, Electric Cooktop, Oven, Refrigerator
- Laundry features:Separate Room, Upper Level
Parking
- Parking description:Attached
- Garage:Yes
- Garage spaces:2
New listings near 3322 SE Long St
- New
 $130,000Active3 beds 1 baths925 sq. ft.
3811 SE Fremont St, Topeka, KS 66609
MLS# 246495Listed by: OPEN DOOR KANSAS - New
 $124,900Active2 beds 1 baths932 sq. ft.
810 SW Orleans St, Topeka, KS 66606
MLS# 246488Listed by: COUNTRYWIDE REALTY, INC. - New
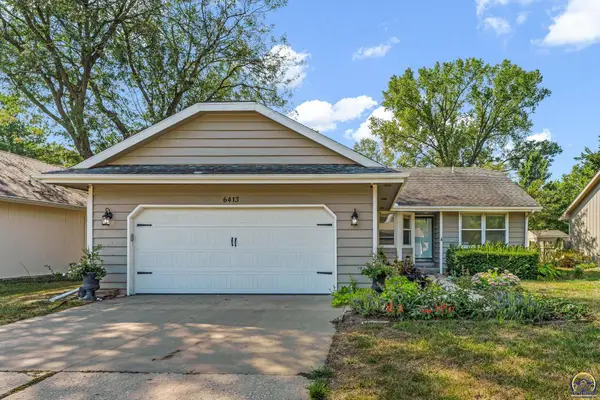 $289,900Active4 beds 3 baths2,468 sq. ft.
6413 SW Wentley Ln, Topeka, KS 66614
MLS# 246486Listed by: GENESIS, LLC, REALTORS - New
 $275,000Active3 beds 2 baths2,080 sq. ft.
2632 SW Gainsboro Rd, Topeka, KS 66614
MLS# 246483Listed by: GENESIS, LLC, REALTORS - New
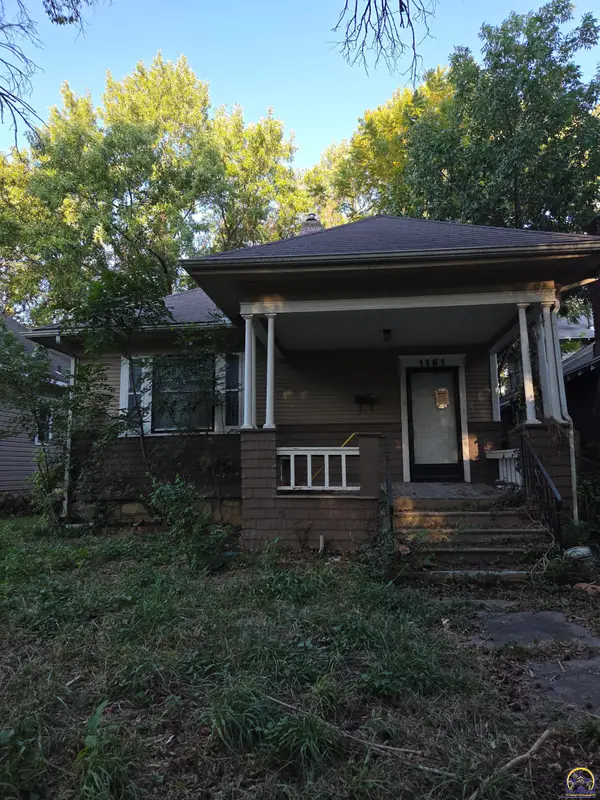 $80,000Active2 beds 1 baths1,092 sq. ft.
1161 SW Jewell Ave, Topeka, KS 66604
MLS# 246482Listed by: KW ONE LEGACY PARTNERS, LLC - New
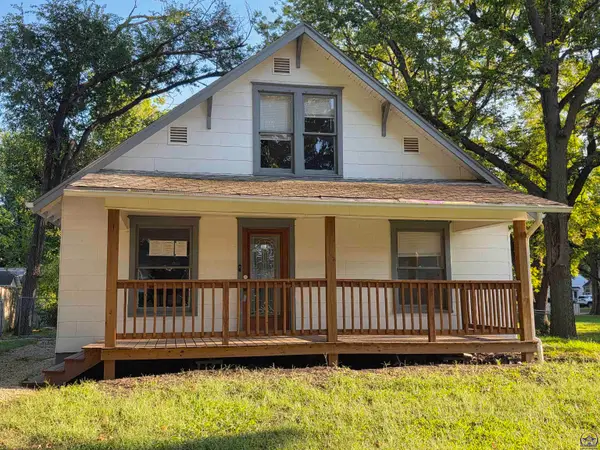 $130,000Active4 beds 2 baths1,115 sq. ft.
2711 SW Munson Ave, Topeka, KS 66604
MLS# 246480Listed by: SCOTT HARVEY REAL ESTATE SERVI - New
 $263,000Active3 beds 3 baths2,016 sq. ft.
3440 SW Belle Ave, Topeka, KS 66614
MLS# 246479Listed by: OPEN DOOR KANSAS - Open Sat, 12 to 1:30pmNew
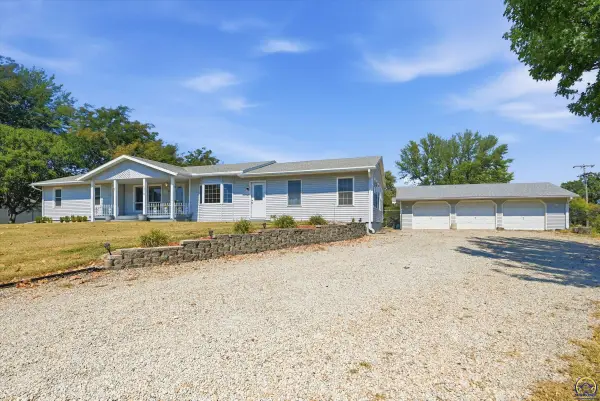 $342,500Active4 beds 2 baths2,313 sq. ft.
4310 NW 46th St, Topeka, KS 66618
MLS# 246477Listed by: REECENICHOLS TOPEKA ELITE - New
 $277,500Active3 beds 3 baths1,800 sq. ft.
3335 SW Chelsea Cir, Topeka, KS 66614
MLS# 246476Listed by: PLATINUM REALTY LLC - New
 $175,000Active3 beds 3 baths1,800 sq. ft.
1193 SW College Ave, Topeka, KS 66604
MLS# 246474Listed by: HAWKS R/E PROFESSIONALS


Protect your home and budget from life's surprises with an Assurant Home Warranty, backed by a partner that supports you through every step of homeownership. Explore Plans.
© 2026 Better Homes and Gardens Real Estate LLC. An Anywhere Real Estate company. All rights reserved. Better Homes and Gardens® Real Estate is a registered trademark owned by Meredith Operations Corporation, licensed to Better Homes and Gardens Real Estate LLC and used with permission. Better Homes and Gardens Real Estate LLC fully supports the principles of the Fair Housing Act and the Equal Opportunity Act. Listing information is deemed reliable but is not guaranteed accurate.
Each office is independently owned and operated.
Any services or products provided by third parties are not provided by, affiliated with or related to Better Homes and Gardens Real Estate LLC, or its affiliated companies.