
3440 SW Belle Ave, Topeka, KS 66614
Local realty services provided by:Better Homes and Gardens Real Estate Wostal Realty
3440 SW Belle Ave,Topeka, KS 66614
$263,000
- 3 Beds
- 3 Baths
- 2,016 sq. ft.
- Townhouse
- Active
Listed by: greg pert
Office: open door kansas
MLS#:246479
Source:KS_TAAR
Price summary
- Price:$263,000
- Price per sq. ft.:$130.46
- Monthly HOA dues:$254
About this home
A rare opportunity has presented itself - a maintenance-provided townhome in a private cul-de-sac is now on the market in southwest Topeka. Everything for daily living can be found on the main level. This home is thoughtfully designed with two full baths on the main floor for wonderful guest accommodations! Entertain without being away from the party as the kitchen, dining and living all flow into a nice large space. The lower level offers a large second living area with full bath. There is plenty of storage and opportunity to add another bedroom or hobby area. Enjoy the outdoors on your nice-sized private patio just steps off the living room. If you're tired of mowing in this heat, come take a look at all that is offered in this community. Call your trusted REALTOR® to Open the Door of this wonderful home today.
Contact an agent
Home facts
- Year built:1988
- Subdivision & Development:Prairie Trace
- Listing ID #:246479
- Added:5 day(s) ago
- Updated:September 15, 2026 at 03:27 AM
Rooms and interior
- Bedrooms:3
- Total bathrooms:3
- Full bathrooms:3
- Dining Description:Eat-In-Kitchen, Living/Dining Combo
- Bathrooms Description:1st Floor Full Bath, Primary Bath
- Kitchen Description:Auto Garage Opener(s), Dishwasher, Electric Range, Microwave
- Bedroom Description:1st Floor Primary Bedroom
- Basement:Yes
- Basement Description:Concrete, Full, Partially Finished
- Living area:2,016 sq. ft.
Heating and cooling
- Central air:Yes
Structure and exterior
- Year built:1988
- Building area:2,016 sq. ft.
- Lot Features:Cul-De-Sac
- Architectural Style:Ranch
- Construction Materials:Frame
Schools
- High school:Topeka West High School/USD 501
- Middle school:French Middle School/USD 501
- Elementary school:McClure Elementary School/USD 501
Finances and disclosures
- Price:$263,000
- Price per sq. ft.:$130.46
- Tax amount:$3,940
Features and amenities
- Appliances:Dishwasher
- Laundry features:Main Level, Separate Room
Parking
- Parking description:Attached
- Garage:Yes
- Garage spaces:2
New listings near 3440 SW Belle Ave
- New
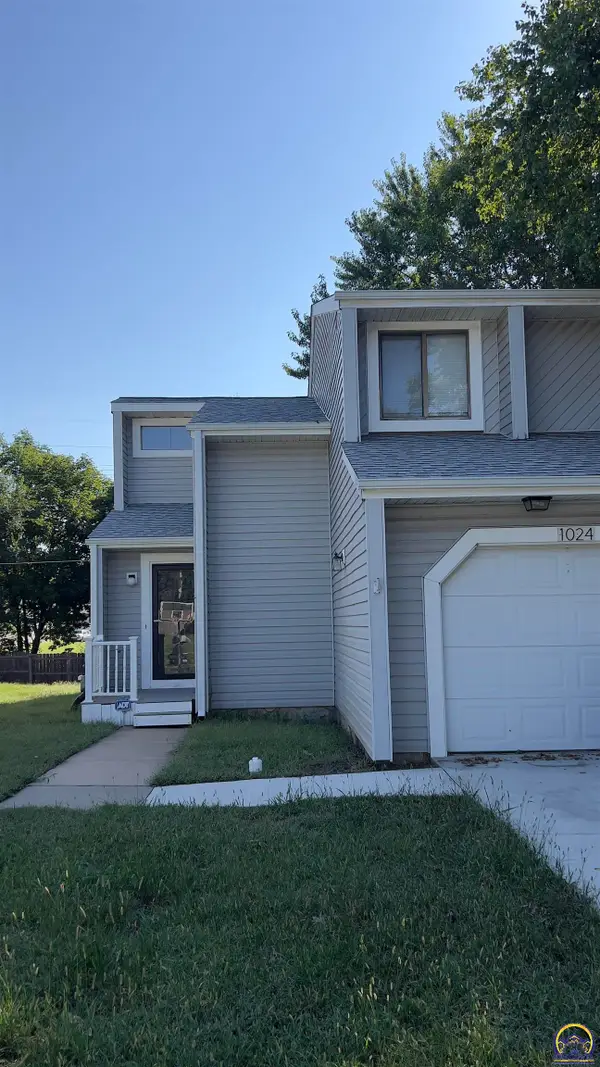 $168,900Active2 beds 2 baths1,384 sq. ft.
1024 SW Belle Ave, Topeka, KS 66604
MLS# 246567Listed by: REALTY PROFESSIONALS - New
 $149,900Active2 beds 2 baths1,224 sq. ft.
3022 SW Lydia Ave, Topeka, KS 66614
MLS# 246569Listed by: COLDWELL BANKER AMERICAN HOME - New
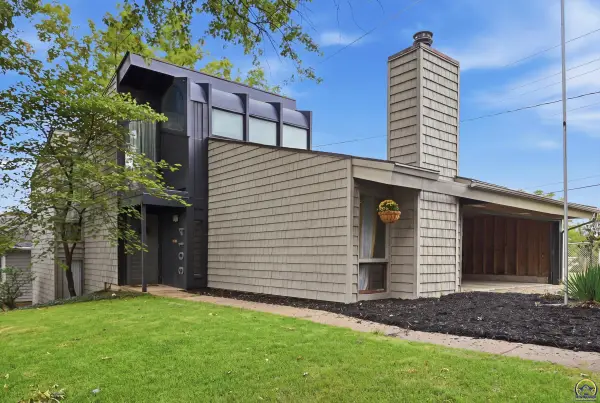 $240,000Active3 beds 2 baths1,704 sq. ft.
3014 SW Eveningside Dr, Topeka, KS 66614
MLS# 246573Listed by: KIRK & COBB, INC. - New
 $279,900Active3 beds 3 baths1,858 sq. ft.
6016 SW 23rd St, Topeka, KS 66614
MLS# 246566Listed by: REALTY PROFESSIONALS - New
 $500,000Active34.9 Acres
0 SW Urish Rd #9.63 acres + 25.27, Topeka, KS 66615
MLS# 246563Listed by: KW ONE LEGACY PARTNERS, LLC - New
 $314,000Active4 beds 3 baths2,481 sq. ft.
5325 NW Lana Ct, Topeka, KS 66618
MLS# 246564Listed by: COLDWELL BANKER AMERICAN HOME - New
 $150,000Active9.63 Acres
10 Acres SW Urish Rd, Topeka, KS 66615
MLS# 246561Listed by: KW ONE LEGACY PARTNERS, LLC - New
 $375,000Active25.27 Acres
000 SW Urish Rd #25.27 acres, Topeka, KS 66615
MLS# 246562Listed by: KW ONE LEGACY PARTNERS, LLC - New
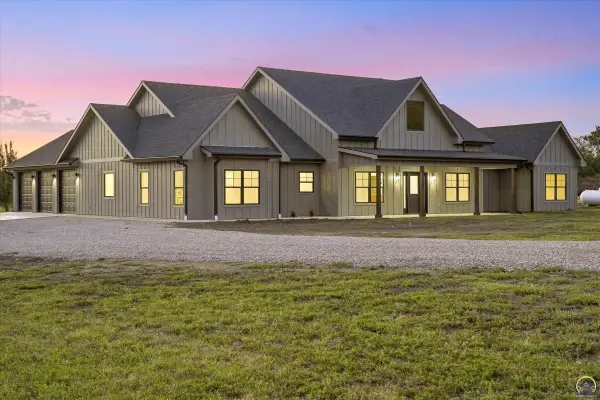 $749,999Active4 beds 4 baths2,886 sq. ft.
5755 SW Wanamaker Rd, Topeka, KS 66610
MLS# 246560Listed by: AT HOME KANSAS - New
 $205,500Active3 beds 2 baths1,528 sq. ft.
4032 SW 34th St, Topeka, KS 66614
MLS# 246558Listed by: PRIME REALTY, LLC


Protect your home and budget from life's surprises with an Assurant Home Warranty, backed by a partner that supports you through every step of homeownership. Explore Plans.
© 2026 Better Homes and Gardens Real Estate LLC. An Anywhere Real Estate company. All rights reserved. Better Homes and Gardens® Real Estate is a registered trademark owned by Meredith Operations Corporation, licensed to Better Homes and Gardens Real Estate LLC and used with permission. Better Homes and Gardens Real Estate LLC fully supports the principles of the Fair Housing Act and the Equal Opportunity Act. Listing information is deemed reliable but is not guaranteed accurate.
Each office is independently owned and operated.
Any services or products provided by third parties are not provided by, affiliated with or related to Better Homes and Gardens Real Estate LLC, or its affiliated companies.