
3751 SW Ashworth Ct, Topeka, KS 66610
Local realty services provided by:Better Homes and Gardens Real Estate Wostal Realty
3751 SW Ashworth Ct,Topeka, KS 66610
$674,900
- 4 Beds
- 5 Baths
- 5,083 sq. ft.
- Single family
- Active
Listed by: cory clutter
Office: genesis, llc, realtors
MLS#:245956
Source:KS_TAAR
Price summary
- Price:$674,900
- Price per sq. ft.:$132.78
- Monthly HOA dues:$39.58
About this home
This exceptional McPherson-built executive home offers over 5,000 sq ft of beautifully updated living space on a picturesque lot in the desirable Clarion Woods neighborhood. Featuring 4 bedrooms and 4.5 baths, soaring ceilings, abundant natural light, gleaming hardwood floors, and exceptional craftsmanship throughout. The thoughtfully designed floor plan is ideal for both everyday living and entertaining. The beautifully updated kitchen and hearth room create perfect gathering space for family and friends. Enjoy the oversized deck, elegant dining room, and a walkout lower level complete with a wet bar, family room, and rec room. Each upstairs bedroom features its own private bath, adding comfort and convenience to this remarkable home.
Contact an agent
Home facts
- Year built:1990
- Subdivision & Development:Clarion Woods
- Listing ID #:245956
- Added:48 day(s) ago
- Updated:September 25, 2026 at 02:41 PM
Rooms and interior
- Bedrooms:4
- Total bathrooms:5
- Full bathrooms:4
- Half bathrooms:1
- Dining Description:Formal, Kitchen/Family Combo
- Kitchen Description:Dishwasher, Gas Range, Refrigerator, Wall Oven
- Basement:Yes
- Basement Description:Concrete
- Living area:5,083 sq. ft.
Heating and cooling
- Central air:Yes
Structure and exterior
- Roof:Composition
- Year built:1990
- Building area:5,083 sq. ft.
- Architectural Style:Two Story
- Construction Materials:Stucco
- Exterior Features:Thermal Pane Windows
- Levels:2 Story
Schools
- High school:Washburn Rural High School/USD 437
- Middle school:Washburn Rural Middle School/USD 437
- Elementary school:Farley Elementary School/USD 437
Finances and disclosures
- Price:$674,900
- Price per sq. ft.:$132.78
- Tax amount:$9,820
Features and amenities
- Appliances:Dishwasher, Refrigerator
- Laundry features:Main Level
Parking
- Parking description:Attached
- Garage:Yes
- Garage spaces:3
New listings near 3751 SW Ashworth Ct
- New
 Listed by BHGRE$425,000Active5 beds 3 baths2,674 sq. ft.
9808 SW Deer Trail St, Topeka, KS 66610
MLS# 246740Listed by: BETTER HOMES AND GARDENS REAL - New
 $269,900Active4 beds 3 baths2,621 sq. ft.
830 SW Fillmore St, Topeka, KS 66606
MLS# 246738Listed by: PLATINUM REALTY LLC - New
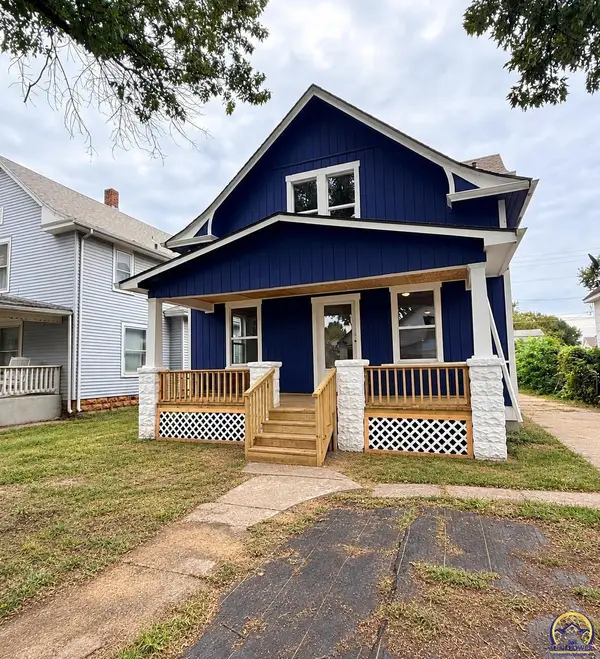 $205,000Active3 beds 2 baths2,188 sq. ft.
424 NE Scotland Ave, Topeka, KS 66616
MLS# 246737Listed by: OPEN DOOR KANSAS - New
 $339,000Active3 beds 3 baths1,934 sq. ft.
3400 SE 23rd Ter, Topeka, KS 66605
MLS# 246734Listed by: COUNTRYWIDE REALTY, INC. - Open Sat, 11am to 12:30pmNew
 $315,000Active4 beds 3 baths2,244 sq. ft.
2837 SW Herefordshire Rd, Topeka, KS 66614
MLS# 246735Listed by: REECENICHOLS TOPEKA ELITE - New
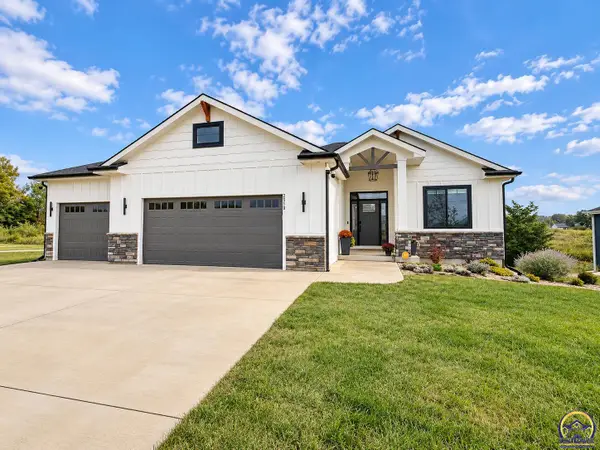 $515,000Active4 beds 3 baths2,784 sq. ft.
2510 SE Saturn Dr, Topeka, KS 66605
MLS# 246732Listed by: NEXTHOME PROFESSIONALS - New
 $59,000Active3 beds 2 baths1,280 sq. ft.
213 SE 47th St, Topeka, KS 66609
MLS# 246733Listed by: STONE & STORY RE GROUP, LLC - Open Sat, 2 to 3pmNew
 $340,000Active3 beds 3 baths1,898 sq. ft.
4401 NW 46th St, Topeka, KS 66618
MLS# 246729Listed by: GENESIS, LLC, REALTORS - New
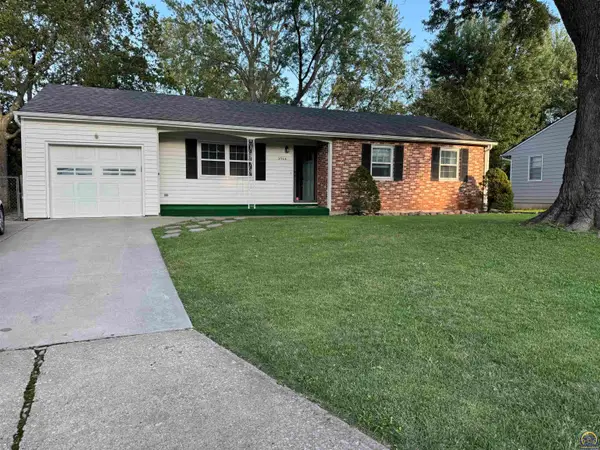 $179,900Active4 beds 3 baths2,258 sq. ft.
2524 SE Indiana Ave, Topeka, KS 66605
MLS# 246730Listed by: KW ONE LEGACY PARTNERS, LLC - New
 $199,000Active3 beds 1 baths1,042 sq. ft.
3919 NW Rochester Rd, Topeka, KS 66617
MLS# 246731Listed by: COUNTRYWIDE REALTY, INC.


Protect your home and budget from life's surprises with an Assurant Home Warranty, backed by a partner that supports you through every step of homeownership. Explore Plans.
© 2026 Better Homes and Gardens Real Estate LLC. An Anywhere Real Estate company. All rights reserved. Better Homes and Gardens® Real Estate is a registered trademark owned by Meredith Operations Corporation, licensed to Better Homes and Gardens Real Estate LLC and used with permission. Better Homes and Gardens Real Estate LLC fully supports the principles of the Fair Housing Act and the Equal Opportunity Act. Listing information is deemed reliable but is not guaranteed accurate.
Each office is independently owned and operated.
Any services or products provided by third parties are not provided by, affiliated with or related to Better Homes and Gardens Real Estate LLC, or its affiliated companies.