
9808 SW Deer Trail St, Topeka, KS 66610
Local realty services provided by:Better Homes and Gardens Real Estate Wostal Realty
9808 SW Deer Trail St,Topeka, KS 66610
$425,000
- 5 Beds
- 3 Baths
- 2,674 sq. ft.
- Single family
- Active
Listed by:
 Amanda Danielson(785) 220 - 8500Better Homes and Gardens Real Estate Wostal Realty
Office: better homes and gardens real
MLS#:246740
Source:KS_TAAR
Price summary
- Price:$425,000
- Price per sq. ft.:$158.94
About this home
Enjoy the space, scenery, and peaceful setting of this beautiful home. Built in 2018, this spacious 5-bedroom, 3-bath home offers a thoughtful layout with plenty of room to spread out and make the space your own. Step outside to a wide-open view from the deck and backyard, where the neighboring former golf course creates a unique backdrop with an added sense of openness and privacy. The sellers have especially enjoyed cruising the former course by golf cart and taking in the quiet surroundings. Tucked into a wonderful neighborhood with a relaxed country feel, this home offers the best of both worlds. It is peaceful living with everyday amenities still close by. Whether you're enjoying a quiet morning on the deck, entertaining outside, or simply appreciating the extra breathing room, this is a setting that feels like an escape without being far from town. Schedule your showing today!
Contact an agent
Home facts
- Year built:2018
- Subdivision & Development:Deerbrook
- Listing ID #:246740
- Added:1 day(s) ago
- Updated:September 25, 2026 at 04:10 PM
Rooms and interior
- Bedrooms:5
- Total bathrooms:3
- Full bathrooms:3
- Dining Description:Breakfast Bar, Kitchen/Dining Combo
- Bathrooms Description:1st Floor Full Bath, Primary Bath
- Bedroom Description:1st Floor Primary Bedroom
- Basement:Yes
- Basement Description:9'+ Walls, Concrete, Finished
- Living area:2,674 sq. ft.
Heating and cooling
- Heating:Propane Rented
- Central air:Yes
Structure and exterior
- Roof:Architectural Style
- Year built:2018
- Building area:2,674 sq. ft.
- Lot Features:Adjacent to Golf Course
- Architectural Style:Ranch
Schools
- High school:Washburn Rural High School/USD 437
- Middle school:Washburn Rural North Middle School/USD 437
- Elementary school:Auburn Elementary School/USD 437
Finances and disclosures
- Price:$425,000
- Price per sq. ft.:$158.94
- Tax amount:$6,903
Features and amenities
- Laundry features:Main Level, Separate Room
- Amenities:Coffered Ceiling(s), Sheetrock
Parking
- Parking description:Attached
- Garage:Yes
- Garage spaces:3
New listings near 9808 SW Deer Trail St
- New
 Listed by BHGRE$425,000Active5 beds 3 baths2,674 sq. ft.
9808 SW Deer Trail St, Topeka, KS 66610
MLS# 246740Listed by: BETTER HOMES AND GARDENS REAL - New
 $269,900Active4 beds 3 baths2,621 sq. ft.
830 SW Fillmore St, Topeka, KS 66606
MLS# 246738Listed by: PLATINUM REALTY LLC - New
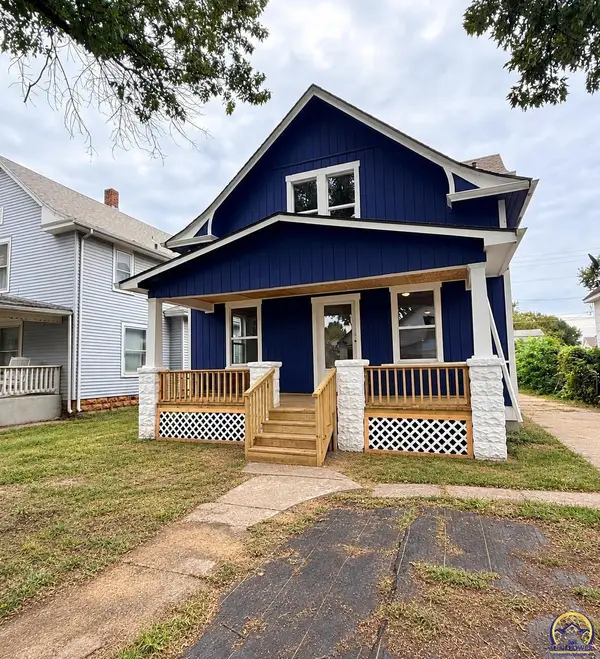 $205,000Active3 beds 2 baths2,188 sq. ft.
424 NE Scotland Ave, Topeka, KS 66616
MLS# 246737Listed by: OPEN DOOR KANSAS - New
 $339,000Active3 beds 3 baths1,934 sq. ft.
3400 SE 23rd Ter, Topeka, KS 66605
MLS# 246734Listed by: COUNTRYWIDE REALTY, INC. - Open Sat, 11am to 12:30pmNew
 $315,000Active4 beds 3 baths2,244 sq. ft.
2837 SW Herefordshire Rd, Topeka, KS 66614
MLS# 246735Listed by: REECENICHOLS TOPEKA ELITE - New
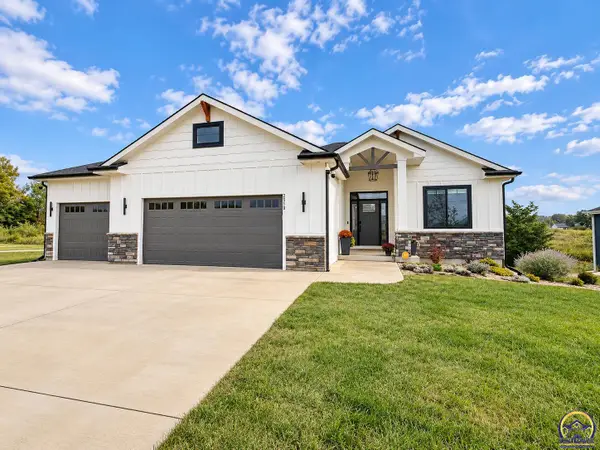 $515,000Active4 beds 3 baths2,784 sq. ft.
2510 SE Saturn Dr, Topeka, KS 66605
MLS# 246732Listed by: NEXTHOME PROFESSIONALS - New
 $59,000Active3 beds 2 baths1,280 sq. ft.
213 SE 47th St, Topeka, KS 66609
MLS# 246733Listed by: STONE & STORY RE GROUP, LLC - Open Sat, 2 to 3pmNew
 $340,000Active3 beds 3 baths1,898 sq. ft.
4401 NW 46th St, Topeka, KS 66618
MLS# 246729Listed by: GENESIS, LLC, REALTORS - New
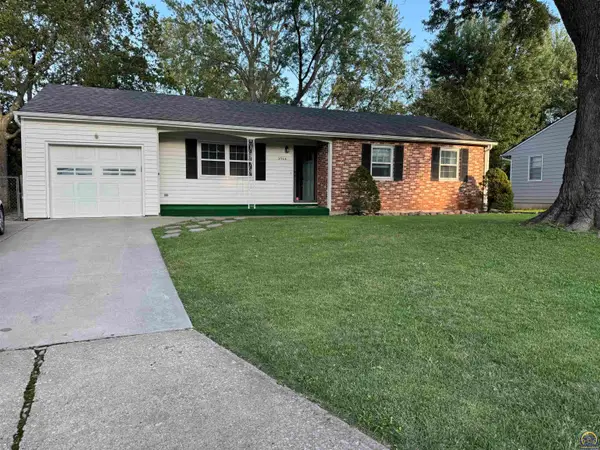 $179,900Active4 beds 3 baths2,258 sq. ft.
2524 SE Indiana Ave, Topeka, KS 66605
MLS# 246730Listed by: KW ONE LEGACY PARTNERS, LLC - New
 $199,000Active3 beds 1 baths1,042 sq. ft.
3919 NW Rochester Rd, Topeka, KS 66617
MLS# 246731Listed by: COUNTRYWIDE REALTY, INC.


Protect your home and budget from life's surprises with an Assurant Home Warranty, backed by a partner that supports you through every step of homeownership. Explore Plans.
© 2026 Better Homes and Gardens Real Estate LLC. An Anywhere Real Estate company. All rights reserved. Better Homes and Gardens® Real Estate is a registered trademark owned by Meredith Operations Corporation, licensed to Better Homes and Gardens Real Estate LLC and used with permission. Better Homes and Gardens Real Estate LLC fully supports the principles of the Fair Housing Act and the Equal Opportunity Act. Listing information is deemed reliable but is not guaranteed accurate.
Each office is independently owned and operated.
Any services or products provided by third parties are not provided by, affiliated with or related to Better Homes and Gardens Real Estate LLC, or its affiliated companies.