
4411 SE Minnesota Ave, Topeka, KS 66609
Local realty services provided by:Better Homes and Gardens Real Estate Wostal Realty
4411 SE Minnesota Ave,Topeka, KS 66609
- 3 Beds
- 2 Baths
- - sq. ft.
- Single family
- Sold
Listed by: erica lichtenauer
Office: countrywide realty, inc.
MLS#:245787
Source:KS_TAAR
Sorry, we are unable to map this address
Price summary
- Price:
About this home
Cute as a button! This move-in ready half duplex is a unique find with an open main floor, spacious sunroom. Primary bedroom and full bath on the main floor with two additional bedrooms and a bathroom in the basement making it the perfect floorplan for many stages of living! New laminate flooring, trim and paint in the basement following a sump pump failure during power outage this summer. Additionally a new Water heater was installed July 2026 as well as a new sump pump also July 2026.
Contact an agent
Home facts
- Year built:2002
- Subdivision & Development:Southboro
- Listing ID #:245787
- Added:49 day(s) ago
- Updated:September 16, 2026 at 07:17 AM
Rooms and interior
- Bedrooms:3
- Total bathrooms:2
- Full bathrooms:2
- Dining Description:Living/Dining Combo
- Bathrooms Description:1st Floor Full Bath
- Bedroom Description:1st Floor Primary Bedroom
- Basement:Yes
- Basement Description:Concrete, Full, Partially Finished
Heating and cooling
- Central air:Yes
Structure and exterior
- Roof:Composition
- Year built:2002
- Lot Features:Sidewalk
- Architectural Style:Ranch
- Construction Materials:Frame
Schools
- High school:Shawnee Heights High School/USD 450
- Middle school:Shawnee Heights Middle School/USD 450
- Elementary school:Tecumseh South Elementary School/USD 450
Finances and disclosures
- Price:
- Tax amount:$2,882
Features and amenities
- Laundry features:Main Level, Separate Room
- Amenities:Sheetrock
Parking
- Parking description:Attached
- Garage:Yes
- Garage spaces:2
New listings near 4411 SE Minnesota Ave
- New
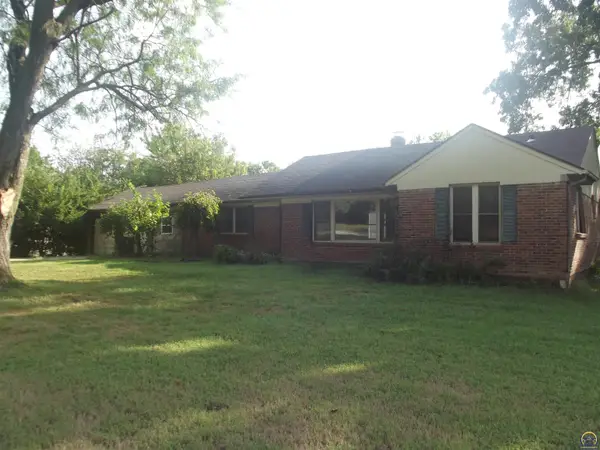 $120,000Active4 beds 1 baths1,384 sq. ft.
330 SW Yorkshire Rd, Topeka, KS 66606
MLS# 246586Listed by: COUNTRYWIDE REALTY, INC. - New
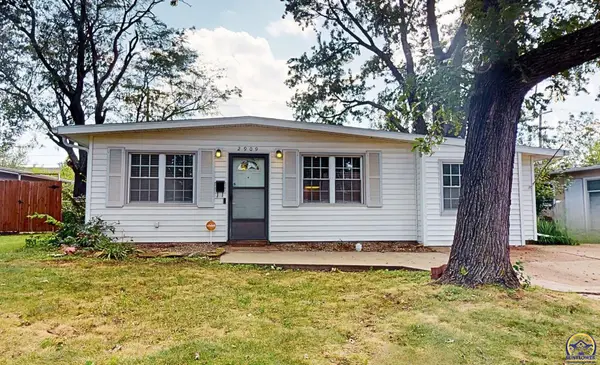 Listed by BHGRE$149,000Active3 beds 1 baths1,160 sq. ft.
2909 SW Twilight Dr, Topeka, KS 66614
MLS# 246580Listed by: BETTER HOMES AND GARDENS REAL - New
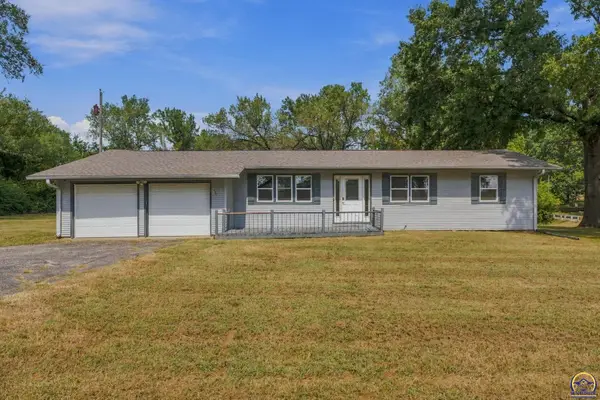 $305,000Active3 beds 2 baths1,784 sq. ft.
400 NW 48th Ter, Topeka, KS 66617
MLS# 246582Listed by: KW ONE LEGACY PARTNERS, LLC - New
 $277,777Active3 beds 3 baths2,940 sq. ft.
2110 SW 31st Ter, Topeka, KS 66610
MLS# 246585Listed by: BERKSHIRE HATHAWAY FIRST - New
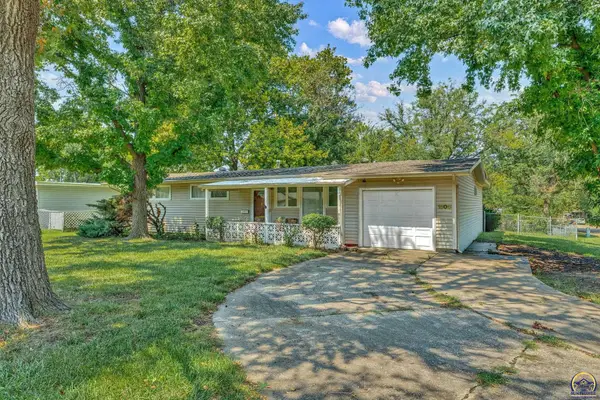 $135,000Active3 beds 2 baths1,656 sq. ft.
1300 SW Croix St, Topeka, KS 66611
MLS# 246577Listed by: KW ONE LEGACY PARTNERS, LLC - Open Sat, 11:30am to 1pmNew
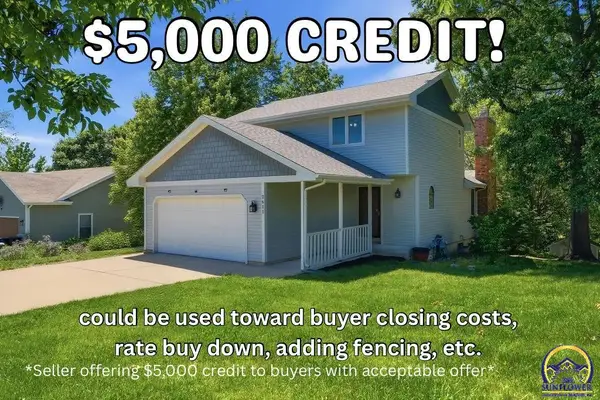 $338,000Active4 beds 4 baths2,823 sq. ft.
2611 SW Golf View Dr, Topeka, KS 66614
MLS# 246574Listed by: NEXTHOME PROFESSIONALS - New
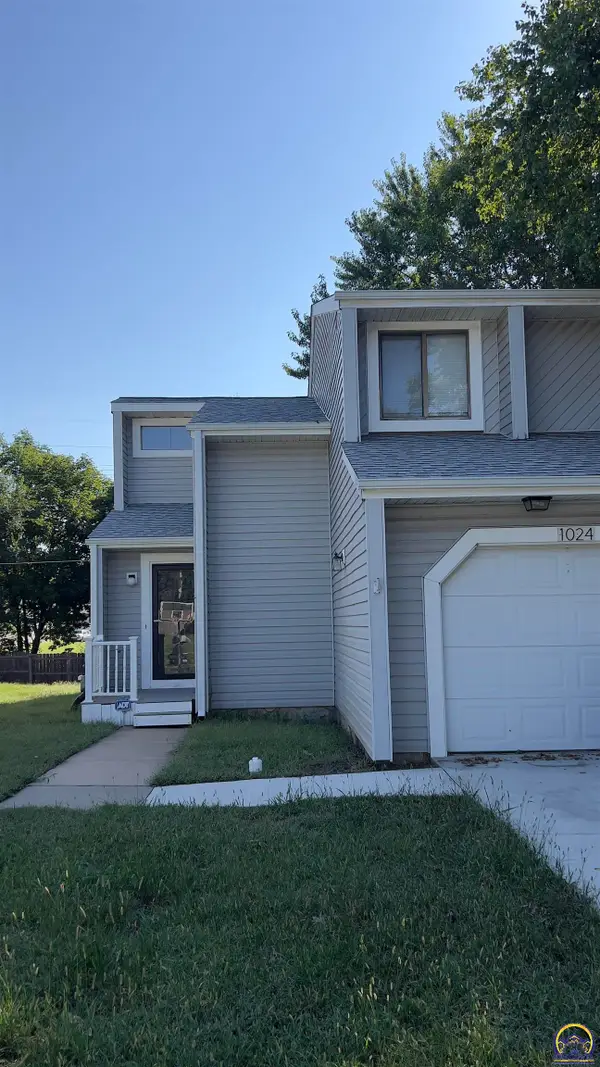 $168,900Active2 beds 2 baths1,384 sq. ft.
1024 SW Belle Ave, Topeka, KS 66604
MLS# 246567Listed by: REALTY PROFESSIONALS - New
 $149,900Active2 beds 2 baths1,224 sq. ft.
3022 SW Lydia Ave, Topeka, KS 66614
MLS# 246569Listed by: COLDWELL BANKER AMERICAN HOME - New
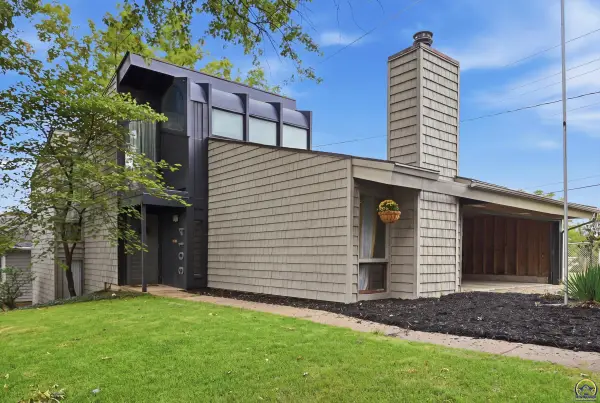 $240,000Active3 beds 2 baths1,704 sq. ft.
3014 SW Eveningside Dr, Topeka, KS 66614
MLS# 246573Listed by: KIRK & COBB, INC. - New
 $279,900Active3 beds 3 baths1,858 sq. ft.
6016 SW 23rd St, Topeka, KS 66614
MLS# 246566Listed by: REALTY PROFESSIONALS


Protect your home and budget from life's surprises with an Assurant Home Warranty, backed by a partner that supports you through every step of homeownership. Explore Plans.
© 2026 Better Homes and Gardens Real Estate LLC. An Anywhere Real Estate company. All rights reserved. Better Homes and Gardens® Real Estate is a registered trademark owned by Meredith Operations Corporation, licensed to Better Homes and Gardens Real Estate LLC and used with permission. Better Homes and Gardens Real Estate LLC fully supports the principles of the Fair Housing Act and the Equal Opportunity Act. Listing information is deemed reliable but is not guaranteed accurate.
Each office is independently owned and operated.
Any services or products provided by third parties are not provided by, affiliated with or related to Better Homes and Gardens Real Estate LLC, or its affiliated companies.