
5302 SW 23rd St, Topeka, KS 66614
Local realty services provided by:Better Homes and Gardens Real Estate Wostal Realty
5302 SW 23rd St,Topeka, KS 66614
$199,900
- 2 Beds
- 2 Baths
- 1,039 sq. ft.
- Single family
- Pending
Listed by: chris simone
Office: genesis, llc, realtors
MLS#:246500
Source:KS_TAAR
Price summary
- Price:$199,900
- Price per sq. ft.:$192.4
- Monthly HOA dues:$276
About this home
Welcome to Chelsea Gardens! This well-maintained ranch style duplex offers comfortable, easy living in one of Topeka's popular HOAs. Built in 1998, this 2 BR, 2 BA home features an inviting floor plan with plenty of potential to make it your own. The spacious living room features a cozy gas fireplace, creating a warm and welcoming space. The primary bedroom offers a private bathroom suite with double sinks and his and her closets. Enjoy your morning coffee or unwind at the end of the day on the covered patio. New roof installed this summer giving the next owner one less thing to worry about. The unfinished basement provides additional space with endless possibilities to make your own. The basement is already plumbed for a bathroom.
Contact an agent
Home facts
- Year built:1998
- Subdivision & Development:Fairlawn Exec Plaza
- Listing ID #:246500
- Added:8 day(s) ago
- Updated:September 18, 2026 at 08:50 AM
Rooms and interior
- Bedrooms:2
- Total bathrooms:2
- Full bathrooms:2
- Dining Description:Eat-In-Kitchen
- Bathrooms Description:1st Floor Full Bath, Primary Bath
- Kitchen Description:Auto Garage Opener(s), Dishwasher, Disposal, Electric Range, Microwave, Refrigerator
- Bedroom Description:1st Floor Primary Bedroom
- Basement:Yes
- Basement Description:Concrete, Full, Unfinished
- Living area:1,039 sq. ft.
Heating and cooling
- Central air:Yes
Structure and exterior
- Roof:Composition
- Year built:1998
- Building area:1,039 sq. ft.
- Lot Features:Sidewalk
- Architectural Style:Ranch
Schools
- High school:Topeka West High School/USD 501
- Middle school:French Middle School/USD 501
- Elementary school:McClure Elementary School/USD 501
Finances and disclosures
- Price:$199,900
- Price per sq. ft.:$192.4
- Tax amount:$2,913
Features and amenities
- Appliances:Dishwasher, Disposal, Refrigerator
- Laundry features:Dryer, Main Level, Washer
- Amenities:Cable TV Available, Sheetrock
Parking
- Parking description:Attached
- Garage:Yes
- Garage spaces:2
New listings near 5302 SW 23rd St
- New
 $370,000Active4 beds 3 baths2,222 sq. ft.
3336 SE Meadowview Dr, Topeka, KS 66605
MLS# 246635Listed by: PLATINUM REALTY LLC - New
 $230,000Active4 beds 3 baths1,558 sq. ft.
1913 SW Sims Ave, Topeka, KS 66604
MLS# 246633Listed by: BRICKHAVEN.REALESTATE, LLC - New
 $465,000Active4 beds 4 baths2,760 sq. ft.
7730 NW Jennings Rd, Topeka, KS 66618
MLS# 246634Listed by: PLATINUM REALTY LLC - New
 $149,900Active3 beds 1 baths1,092 sq. ft.
2215 SW 8th Ave, Topeka, KS 66605
MLS# 246630Listed by: CAPITOL CITY REAL ESTATE - New
 $439,000Active3 beds 4 baths2,819 sq. ft.
2637 SW Lagito Dr, Topeka, KS 66614
MLS# 246631Listed by: REECENICHOLS TOPEKA ELITE - New
 $199,950Active-- beds -- baths
1262 SW Polk St, Topeka, KS 66612
MLS# 246629Listed by: CAPITOL CITY REAL ESTATE - New
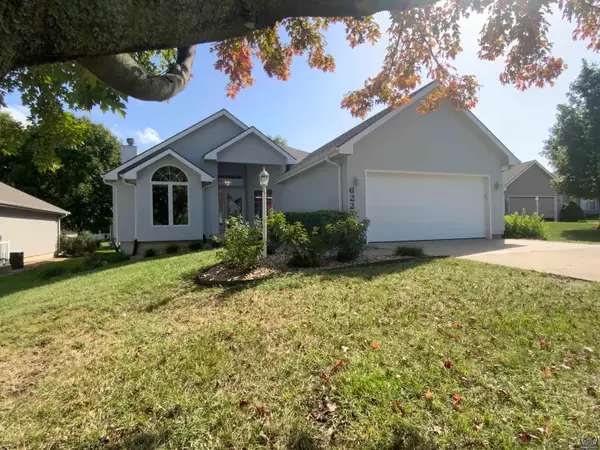 $359,777Active3 beds 3 baths2,515 sq. ft.
6227 SW 40th Ct, Topeka, KS 66610
MLS# 246628Listed by: BERKSHIRE HATHAWAY FIRST - New
 $560,000Active4 beds 4 baths3,636 sq. ft.
5020 NW Derby Dr, Topeka, KS 66618
MLS# 246620Listed by: KW ONE LEGACY PARTNERS, LLC - New
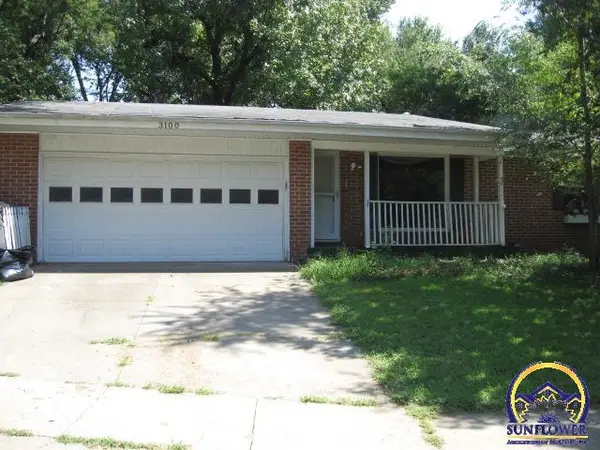 $184,900Active3 beds 3 baths2,452 sq. ft.
3100 SW Meadow Ln, Topeka, KS 66614
MLS# 246622Listed by: COUNTRYWIDE REALTY, INC. - Open Sun, 1:30 to 3pmNew
 $209,000Active4 beds 2 baths1,541 sq. ft.
510 SW Merriam Ct, Topeka, KS 66611
MLS# 246626Listed by: STONE & STORY RE GROUP, LLC


Protect your home and budget from life's surprises with an Assurant Home Warranty, backed by a partner that supports you through every step of homeownership. Explore Plans.
© 2026 Better Homes and Gardens Real Estate LLC. An Anywhere Real Estate company. All rights reserved. Better Homes and Gardens® Real Estate is a registered trademark owned by Meredith Operations Corporation, licensed to Better Homes and Gardens Real Estate LLC and used with permission. Better Homes and Gardens Real Estate LLC fully supports the principles of the Fair Housing Act and the Equal Opportunity Act. Listing information is deemed reliable but is not guaranteed accurate.
Each office is independently owned and operated.
Any services or products provided by third parties are not provided by, affiliated with or related to Better Homes and Gardens Real Estate LLC, or its affiliated companies.