
5686 SW 34th St, Topeka, KS 66614
Local realty services provided by:Better Homes and Gardens Real Estate Wostal Realty
5686 SW 34th St,Topeka, KS 66614
$299,900
- 3 Beds
- 3 Baths
- 2,190 sq. ft.
- Single family
- Active
Listed by: anthony bunting
Office: countrywide realty, inc.
MLS#:246469
Source:KS_TAAR
Price summary
- Price:$299,900
- Price per sq. ft.:$136.94
- Monthly HOA dues:$9.17
About this home
Here is a great chance to be in the sought after SW neighborhood of Prairie Trace! This home has 3 bedrooms with 2 full and 2 half baths, a large open floor plan, finished basement, rear deck, and fenced back yard. Move right in and add your finishing touches and enjoy all that SW Topeka has to offer!
Contact an agent
Home facts
- Year built:1995
- Subdivision & Development:Prairie Trace
- Listing ID #:246469
- Added:1 day(s) ago
- Updated:September 08, 2026 at 05:26 PM
Rooms and interior
- Bedrooms:3
- Total bathrooms:3
- Full bathrooms:2
- Half bathrooms:1
- Basement:Yes
- Basement Description:Full, Partially Finished
- Living area:2,190 sq. ft.
Heating and cooling
- Central air:Yes
Structure and exterior
- Roof:Composition
- Year built:1995
- Building area:2,190 sq. ft.
- Architectural Style:Two Story
- Levels:2 Story
Schools
- High school:Washburn Rural High School/USD 437
- Middle school:Washburn Rural North Middle School/USD 437
- Elementary school:Farley Elementary School/USD 437
Finances and disclosures
- Price:$299,900
- Price per sq. ft.:$136.94
- Tax amount:$5,240
Parking
- Garage:Yes
- Garage spaces:2
New listings near 5686 SW 34th St
- New
 $415,500Active4 beds 4 baths2,408 sq. ft.
4428 SW Colly Creek Dr, Topeka, KS 66610
MLS# 246468Listed by: HIRSCH REAL ESTATE - New
 $274,900Active4 beds 3 baths2,212 sq. ft.
1805 SW Arrowhead Road, Topeka, KS 66604
BRICKTOWN ICT REALTY - New
 $375,000Active3 beds 4 baths3,010 sq. ft.
1825 SW Oakley Ave, Topeka, KS 66604
MLS# 246465Listed by: KIRK & COBB, INC. - New
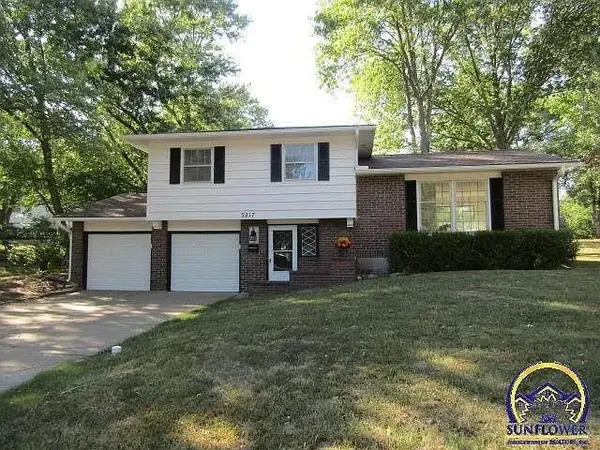 $214,950Active3 beds 2 baths1,601 sq. ft.
3217 Westwood Court, Topeka, KS 66614
MLS# 2640814Listed by: LYNCH REAL ESTATE  $170,000Pending3 beds 3 baths2,220 sq. ft.
3644 SW Skyview Dr, Topeka, KS 66618
MLS# 246459Listed by: KW ONE LEGACY PARTNERS, LLC- New
 $285,000Active3 beds 3 baths2,240 sq. ft.
1576 SW Cheyenne Hills Rd, Topeka, KS 66604
MLS# 246449Listed by: BERKSHIRE HATHAWAY FIRST - New$285,000Active3 beds 3 baths2,240 sq. ft.
1576 SW Cheyenne Hills Rd, Topeka, KS 66604
MLS# 246449Listed by: BERKSHIRE HATHAWAY FIRST - New
 $100,000Active2 beds 1 baths996 sq. ft.
1838 SW Mission Ave, Topeka, KS 66604
MLS# 246451Listed by: ROCKFORD REAL ESTATE LLC 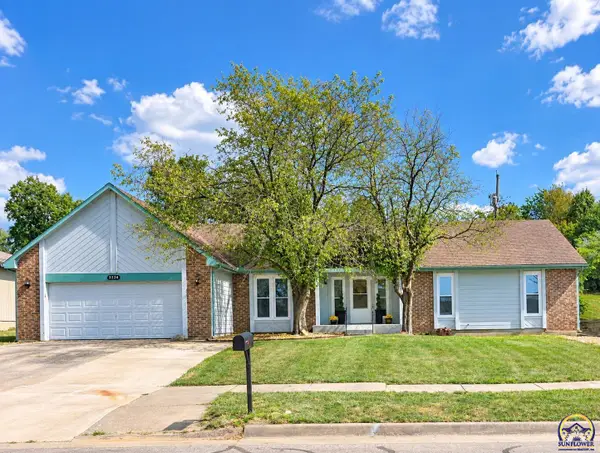 $255,000Pending3 beds 2 baths1,612 sq. ft.
3324 SW Skyline Dr, Topeka, KS 66614
MLS# 246456Listed by: PRIME REALTY, LLC


Protect your home and budget from life's surprises with an Assurant Home Warranty, backed by a partner that supports you through every step of homeownership. Explore Plans.
© 2026 Better Homes and Gardens Real Estate LLC. An Anywhere Real Estate company. All rights reserved. Better Homes and Gardens® Real Estate is a registered trademark owned by Meredith Operations Corporation, licensed to Better Homes and Gardens Real Estate LLC and used with permission. Better Homes and Gardens Real Estate LLC fully supports the principles of the Fair Housing Act and the Equal Opportunity Act. Listing information is deemed reliable but is not guaranteed accurate.
Each office is independently owned and operated.
Any services or products provided by third parties are not provided by, affiliated with or related to Better Homes and Gardens Real Estate LLC, or its affiliated companies.