
5721 NW Humphrey Rd, Topeka, KS 66618
Local realty services provided by:Better Homes and Gardens Real Estate Wostal Realty
Listed by: cathy lutz
Office: berkshire hathaway first
MLS#:246019
Source:KS_TAAR
Price summary
- Price:$925,000
- Price per sq. ft.:$194.65
About this home
Picturesque modern farmhouse on 27.92 +/- acres, featuring panoramic views of the Topeka skyline from the inviting covered front porch. The home is site designed for enhanced privacy and positioned to take full advantage of hilltop views through the expansive new windows and beautifully redesigned back patios. New entry gates open to a private drive that winds past a stocked pond up to the 5-bedroom, 4.5-bath home, complete with a 3-car garage. A 30' x 60' accessory building offers additional garage space, perfect for a workshop or convenient RV storage. Recent updates and premium renovations to the exterior include the new roof, new windows, new exterior doors, new stucco siding, and newly rebuilt retaining walls. You'll love the new decking on the covered front porch and rear deck and a newly built rear patio featuring an outdoor kitchen and fire pit. Inside, you'll appreciate the new hardwood flooring, new interior doors, new overhead garage doors, new kitchen appliances, and updated light and plumbing fixtures. The newly re-imagined walk-out basement offers a cozy rec room, guest bedroom suite, kitchenette, and exercise room with epoxy-coated concrete floor. Additional land is available for purchase; contact the listing agent for details. Conveniently located just 20 minutes from downtown Topeka. Schedule your private tour of this remarkable property today!...
Contact an agent
Home facts
- Year built:1995
- Subdivision & Development:Not Subdivided
- Listing ID #:246019
- Added:1 day(s) ago
- Updated:August 14, 2026 at 11:19 AM
Rooms and interior
- Bedrooms:5
- Total bathrooms:5
- Full bathrooms:4
- Half bathrooms:1
- Dining Description:Breakfast Bar, Formal
- Bathrooms Description:1st Floor Full Bath, 1st Floor Half Bath, Primary Bath
- Kitchen Description:Auto Garage Opener(s), Bar Fridge, Dishwasher, Disposal, Electric Cooktop, Microwave, Refrigerator, Wall Oven
- Bedroom Description:1st Floor Primary Bedroom
- Basement:Yes
- Basement Description:Concrete, Full, Partially Finished
- Living area:4,752 sq. ft.
Heating and cooling
- Heating:Propane
- Central air:Yes
Structure and exterior
- Roof:Architectural Style
- Year built:1995
- Building area:4,752 sq. ft.
- Lot Features:Additional Land Available, Pond/Creek
- Construction Materials:Stucco
- Exterior Features:Thermal Pane Windows
Schools
- High school:Silver Lake High School/USD 372
- Middle school:Silver Lake Middle School/USD 372
- Elementary school:Silver Lake Elementary School/USD 372
Utilities
- Sewer:Septic Tank
Finances and disclosures
- Price:$925,000
- Price per sq. ft.:$194.65
- Tax amount:$10,713
Features and amenities
- Appliances:Dishwasher, Disposal, Electric Cooktop, Refrigerator
- Laundry features:Main Level, Separate Room
- Amenities:Water Softener Owned
Parking
- Parking description:Attached, Detached, Extra Parking
- Garage:Yes
- Garage spaces:4
New listings near 5721 NW Humphrey Rd
- New
 $230,000Active4 beds 2 baths1,790 sq. ft.
1172 SW College Ave, Topeka, KS 66604
MLS# 246044Listed by: KIRK & COBB, INC. - Open Sat, 12 to 2pmNew
 $149,000Active3 beds 1 baths1,552 sq. ft.
2428 SE Kentucky Ave, Topeka, KS 66605
MLS# 246041Listed by: LPT REALTY, LLC - New
 $99,900Active2 beds 1 baths1,008 sq. ft.
2424 SW Mission Ave, Topeka, KS 66610
MLS# 246035Listed by: GENESIS, LLC, REALTORS - New
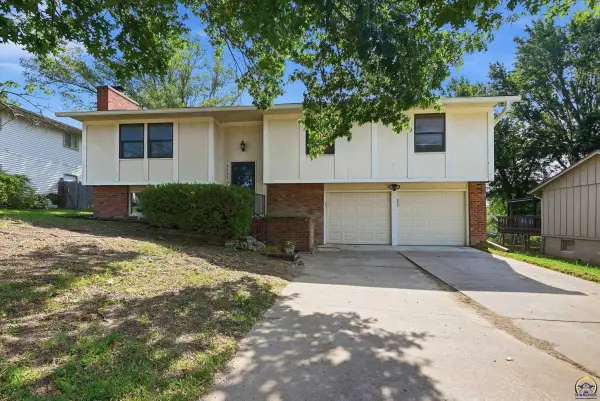 $249,950Active3 beds 3 baths1,864 sq. ft.
2724 SW Tutbury Town Rd, Topeka, KS 66614
MLS# 246038Listed by: COLDWELL BANKER AMERICAN HOME - New
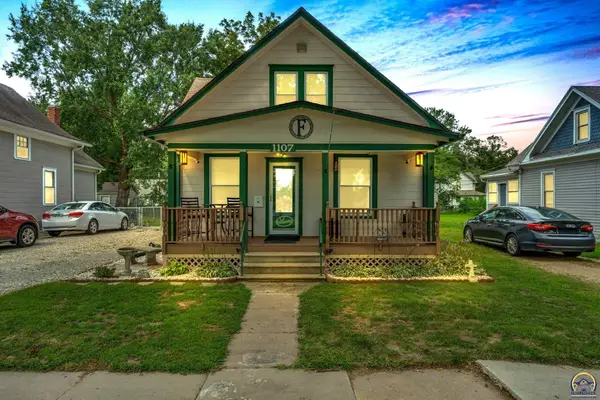 $144,900Active3 beds 1 baths1,126 sq. ft.
1107 NE Michigan Ave, Topeka, KS 66616
MLS# 246039Listed by: KW ONE LEGACY PARTNERS, LLC - New
 $109,900Active3 beds 2 baths1,602 sq. ft.
1269 SW Lane St, Topeka, KS 66604
MLS# 246040Listed by: KW ONE LEGACY PARTNERS, LLC - New
 $385,000Active47.3 Acres
56XX NW Humphrey Rd, Topeka, KS 66618
MLS# 246031Listed by: BERKSHIRE HATHAWAY FIRST - New
 $109,875Active3 beds 1 baths1,188 sq. ft.
2201 NW Clay St, Topeka, KS 66608
MLS# 246033Listed by: KW ONE LEGACY PARTNERS, LLC 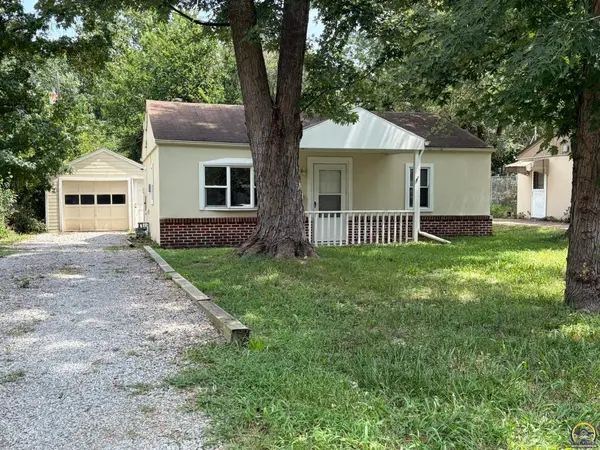 $75,000Pending1 beds 1 baths660 sq. ft.
1724 SW Green Acres Ave, Topeka, KS 66604
MLS# 246028Listed by: GENESIS, LLC, REALTORS- New
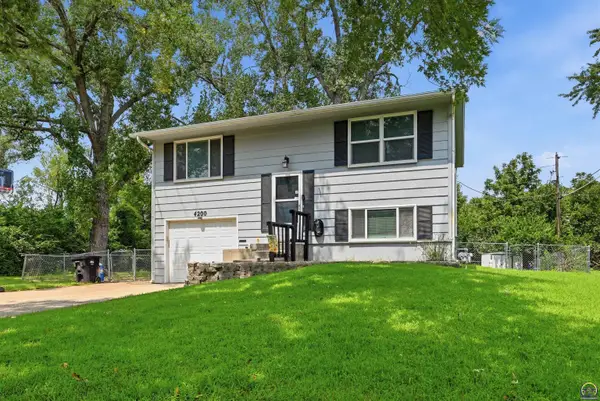 $219,000Active3 beds 2 baths1,044 sq. ft.
4200 SW 33rd Ter, Topeka, KS 66614
MLS# 246027Listed by: PRIME REALTY, LLC


Protect your home and budget from life's surprises with an Assurant Home Warranty, backed by a partner that supports you through every step of homeownership. Explore Plans.
© 2026 Better Homes and Gardens Real Estate LLC. An Anywhere Real Estate company. All rights reserved. Better Homes and Gardens® Real Estate is a registered trademark owned by Meredith Operations Corporation, licensed to Better Homes and Gardens Real Estate LLC and used with permission. Better Homes and Gardens Real Estate LLC fully supports the principles of the Fair Housing Act and the Equal Opportunity Act. Listing information is deemed reliable but is not guaranteed accurate.
Each office is independently owned and operated.
Any services or products provided by third parties are not provided by, affiliated with or related to Better Homes and Gardens Real Estate LLC, or its affiliated companies.