
7028 NW Nickell Rd, Topeka, KS 66618
Local realty services provided by:Better Homes and Gardens Real Estate Wostal Realty
7028 NW Nickell Rd,Topeka, KS 66618
$665,000
- 5 Beds
- 4 Baths
- 3,337 sq. ft.
- Single family
- Active
Listed by: eric eck, tatum eck
Office: eck properties, llc.
MLS#:246524
Source:KS_TAAR
Price summary
- Price:$665,000
- Price per sq. ft.:$199.28
About this home
Some Properties simply feel special the moment you arrive-and this is one of them. Set on 14 acres, a long, winding driveway leads to this one owner custom-built home, with plenty of room to roam, garden, play and simply enjoy the peace and privacy of country living right off blacktop, in the popular Seaman School district! The property features 3/4 acre pond surrounded by trees, fencing on 3 sides, and a dedicated 5-acre horse pasture at the back. The 30x36 horse barn has power and water, and provides plenty of space for animals, equipment, and additional storage. It also leads to the 30x60 paddock. The home itself features over 3200 sf. of living space over 3 floors; this home has space for everyone! With 5 bedrooms (1 non-conforming), 3.5 baths, hardwood floors, vaulted ceilings in the formal living room which features a soaring fireplace, a dedicated basement office, a formal dining room, main floor laundry, main floor primary suite, Pella casement windows w/integrated blinds, basement family room, and much more. Enjoy evenings in the shade on the east-side, stamped concrete patio, or catch the sunsets over the pond and the expansive views to the west. Whatever your needs or wants are...this property offers that hard-to-find combination of acreage, privacy and accessibility....
Contact an agent
Home facts
- Year built:1994
- Subdivision & Development:Not Subdivided
- Listing ID #:246524
- Added:7 day(s) ago
- Updated:September 18, 2026 at 02:46 PM
Rooms and interior
- Bedrooms:5
- Total bathrooms:4
- Full bathrooms:3
- Half bathrooms:1
- Dining Description:Formal, Kitchen/Dining Combo
- Bathrooms Description:1st Floor Half Bath, Primary Bath
- Kitchen Description:Auto Garage Opener(s), Dishwasher, Disposal, Microwave
- Bedroom Description:1st Floor Primary Bedroom
- Basement:Yes
- Basement Description:Concrete, Full, Partially Finished
- Living area:3,337 sq. ft.
Heating and cooling
- Heating:Propane Rented
- Central air:Yes
Structure and exterior
- Roof:Composition
- Year built:1994
- Building area:3,337 sq. ft.
- Lot Features:Pond/Creek
- Architectural Style:Two Story
- Exterior Features:Thermal Pane Windows
- Levels:2 Story
Schools
- High school:Seaman High School/USD 345
- Middle school:Seaman Middle School/USD 345
- Elementary school:Elmont Elementary School/USD 345
Utilities
- Sewer:Septic Tank
Finances and disclosures
- Price:$665,000
- Price per sq. ft.:$199.28
- Tax amount:$6,770
Features and amenities
- Appliances:Dishwasher, Disposal
- Laundry features:Main Level, Separate Room
- Amenities:8' Ceiling, Coffered Ceiling(s), Sheetrock, Water Softener Owned
Parking
- Parking description:Attached, Extra Parking
- Garage:Yes
- Garage spaces:2
New listings near 7028 NW Nickell Rd
- Open Sun, 12:30 to 2pmNew
 $370,000Active4 beds 3 baths2,222 sq. ft.
3336 SE Meadowview Dr, Topeka, KS 66605
MLS# 246635Listed by: PLATINUM REALTY LLC - New
 $230,000Active4 beds 3 baths1,558 sq. ft.
1913 SW Sims Ave, Topeka, KS 66604
MLS# 246633Listed by: BRICKHAVEN.REALESTATE, LLC - Open Sun, 2:30 to 4pmNew
 $465,000Active4 beds 4 baths2,760 sq. ft.
7730 NW Jennings Rd, Topeka, KS 66618
MLS# 246634Listed by: PLATINUM REALTY LLC - New
 $149,900Active3 beds 1 baths1,092 sq. ft.
2215 SW 8th Ave, Topeka, KS 66605
MLS# 246630Listed by: CAPITOL CITY REAL ESTATE - New
 $439,000Active3 beds 4 baths2,819 sq. ft.
2637 SW Lagito Dr, Topeka, KS 66614
MLS# 246631Listed by: REECENICHOLS TOPEKA ELITE - New
 $199,950Active-- beds -- baths
1262 SW Polk St, Topeka, KS 66612
MLS# 246629Listed by: CAPITOL CITY REAL ESTATE - New
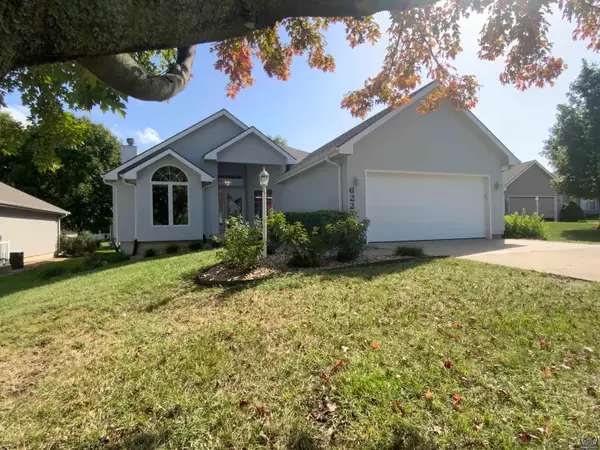 $359,777Active3 beds 3 baths2,515 sq. ft.
6227 SW 40th Ct, Topeka, KS 66610
MLS# 246628Listed by: BERKSHIRE HATHAWAY FIRST - New
 $560,000Active4 beds 4 baths3,636 sq. ft.
5020 NW Derby Dr, Topeka, KS 66618
MLS# 246620Listed by: KW ONE LEGACY PARTNERS, LLC - New
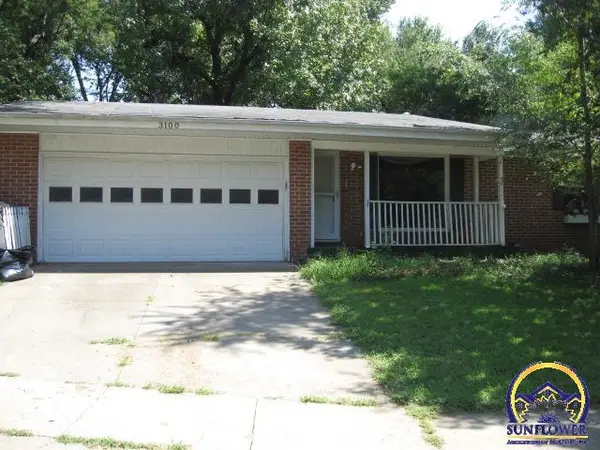 $184,900Active3 beds 3 baths2,452 sq. ft.
3100 SW Meadow Ln, Topeka, KS 66614
MLS# 246622Listed by: COUNTRYWIDE REALTY, INC. - Open Sun, 1:30 to 3pmNew
 $209,000Active4 beds 2 baths1,541 sq. ft.
510 SW Merriam Ct, Topeka, KS 66611
MLS# 246626Listed by: STONE & STORY RE GROUP, LLC


Protect your home and budget from life's surprises with an Assurant Home Warranty, backed by a partner that supports you through every step of homeownership. Explore Plans.
© 2026 Better Homes and Gardens Real Estate LLC. An Anywhere Real Estate company. All rights reserved. Better Homes and Gardens® Real Estate is a registered trademark owned by Meredith Operations Corporation, licensed to Better Homes and Gardens Real Estate LLC and used with permission. Better Homes and Gardens Real Estate LLC fully supports the principles of the Fair Housing Act and the Equal Opportunity Act. Listing information is deemed reliable but is not guaranteed accurate.
Each office is independently owned and operated.
Any services or products provided by third parties are not provided by, affiliated with or related to Better Homes and Gardens Real Estate LLC, or its affiliated companies.