
7628 SW 37th St, Topeka, KS 66614
Local realty services provided by:Better Homes and Gardens Real Estate Wostal Realty
7628 SW 37th St,Topeka, KS 66614
$399,000
- 4 Beds
- 4 Baths
- 2,498 sq. ft.
- Single family
- Active
Listed by: annette harper, dee anderson
Office: coldwell banker american home
MLS#:244775
Source:KS_TAAR
Price summary
- Price:$399,000
- Price per sq. ft.:$159.73
About this home
New, Refreshed, Up to Date. How many ways can you describe a move-in ready home that has fresh interior paint, new carpeting, refinished hardwood flooring and enough bathrooms to avoid the morning rush? This 1.5 story home is refreshingly up to date and will only need the new owners' personal touches. Pass through the front door into the living room with its soaring ceiling and abundant light. The kitchen and dining areas are combined for easy casual dining and clean up. The family room opens to the patio and back yard. There are two spacious primary suites, one on the main floor and one on the east end of the second floor. The large garage has two full sized bays and smaller third bay for lawn equipment, bikes and toys. The home is located in the Auburn-Washburn School District and is eligible for a Class B membership to the Sherwood Lake Club which currently has a waiting list.
Contact an agent
Home facts
- Year built:1989
- Listing ID #:244775
- Added:1 day(s) ago
- Updated:May 30, 2026 at 10:23 AM
Rooms and interior
- Bedrooms:4
- Total bathrooms:4
- Full bathrooms:3
- Half bathrooms:1
- Dining Description:Kitchen/Dining Combo
- Bathrooms Description:1st Floor Half Bath, Primary Bath
- Kitchen Description:Auto Garage Opener(s), Dishwasher, Disposal, Electric Range, Range Hood, Refrigerator
- Bedroom Description:1st Floor Primary Bedroom
- Basement:Yes
- Basement Description:Concrete, Full
- Living area:2,498 sq. ft.
Heating and cooling
- Central air:Yes
Structure and exterior
- Roof:Architectural Style
- Year built:1989
- Building area:2,498 sq. ft.
- Construction Materials:Frame
Schools
- High school:Washburn Rural High School/USD 437
- Middle school:Washburn Rural North Middle School/USD 437
- Elementary school:Farley Elementary School/USD 437
Finances and disclosures
- Price:$399,000
- Price per sq. ft.:$159.73
- Tax amount:$5,261
Features and amenities
- Appliances:Dishwasher, Disposal, Refrigerator
- Laundry features:Main Level, Separate Room
Parking
- Parking description:Attached
- Garage:Yes
- Garage spaces:3
New listings near 7628 SW 37th St
- New
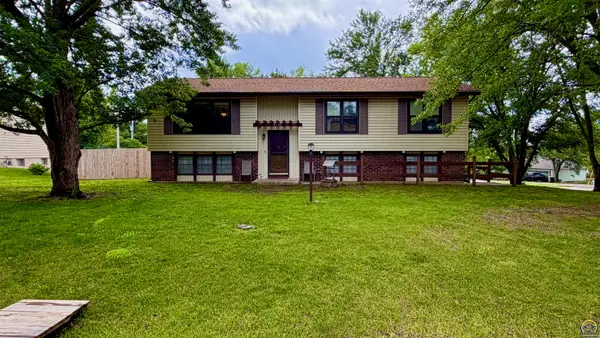 $299,900Active4 beds 2 baths2,250 sq. ft.
3331 NW 42nd Ter, Topeka, KS 66618
MLS# 244776Listed by: KW ONE LEGACY PARTNERS, LLC - New
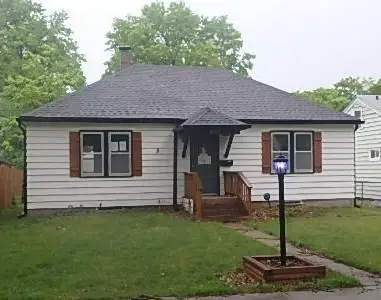 $105,000Active2 beds 1 baths864 sq. ft.
2322 Hazelton Court, Topeka, KS 66606
MLS# 2623198Listed by: GREATER KANSAS CITY REALTY - New
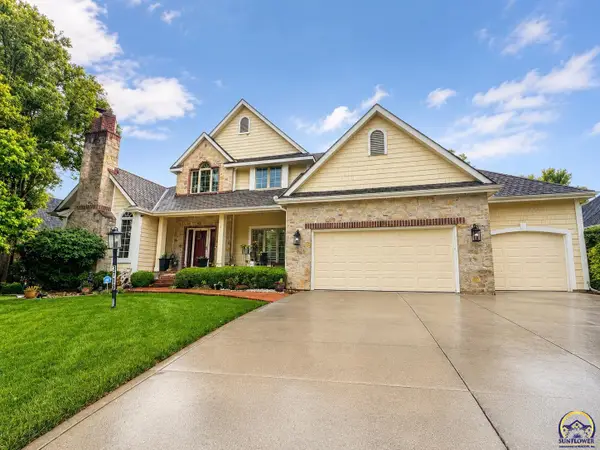 $620,000Active5 beds 5 baths5,090 sq. ft.
3719 SW Clarion Park Dr, Topeka, KS 66610
MLS# 244774Listed by: NEXTHOME PROFESSIONALS - New
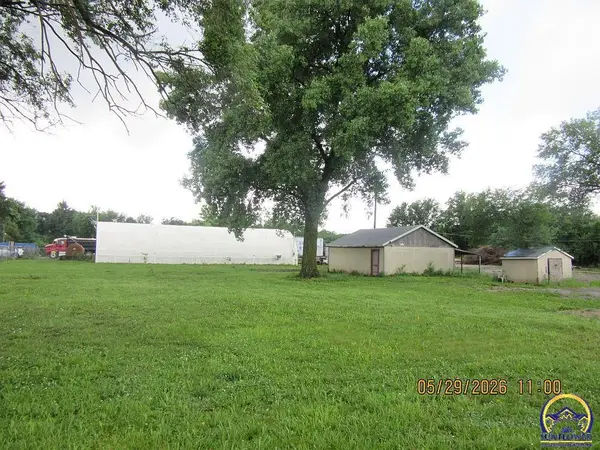 $85,000Active1 beds 1 baths1,000 sq. ft.
207 SE Woodland Ave, Topeka, KS 66607
MLS# 244765Listed by: GENESIS, LLC, REALTORS - New
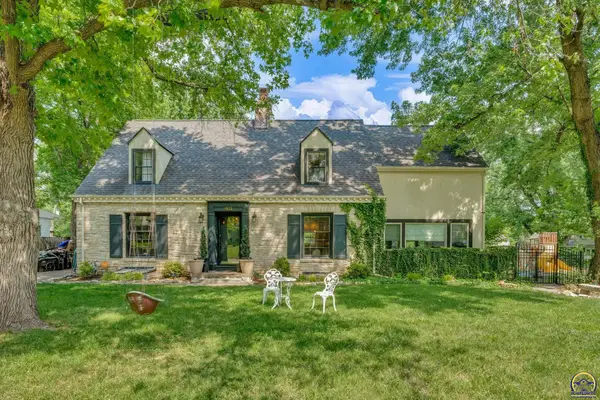 $449,000Active4 beds 3 baths3,059 sq. ft.
1932 SW Westwood Dr, Topeka, KS 66604
MLS# 244767Listed by: COLDWELL BANKER AMERICAN HOME - Open Sun, 2:30 to 4pmNew
 $155,000Active3 beds 1 baths1,092 sq. ft.
3125 SW Fillmore St, Topeka, KS 66611
MLS# 244769Listed by: NEXTHOME PROFESSIONALS - New
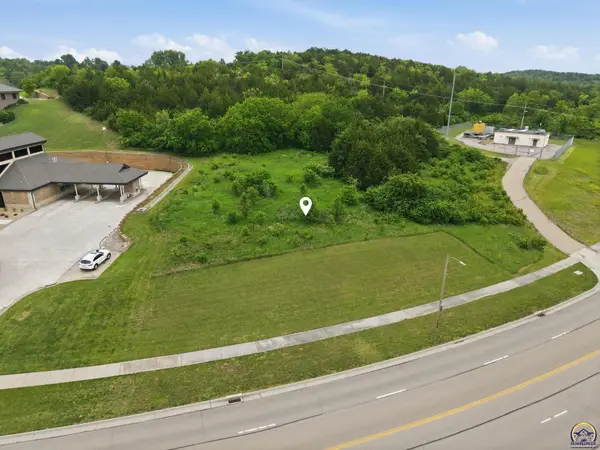 $99,000Active1.05 Acres
0000 SW 37th St, Topeka, KS 66614
MLS# 244755Listed by: BERKSHIRE HATHAWAY FIRST - Open Sun, 12:30 to 2pmNew
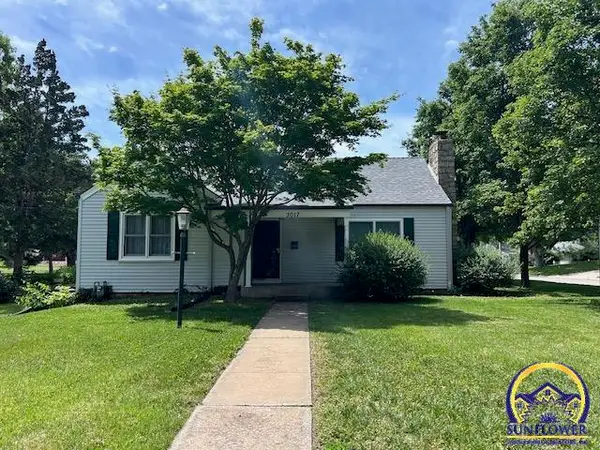 $190,000Active2 beds 1 baths1,354 sq. ft.
3017 SW 11th St, Topeka, KS 66604
MLS# 244756Listed by: NEXTHOME PROFESSIONALS - Open Sat, 11am to 1pmNew
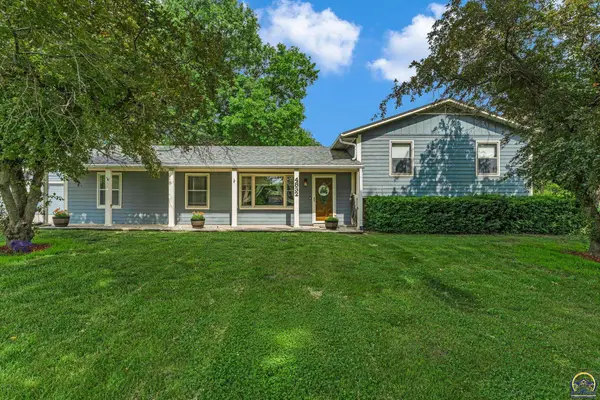 Listed by BHGRE$375,000Active3 beds 2 baths2,132 sq. ft.
4832 NE Kincaid Rd, Topeka, KS 66617
MLS# 244758Listed by: BETTER HOMES AND GARDENS REAL


Protect your home and budget from life's surprises with an Assurant Home Warranty, backed by a partner that supports you through every step of homeownership. Explore Plans.
© 2026 Better Homes and Gardens Real Estate LLC. An Anywhere Real Estate company. All rights reserved. Better Homes and Gardens® Real Estate is a registered trademark owned by Meredith Operations Corporation, licensed to Better Homes and Gardens Real Estate LLC and used with permission. Better Homes and Gardens Real Estate LLC fully supports the principles of the Fair Housing Act and the Equal Opportunity Act. Listing information is deemed reliable but is not guaranteed accurate.
Each office is independently owned and operated.
Any services or products provided by third parties are not provided by, affiliated with or related to Better Homes and Gardens Real Estate LLC, or its affiliated companies.