
620 N Circle Dr., Wellington, KS 67152
Local realty services provided by:Better Homes and Gardens Real Estate Wostal Realty
Listed by: tony resnik
Office: lpt realty, llc.
MLS#:680953
Source:South Central Kansas MLS
Price summary
- Price:$229,990
- Price per sq. ft.:$94.96
About this home
Welcome home to this inviting brick ranch in Wellington, where comfort meets everyday ease. Three bedrooms, three baths, and a fourth non-conforming basement room offer flexibility to grow, work, or host, with potential for conversion subject to applicable requirements. The bright kitchen with stainless-steel appliances and generous cabinetry flows into gathering spaces anchored by a cozy fireplace, perfect for quiet evenings or lively dinners. The finished basement creates space for movie nights, hobbies, or guests. Outside, the attached two-car garage and welcoming curb appeal make coming home feel special. Close to Wellington schools, parks, and community amenities, this is a place to settle in and make your own. (Bedroom #4 Option in the basement currently as a Non-Conforming.)
Contact an agent
Home facts
- Year built:1976
- Subdivision & Development:WESTRIDGE
- Listing ID #:680953
- Added:4 day(s) ago
- Updated:October 28, 2026 at 03:34 PM
Rooms and interior
- Bedrooms:4
- Total bathrooms:3
- Full bathrooms:2
- Half bathrooms:1
- Dining Description:Eating Bar, Formal
- Kitchen Description:Dishwasher, Disposal, Eating Bar, Microwave, Pantry, Range Hood, Refrigerator
- Bedroom Description:Master Bedroom on Main Level
- Basement Description:Partially Finished
- Living area:2,422 sq. ft.
Heating and cooling
- Cooling:Central Air, Electric
- Heating:Forced Air, Gas
- Central air:Yes
Structure and exterior
- Roof:Composition
- Year built:1976
- Building area:2,422 sq. ft.
- Lot area:0.3 Acres
- Lot Features:City Lot, Standard
- Architectural Style:Ranch
- Construction Materials:Frame w/Less than 50% Mas
- Exterior Features:Guttering - ALL
- Foundation Description:Full, No Egress Window(s)
- Levels:One
Schools
- High school:Wellington
- Middle school:Wellington
- Elementary school:Eisenhower
Utilities
- Sewer:Sewer Available
Finances and disclosures
- Price:$229,990
- Price per sq. ft.:$94.96
- Tax amount:$3,518 (2025)
Features and amenities
- Appliances:Dishwasher, Disposal, Dryer, Microwave, Refrigerator, Washer
- Laundry features:220 Equipment, Dryer, In Basement, Washer
- Amenities:Ceiling Fan(s), Water Pur. System, Water Softener-Own
Parking
- Parking description:Attached, Opener
- Garage:Yes
- Garage spaces:2
New listings near 620 N Circle Dr.
- New
 $139,900Active2 beds 1 baths1,044 sq. ft.
823 W Harvey, Wellington, KS 67152
BERKSHIRE HATHAWAY PENFED REALTY - Open Sun, 2 to 4pmNew
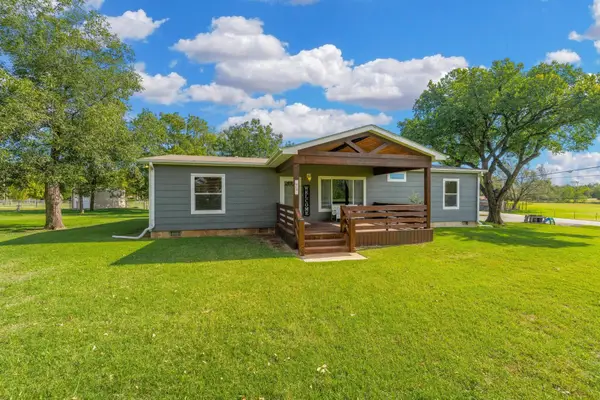 $280,000Active4 beds 2 baths2,016 sq. ft.
823 S Douglas St, Wellington, KS 67152
BERKSHIRE HATHAWAY PENFED REALTY - New
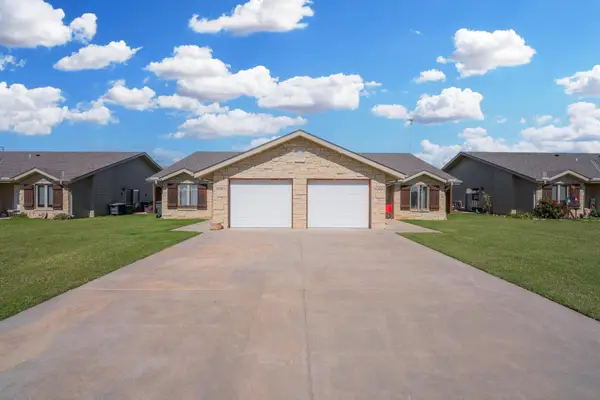 $237,000Active-- beds -- baths2,322 sq. ft.
2061 E 12th St, Wellington, KS 67152
BERKSHIRE HATHAWAY PENFED REALTY  $70,000Active2 beds 2 baths1,048 sq. ft.
311 E 8th St, Wellington, KS 67152
LANGE REAL ESTATE $195,000Active3 beds 3 baths1,876 sq. ft.
501 W 11th, Wellington, KS 67152
HERITAGE 1ST REALTY $15,000Active2 beds -- baths936 sq. ft.
506 W 11th, Wellington, KS 67152
HERITAGE 1ST REALTY $225,000Active0 Acres
0000 E 20th St S, Wellington, KS 67152
BERKSHIRE HATHAWAY PENFED REALTY $65,000Pending3 beds 2 baths1,269 sq. ft.
815 N Washington, Wellington, KS 67152
L2 REALTY, INC. $185,000Pending4 beds 2 baths1,896 sq. ft.
215 E South Ave, Wellington, KS 67152
ALL THINGS REALTY ALLIANCE


Protect your home and budget from life's surprises with an Assurant Home Warranty, backed by a partner that supports you through every step of homeownership. Explore Plans.
© 2026 Better Homes and Gardens Real Estate LLC. An Anywhere Real Estate company. All rights reserved. Better Homes and Gardens® Real Estate is a registered trademark owned by Meredith Operations Corporation, licensed to Better Homes and Gardens Real Estate LLC and used with permission. Better Homes and Gardens Real Estate LLC fully supports the principles of the Fair Housing Act and the Equal Opportunity Act. Listing information is deemed reliable but is not guaranteed accurate.
Each office is independently owned and operated.
Any services or products provided by third parties are not provided by, affiliated with or related to Better Homes and Gardens Real Estate LLC, or its affiliated companies.