
4238 Tennessee Road, Wellsville, KS 66092
Local realty services provided by:Better Homes and Gardens Real Estate Kansas City Homes
4238 Tennessee Road,Wellsville, KS 66092
$440,000
- 3 Beds
- 2 Baths
- 1,472 sq. ft.
- Single family
- Coming Soon
Listed by: sarah klamm
Office: compass realty group
MLS#:2650573
Source:MOKS_HL
Price summary
- Price:$440,000
- Price per sq. ft.:$298.91
About this home
Ranch home on corner lot in a great location for someone who wants to jump on I-35. Over 5 acre property with a shop! Shop is 30 x 60 with 14' side walls, 12x12 garage door with opener. Concrete floor and has plenty of electrical outlets and lights for someone who takes a shop seriously! This home has a fairly open floor plan with front room, kitchen/dining combo and a family room. There is a 16x30 screened porch on the back of the home that has so much potential! Partially finished basement.
Contact an agent
Home facts
- Year built:1975
- Subdivision & Development:LeLoup
- Listing ID #:2650573
- Updated:November 07, 2026 at 05:39 PM
Rooms and interior
- Bedrooms:3
- Total bathrooms:2
- Full bathrooms:1
- Half bathrooms:1
- Basement:Yes
- Basement Description:Concrete, Inside Entrance, Unfinished
- Living area:1,472 sq. ft.
Heating and cooling
- Cooling:Electric
- Heating:Central Gas
Structure and exterior
- Roof:Composition
- Year built:1975
- Building area:1,472 sq. ft.
- Lot area:5.25 Acres
- Architectural Style:Ranch
- Construction Materials:Frame
- Foundation Description:Concrete
Utilities
- Water:City/Public
- Sewer:Lagoon
Finances and disclosures
- Price:$440,000
- Price per sq. ft.:$298.91
Parking
- Parking description:Attached
- Garage:Yes
- Garage spaces:2
 HeartlandMLS©2026. Information Deemed Reliable But Not Guaranteed. This information is being provided by the HeartlandMLS. The listings presented here may or may not be listed by the Broker/Agent operating this website. This information is intended for the personal use of consumers and may not be used for any purpose other than to identify prospective properties consumers may be interested in purchasing. Data <Last Updated November 7, 2026
New listings near 4238 Tennessee Road
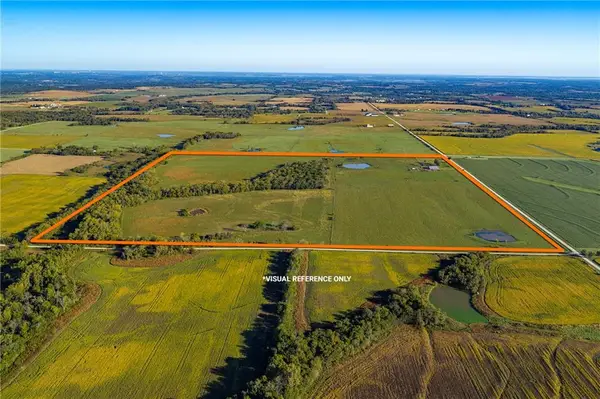 $1,400,000Pending-- beds -- baths
91 & 93 2100 Road, Wellsville, KS 66092
MLS# 2643349Listed by: HECK LAND COMPANY- Open Sun, 2 to 4pm
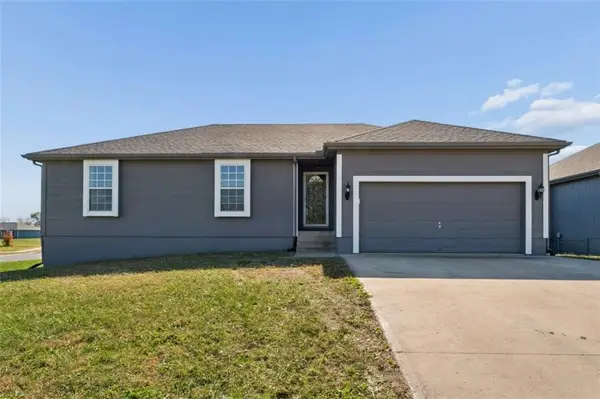 $305,000Pending3 beds 2 baths1,335 sq. ft.
702 W 3rd Terrace, Wellsville, KS 66092
MLS# 2649123Listed by: ADVANCE REALTY GROUP LLC  $175,000Pending2 beds 1 baths826 sq. ft.
827 Main Street, Wellsville, KS 66092
MLS# 2648698Listed by: MOVE ME REAL ESTATE AGENCY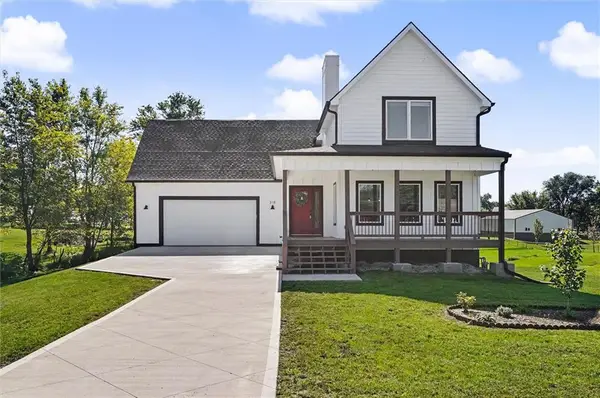 $415,000Active3 beds 3 baths1,994 sq. ft.
318 E 8th Street, Wellsville, KS 66092
MLS# 2647852Listed by: COMPASS REALTY GROUP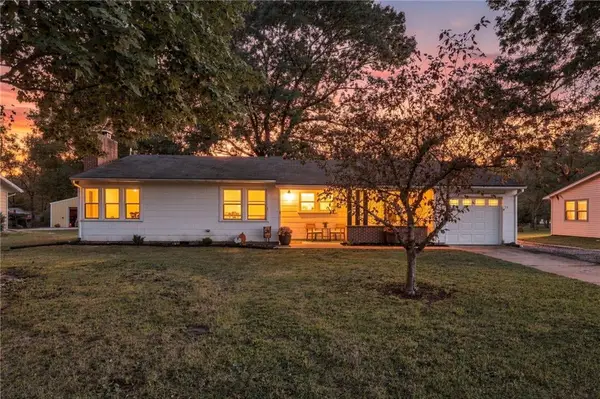 $225,000Pending3 beds 1 baths1,258 sq. ft.
502 Pine Street, Wellsville, KS 66092
MLS# 2647290Listed by: COMPASS REALTY GROUP $249,900Active4 beds 2 baths2,086 sq. ft.
214 Cedarlane Drive, Wellsville, KS 66092
MLS# 2646606Listed by: 1ST CLASS REAL ESTATE-WE SELL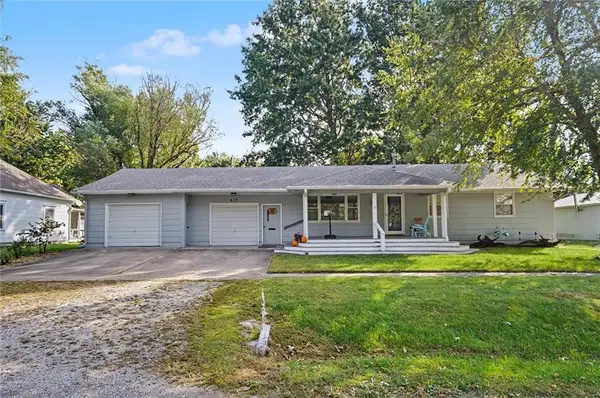 $280,000Active2 beds 2 baths2,059 sq. ft.
627 Maple Street, Wellsville, KS 66092
MLS# 2646390Listed by: COMPASS REALTY GROUP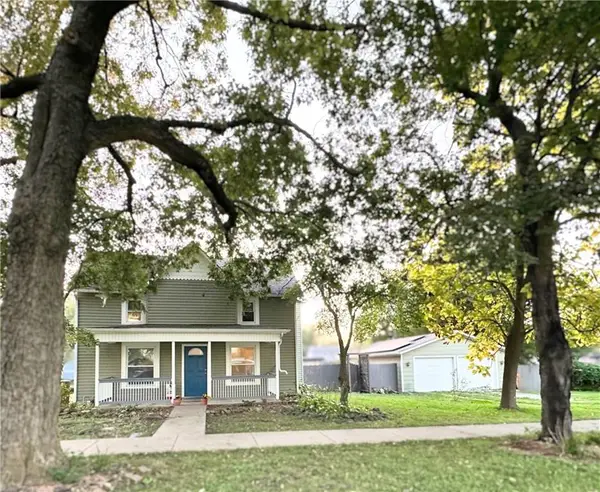 $300,000Active4 beds 2 baths2,243 sq. ft.
414 Elm Street, Wellsville, KS 66092
MLS# 2646496Listed by: MOVE ME REAL ESTATE AGENCY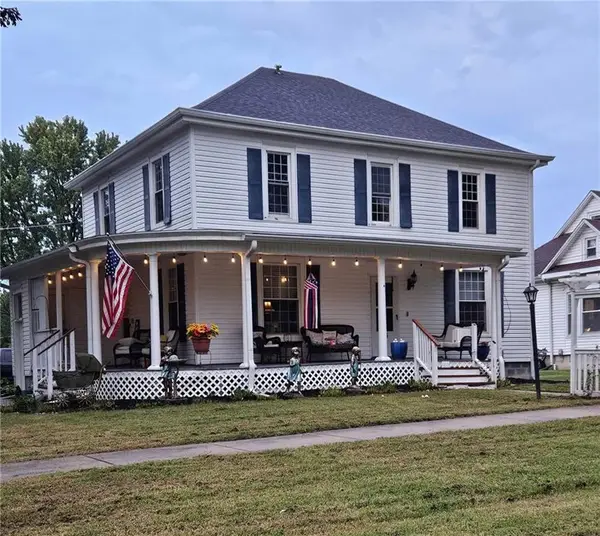 $379,000Active5 beds 3 baths1,768 sq. ft.
405 E 3rd Street, Wellsville, KS 66092
MLS# 2644261Listed by: GEM PROPERTIES OF KC


Protect your home and budget from life's surprises with an Assurant Home Warranty, backed by a partner that supports you through every step of homeownership. Explore Plans.
© 2026 Better Homes and Gardens Real Estate LLC. An Anywhere Real Estate company. All rights reserved. Better Homes and Gardens® Real Estate is a registered trademark owned by Meredith Operations Corporation, licensed to Better Homes and Gardens Real Estate LLC and used with permission. Better Homes and Gardens Real Estate LLC fully supports the principles of the Fair Housing Act and the Equal Opportunity Act. Listing information is deemed reliable but is not guaranteed accurate.
Each office is independently owned and operated.
Any services or products provided by third parties are not provided by, affiliated with or related to Better Homes and Gardens Real Estate LLC, or its affiliated companies.