
1050 S Stagecoach St., Wichita, KS 67230
Local realty services provided by:Better Homes and Gardens Real Estate Wostal Realty
1050 S Stagecoach St.,Wichita, KS 67230
$440,000
- 3 Beds
- 3 Baths
- 3,113 sq. ft.
- Single family
- Active
Listed by: keely hillard
Office: keller williams signature partners, llc.
MLS#:675720
Source:South Central Kansas MLS
Price summary
- Price:$440,000
- Price per sq. ft.:$141.34
About this home
Discover a rare expression of mid-century cool, where iconic architecture and modern livability come together on a half acre lot beneath a canopy of mature trees. This one-of-a-kind ranch home proudly displays its pride of ownership and unfolds with soaring beamed ceilings, expansive windows throughout, and sunlit gathering nooks that invite both effortless entertaining and quiet, cozy moments at home. Flowing naturally into the dining and living areas the beautifully renovated kitchen serves as the heart of the residence intentionally designed for connection and comfort. A true retreat awaits as the primary suite is the ideal escape from everyday bustle. Outside, life slows to the rhythm of the seasons. Sip your morning coffee beneath the covered pavilion, host friends around the firepit as the sun sets through the trees, or let the sprawling, park-like backyard become the backdrop for everything from summer barbecues to impromptu competitive lawn games, including your own putting green. Every detail—from the warm brick exterior to the seamless indoor-outdoor flow—captures the relaxed sophistication of classic mid-century design. The extensive list of improvements during sellers ownership include all new landscape, rock, dirtwork, westside fence and gates, deck and hot tub, cedar pergola, storage shed, sidewalk, concrete pad, retaining wall, LVP flooring, full kitchen remodel, primary bedroom sliding door, paint, fixtures and much, much more while maintaining the integrity of the mid-century design throughout. This home was originally built in 1979-80 by John Roberts, designed by architect Edward Allen and known as the Solar Home in Springdale East. It showcases strategic passive solar heating design, featuring long, hanging eaves to shade windows from the summer sun while allowing low winter rays to heat the home, you'll still enjoy the strategically positioned tiled flooring that retains solar heat, and a wood-burning fireplace in the heart of the home, perfectly placed to lower utility bills. More than a home, this is a private retreat with soul: a place where architecture inspires, nature surrounds, and every day feels a little more extraordinary....
Contact an agent
Home facts
- Year built:1991
- Listing ID #:675720
- Added:1 day(s) ago
- Updated:July 10, 2026 at 03:54 AM
Rooms and interior
- Bedrooms:3
- Total bathrooms:3
- Full bathrooms:2
- Half bathrooms:1
- Dining Description:Eating Bar, Kitchen/Dining Combo
- Kitchen Description:Dishwasher, Disposal, Eating Bar, Island, Microwave, Quartz Counters, Refrigerator
- Bedroom Description:Granite Counters, Master Bedroom on Main Level, Two Sinks
- Basement:Yes
- Basement Description:Partially Finished
- Living area:3,113 sq. ft.
Heating and cooling
- Cooling:Central Air, Electric
- Heating:Forced Air, Natural Gas
- Central air:Yes
Structure and exterior
- Roof:Composition
- Year built:1991
- Building area:3,113 sq. ft.
- Lot area:0.45 Acres
- Lot Features:City Lot, Standard
- Architectural Style:Ranch
- Construction Materials:Brick, Frame w/More than 50% Mas
- Exterior Features:Guttering - ALL, Irrigation Well, Sprinkler System
- Foundation Description:Full, View Out
- Levels:One
Schools
- High school:Southeast
- Middle school:Christa McAuliffe Academy K-8
- Elementary school:Christa McAuliffe Academy K-8
Utilities
- Sewer:Sewer Available
Finances and disclosures
- Price:$440,000
- Price per sq. ft.:$141.34
- Tax amount:$4,207 (2025)
Features and amenities
- Appliances:Dishwasher, Disposal, Dryer, Microwave, Refrigerator, Washer
- Laundry features:Dryer, Main Floor, Separate Room, Washer
- Amenities:Ceiling Fan(s), Walk-In Closet(s)
Parking
- Parking description:Attached, Opener
- Garage:Yes
- Garage spaces:2
New listings near 1050 S Stagecoach St.
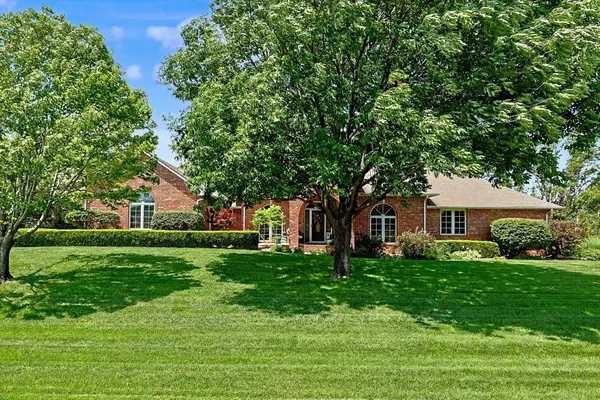 $735,000Pending5 beds 4 baths4,765 sq. ft.
1431 N Castle Rock, Wichita, KS 67230
FLINT HILLS REALTY COMPANY, LLC- New
 $199,900Active4 beds 2 baths2,116 sq. ft.
225 S Glendale, Wichita, KS 67218
RE/MAX PREMIER - New
 $135,000Active3 beds 1 baths925 sq. ft.
429 S Knight St, Wichita, KS 67213
LPT REALTY, LLC - New
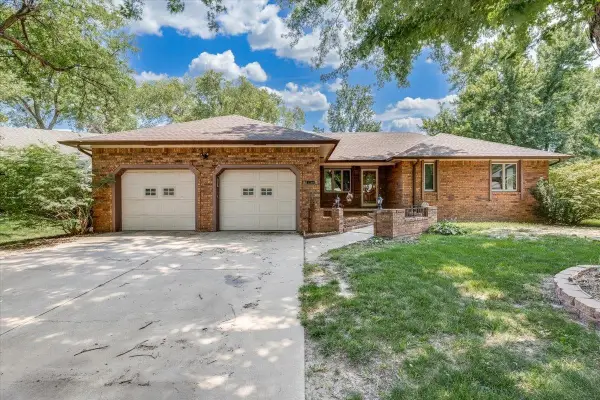 $340,000Active3 beds 3 baths2,552 sq. ft.
1309 S Bridgewater Drive, Wichita, KS 67209
SELF REAL ESTATE GROUP - Open Sun, 2 to 4pmNew
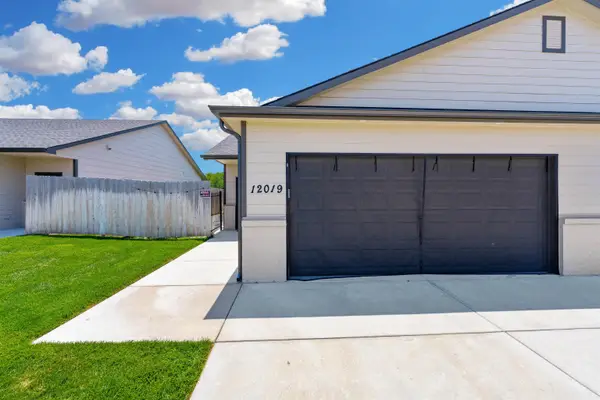 $210,000Active3 beds 2 baths1,158 sq. ft.
12019 W Shadow Lakes, Wichita, KS 67205
LPT REALTY - New
 $289,900Active3 beds 2 baths2,755 sq. ft.
1633 N Charles St, Wichita, KS 67203
REECE NICHOLS SOUTH CENTRAL KANSAS - New
 $219,900Active3 beds 2 baths2,228 sq. ft.
2611 N Lorraine Ave, Wichita, KS 67219
BERKSHIRE HATHAWAY PENFED REALTY - Open Sat, 2 to 4:30pmNew
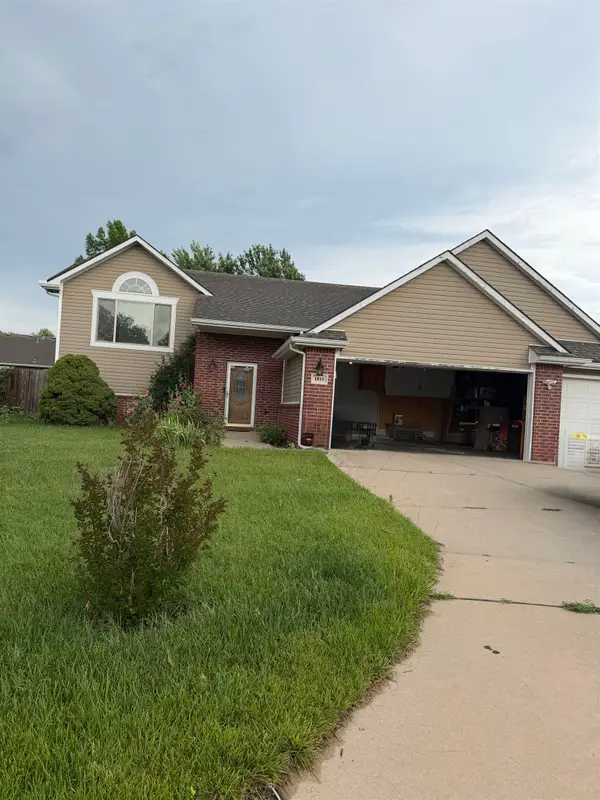 $297,000Active4 beds 3 baths2,405 sq. ft.
1810 S Fox Run Cir, Wichita, KS 67207
GOLDEN, INC. - New
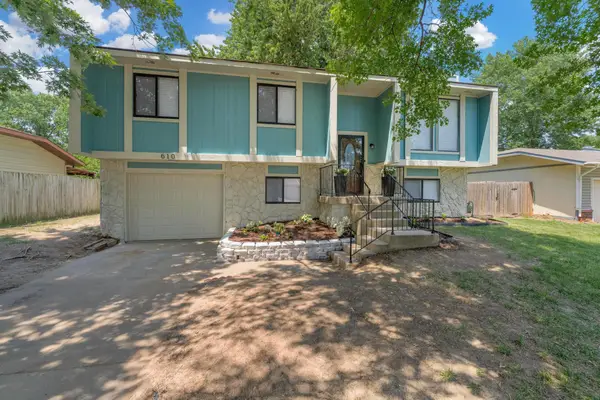 $219,000Active5 beds 3 baths1,516 sq. ft.
610 E Campus St, Wichita, KS 67216
HERITAGE 1ST REALTY


Protect your home and budget from life's surprises with an Assurant Home Warranty, backed by a partner that supports you through every step of homeownership. Explore Plans.
© 2026 Better Homes and Gardens Real Estate LLC. An Anywhere Real Estate company. All rights reserved. Better Homes and Gardens® Real Estate is a registered trademark owned by Meredith Operations Corporation, licensed to Better Homes and Gardens Real Estate LLC and used with permission. Better Homes and Gardens Real Estate LLC fully supports the principles of the Fair Housing Act and the Equal Opportunity Act. Listing information is deemed reliable but is not guaranteed accurate.
Each office is independently owned and operated.
Any services or products provided by third parties are not provided by, affiliated with or related to Better Homes and Gardens Real Estate LLC, or its affiliated companies.