
11517 W Jewell Ct, Wichita, KS 67209
Local realty services provided by:Better Homes and Gardens Real Estate Wostal Realty
11517 W Jewell Ct,Wichita, KS 67209
$264,900
- 4 Beds
- 3 Baths
- 2,220 sq. ft.
- Single family
- Active
Listed by: margaret metzger
Office: platinum realty llc.
MLS#:677661
Source:South Central Kansas MLS
Price summary
- Price:$264,900
- Price per sq. ft.:$119.32
About this home
NEW UPDATE! Kitchen and dining room flooring replaced September 2026, giving these spaces a fresh, updated look. New photos have been added to showcase the flooring; previous photos have also been retained to provide additional views of the home. This recent improvement adds to the move-in-ready appeal of this well-maintained property. Schedule your showing today! Welcome to this spacious home tucked away on a cul-de-sac in the desirable Pawnee Mesa Addition and located within the Goddard School District! Offering 4 bedrooms, 3 full bathrooms, plus a dedicated office that could easily serve as a 5th bedroom with the addition of a closet, this home provides plenty of flexible living space. Three bedrooms are conveniently located upstairs, while the main floor features a cozy wood-burning fireplace. The finished basement offers even more room to relax or entertain and includes a dry bar. Additional features include an already-installed radon mitigation system and Sentricon termite protection system. Outside, you'll appreciate the fenced backyard and two-car garage. With a versatile floor plan, plenty of space, and a great west Wichita location, this home is ready for its next owners!...
Contact an agent
Home facts
- Year built:1994
- Subdivision & Development:PAWNEE MESA
- Listing ID #:677661
- Added:39 day(s) ago
- Updated:September 25, 2026 at 09:49 PM
Rooms and interior
- Bedrooms:4
- Total bathrooms:3
- Full bathrooms:3
- Dining Description:Kitchen/Dining Combo
- Kitchen Description:Dishwasher, Disposal, Microwave, Range Hood
- Bedroom Description:Master Bedroom on Main Level
- Basement:Yes
- Basement Description:Finished
- Living area:2,220 sq. ft.
Heating and cooling
- Cooling:Central Air
- Heating:Forced Air
- Central air:Yes
Structure and exterior
- Roof:Composition
- Year built:1994
- Building area:2,220 sq. ft.
- Lot area:0.19 Acres
- Lot Features:City Lot, Cul-De-Sac
- Architectural Style:Ranch
- Construction Materials:Frame w/Less than 50% Mas
- Exterior Features:Guttering - ALL
- Foundation Description:Day Light, Full
- Levels:One
Schools
- High school:Robert Goddard
- Middle school:Goddard
- Elementary school:Clark Davidson
Utilities
- Sewer:Sewer Available
Finances and disclosures
- Price:$264,900
- Price per sq. ft.:$119.32
- Tax amount:$2,986 (2025)
Features and amenities
- Appliances:Dishwasher, Disposal, Microwave
- Laundry features:In Basement
- Amenities:Ceiling Fan(s), Walk-In Closet(s)
Parking
- Parking description:Attached, Opener
- Garage:Yes
- Garage spaces:2
New listings near 11517 W Jewell Ct
- Open Sun, 2 to 4pmNew
 $299,000Active3 beds 3 baths2,294 sq. ft.
8335 W 2nd St N, Wichita, KS 67212-3772
KELLER WILLIAMS SIGNATURE PARTNERS, LLC - New
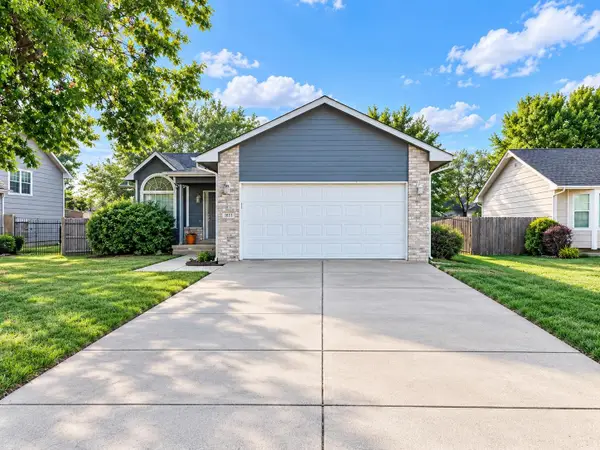 $289,900Active4 beds 3 baths1,824 sq. ft.
1831 S Brandon St, Wichita, KS 67207
KELLER WILLIAMS SIGNATURE PARTNERS, LLC - Open Sat, 2 to 4pmNew
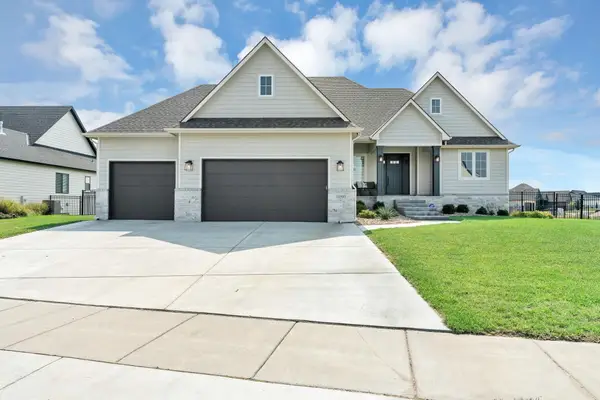 $790,000Active6 beds 4 baths4,007 sq. ft.
11503 E Winston St, Wichita, KS 67226-1189
LANGE REAL ESTATE - New
 Active4 beds 5 baths4,885 sq. ft.
10806 E Glengate, Wichita, KS 67206
MCCURDY REAL ESTATE & AUCTION, LLC - New
 $235,000Active3 beds 3 baths2,280 sq. ft.
8038 E Watson Lane, Wichita, KS 67207
BERKSHIRE HATHAWAY PENFED REALTY 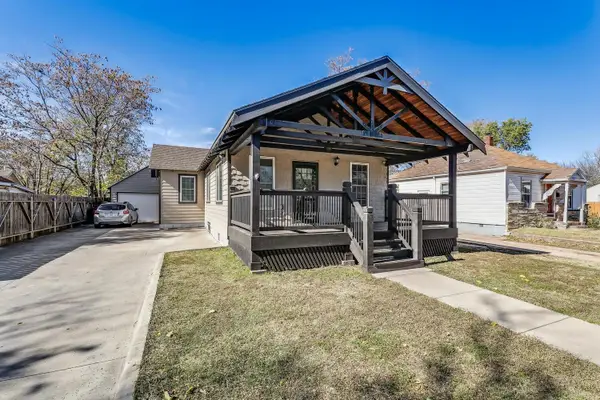 $142,000Pending3 beds 2 baths1,760 sq. ft.
142 S Green, Wichita, KS 67211
BANISTER REAL ESTATE LLC- New
 $270,000Active3 beds 2 baths1,776 sq. ft.
1902 N Nickelton Ct., Wichita, KS 67235
ELITE REAL ESTATE EXPERTS - New
 $689,900Active5 beds 5 baths3,393 sq. ft.
11614 E Winston St, Wichita, KS 67226
ELITE REAL ESTATE EXPERTS - New
 $239,900Active3 beds 2 baths1,866 sq. ft.
626 N Parkridge St, Wichita, KS 67212
REECE NICHOLS SOUTH CENTRAL KANSAS - New
 $419,500Active4 beds 3 baths2,951 sq. ft.
2427 N Vinegate Ct, Wichita, KS 67226
MCT REALTY, LLC


Protect your home and budget from life's surprises with an Assurant Home Warranty, backed by a partner that supports you through every step of homeownership. Explore Plans.
© 2026 Better Homes and Gardens Real Estate LLC. An Anywhere Real Estate company. All rights reserved. Better Homes and Gardens® Real Estate is a registered trademark owned by Meredith Operations Corporation, licensed to Better Homes and Gardens Real Estate LLC and used with permission. Better Homes and Gardens Real Estate LLC fully supports the principles of the Fair Housing Act and the Equal Opportunity Act. Listing information is deemed reliable but is not guaranteed accurate.
Each office is independently owned and operated.
Any services or products provided by third parties are not provided by, affiliated with or related to Better Homes and Gardens Real Estate LLC, or its affiliated companies.