
12206 E Killenwood Dr, Wichita, KS 67206
Local realty services provided by:Better Homes and Gardens Real Estate Wostal Realty
12206 E Killenwood Dr,Wichita, KS 67206
$466,000
- 4 Beds
- 3 Baths
- 3,935 sq. ft.
- Single family
- Active
Upcoming open houses
- Sun, Sep 0602:00 pm - 04:00 pm
Listed by: rhonda castrisos
Office: berkshire hathaway penfed realty
MLS#:678224
Source:South Central Kansas MLS
Price summary
- Price:$466,000
- Price per sq. ft.:$118.42
About this home
The Bus Stops Here! Sedgwick County Taxes, Andover Schools, Whitetail Subdivision. New HVAC system. Welcome home to a spacious 4 bedroom, 3 bath ranch designed for everyday living, easy entertaining, and making memories. Step inside to an open living and dining area filled with natural light, plantation shutters, and an inviting flow that immediately feels like home. At the heart of the main floor is a centralized kitchen where everyone is sure to gather. Hardwood floors, granite countertops, an induction cooktop, pantry, long eating bar, and sunny breakfast nook make this space as functional as it is welcoming. Just beyond, the family hearth room creates the perfect gathering spot for Chiefs game days, Thanksgiving afternoon, holiday celebrations, or simply settling in together at the end of the day. Convenient main-floor laundry is located just off the kitchen. The split bedroom floor plan offers added privacy. Two bedrooms and a full bath are thoughtfully positioned separately from the expansive primary suite. Your primary retreat features a generously sized bedroom and large en suite bath with dual sinks, separate shower and tub, private water closet with bidet, and a walk-in closet. Downstairs, the living space continues with a large recreation and family room finished with LVP flooring, plus two additional rooms offering flexibility for hobbies, exercise, an office, or storage. The fourth bedroom is especially versatile with its own dedicated entrance and access to a full bath, creating a private space for guests or extended stays. Step outside through the pit walk-out to a covered patio tucked beneath the finished deck, giving you two levels of outdoor living to enjoy. The fenced backyard, mature landscaping, and irrigation system complete a setting ready for morning coffee, backyard gatherings, playtime, or quiet evenings outdoors. With a 2-car garage, abundant living space on two levels, a flexible floor plan, and a location combining Andover Schools with Sedgwick County taxes, this Whitetail home offers more than rooms and square footage. It offers spaces for the way you want to live. Neighborhood Amenities include: swimming pool, greenbelt, jogging path, lake/pond, playground. And did we mention? The bus stops here!...
Contact an agent
Home facts
- Year built:1997
- Subdivision & Development:WHITE TAIL
- Listing ID #:678224
- Added:8 day(s) ago
- Updated:September 05, 2026 at 03:54 PM
Rooms and interior
- Bedrooms:4
- Total bathrooms:3
- Full bathrooms:3
- Dining Description:Breakfast Nook/Room, Eating Bar, Formal
- Kitchen Description:Dishwasher, Disposal, Eating Bar, Granite Counters, Microwave, Pantry
- Bedroom Description:Master Bedroom on Main Level, Split Bedroom Plan, Two Sinks, Water Closet
- Basement:Yes
- Basement Description:Finished
- Living area:3,935 sq. ft.
Heating and cooling
- Cooling:Central Air
- Heating:Forced Air
- Central air:Yes
Structure and exterior
- Roof:Composition
- Year built:1997
- Building area:3,935 sq. ft.
- Lot area:0.34 Acres
- Lot Features:City Lot, Corner Lot
- Architectural Style:Ranch
- Construction Materials:Brick, Frame w/Less than 50% Mas
- Exterior Features:Guttering - ALL, Sprinkler System
- Foundation Description:Full, View Out, Walk Out Below Grade
Schools
- High school:Andover
- Middle school:Andover
- Elementary school:Wheatland
Utilities
- Sewer:Sewer Available
Finances and disclosures
- Price:$466,000
- Price per sq. ft.:$118.42
- Tax amount:$5,971 (2025)
Features and amenities
- Appliances:Dishwasher, Disposal, Microwave
- Laundry features:220 Equipment, Main Floor, Separate Room
- Amenities:Ceiling Fan(s), Walk-In Closet(s)
Parking
- Parking description:Attached, Opener
- Garage:Yes
- Garage spaces:2
New listings near 12206 E Killenwood Dr
- New
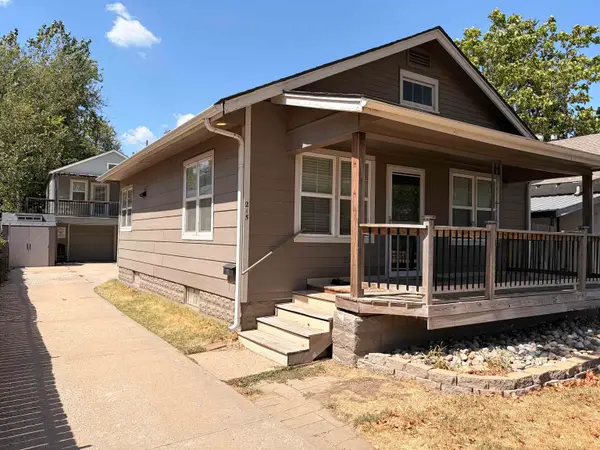 $189,900Active3 beds 3 baths1,768 sq. ft.
215 N Dodge, Wichita, KS 67203
NIKKEL AND ASSOCIATES - New
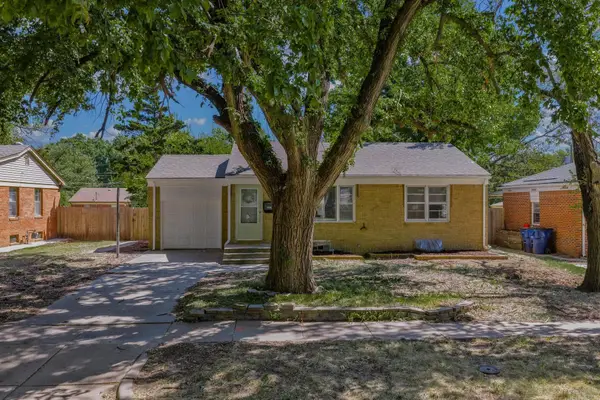 $185,000Active3 beds 2 baths1,650 sq. ft.
1138 S Waverly, Wichita, KS 67218
REAL BROKER, LLC - New
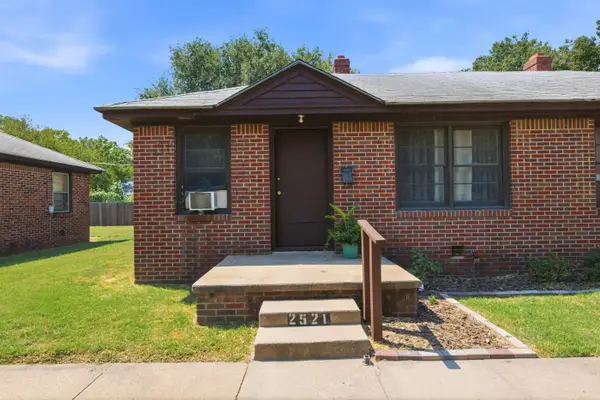 Active-- beds -- baths1,150 sq. ft.
2525 S Ellis Ave, Wichita, KS 67216
KELLER WILLIAMS HOMETOWN PARTNERS - New
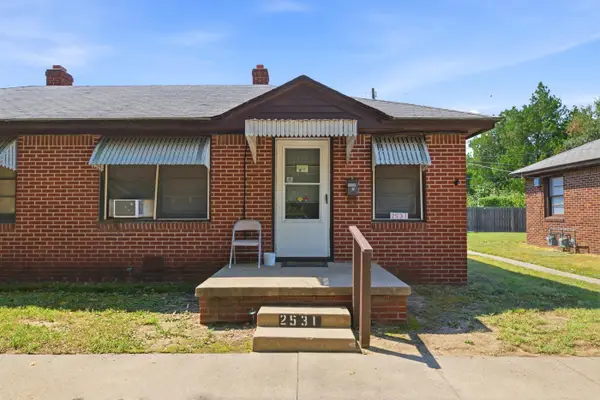 Active-- beds -- baths1,150 sq. ft.
2531 S Ellis Ave, Wichita, KS 67216
KELLER WILLIAMS HOMETOWN PARTNERS - New
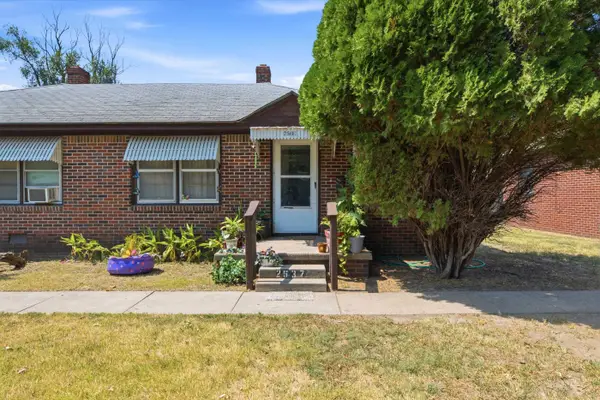 Active-- beds -- baths1,150 sq. ft.
2537 S Ellis Ave, Wichita, KS 67216
KELLER WILLIAMS HOMETOWN PARTNERS - New
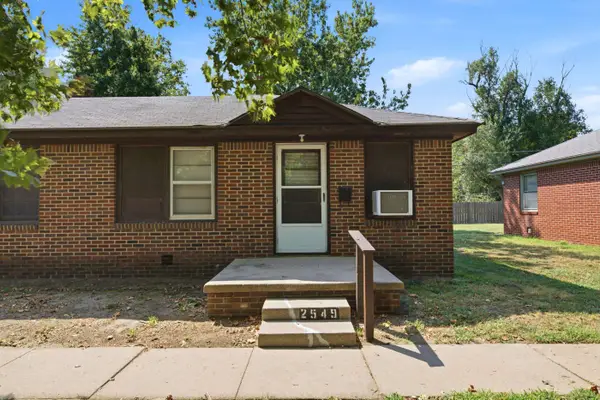 Active-- beds -- baths1,150 sq. ft.
2549 S Ellis Ave, Wichita, KS 67216
KELLER WILLIAMS HOMETOWN PARTNERS - New
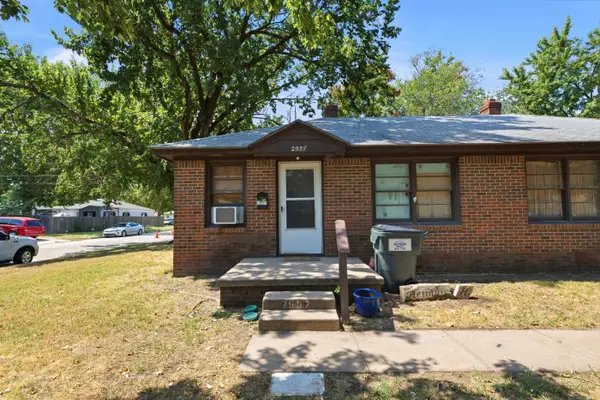 Active-- beds -- baths1,150 sq. ft.
2555 S Ellis Ave, Wichita, KS 67216
KELLER WILLIAMS HOMETOWN PARTNERS - New
 $250,000Active3 beds 2 baths2,336 sq. ft.
1241 S Fox Run, Wichita, KS 67207
KELLER WILLIAMS HOMETOWN PARTNERS - New
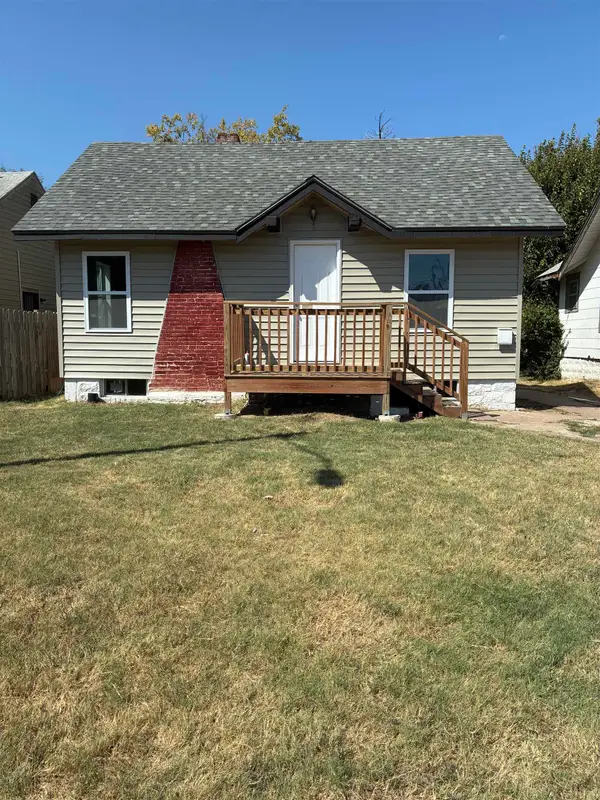 $110,000Active2 beds 1 baths608 sq. ft.
1339 N Lorraine Ave., Wichita, KS 67214
ASHER HOUSE REALTY - Open Sat, 2 to 4pmNew
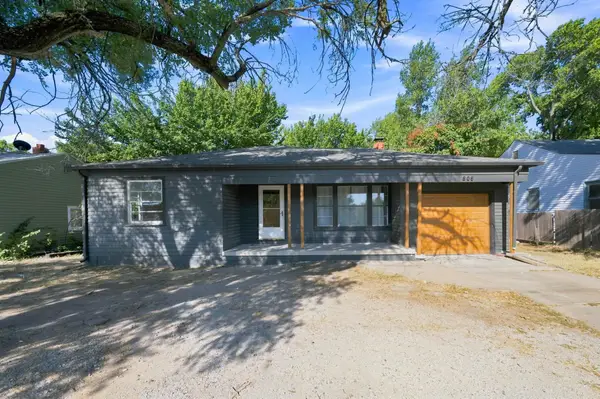 $160,000Active2 beds 2 baths1,255 sq. ft.
809 N Oliver, Wichita, KS 67208
KELLER WILLIAMS HOMETOWN PARTNERS


Protect your home and budget from life's surprises with an Assurant Home Warranty, backed by a partner that supports you through every step of homeownership. Explore Plans.
© 2026 Better Homes and Gardens Real Estate LLC. An Anywhere Real Estate company. All rights reserved. Better Homes and Gardens® Real Estate is a registered trademark owned by Meredith Operations Corporation, licensed to Better Homes and Gardens Real Estate LLC and used with permission. Better Homes and Gardens Real Estate LLC fully supports the principles of the Fair Housing Act and the Equal Opportunity Act. Listing information is deemed reliable but is not guaranteed accurate.
Each office is independently owned and operated.
Any services or products provided by third parties are not provided by, affiliated with or related to Better Homes and Gardens Real Estate LLC, or its affiliated companies.