
13312 E Castlewood, Wichita, KS 67230
Local realty services provided by:Better Homes and Gardens Real Estate Wostal Realty
13312 E Castlewood,Wichita, KS 67230
$549,000
- 5 Beds
- 3 Baths
- 3,964 sq. ft.
- Single family
- Pending
Listed by: tamra provines
Office: own real estate llc.
MLS#:680919
Source:South Central Kansas MLS
Price summary
- Price:$549,000
- Price per sq. ft.:$138.5
About this home
Beautifully designed Robl-built ranch in the desirable Rocky Creek community, offering 5 bedrooms + bonus room, 3 bathrooms, a 3-car garage, and a finished walk-out basement with 9-foot ceilings. With only two owners since this custom home was built, it has been thoughtfully cared for and offers an ideal layout for both everyday living and entertaining. The open-concept main living area features a welcoming living room with a new electric fireplace, and large windows that fill the space with natural light. New flooring throughout the living room and formal dining room adds a fresh touch, while the spacious kitchen offers hardwood floors, granite countertops, a gas cooktop, eating bar, walk-in pantry, and an adjoining breakfast nook. Fresh interior paint completed in 2026 gives the home an updated feel. The main floor also includes a generous primary suite with dual sinks, a soaking tub, separate shower, and walk-in closet. Additionally, there are 2 more bedrooms, and a hall bathroom, with a convenient main-floor laundry with a sink. The finished walk-out basement provides and additional space, featuring a large family room with a second fireplace and wet bar, and large enough to create to entertaining spaces. You will also find two additional bedrooms, a full bathroom, and a separate finished room with closet, perfect for a theater room, workout space, or hobby room. Step outside to enjoy the covered deck, walk-out patio, and beautifully fenced yard with plenty of room to play, entertain, or add a pool. Additional highlights include a sprinkler system with irrigation well, a newer 98% efficiency HVAC system installed in 2025, and a reverse osmosis water system for your pets. Rocky Creek residents also enjoy access to community amenities, including a swimming pool, playground, lakes, and walking paths. Located within Sedgwick County, and Andover School Districts, this home offers space, functionality, and a wonderful community lifestyle....
Contact an agent
Home facts
- Year built:2003
- Subdivision & Development:ROCKY CREEK
- Listing ID #:680919
- Added:5 day(s) ago
- Updated:October 29, 2026 at 08:48 AM
Rooms and interior
- Bedrooms:5
- Total bathrooms:3
- Full bathrooms:3
- Dining Description:Breakfast Nook/Room, Eating Bar, Formal
- Kitchen Description:Dishwasher, Disposal, Eating Bar, Granite Counters, Island, Microwave, Pantry, Range Hood, Refrigerator
- Bedroom Description:Jetted Tub, Master Bedroom on Main Level, Two Sinks
- Basement Description:Finished
- Living area:3,964 sq. ft.
Heating and cooling
- Cooling:Central Air
- Heating:Forced Air
- Central air:Yes
Structure and exterior
- Roof:Composition
- Year built:2003
- Building area:3,964 sq. ft.
- Lot area:0.39 Acres
- Lot Features:City Lot, Standard
- Architectural Style:Ranch
- Construction Materials:Frame w/Less than 50% Mas
- Exterior Features:Guttering - ALL, Irrigation Well, Sprinkler System
- Foundation Description:View Out, Walk Out At Grade
- Levels:One
Schools
- High school:Andover
- Middle school:Andover
- Elementary school:Andover
Utilities
- Sewer:Sewer Available
Finances and disclosures
- Price:$549,000
- Price per sq. ft.:$138.5
- Tax amount:$7,242 (2026)
Features and amenities
- Appliances:Dishwasher, Disposal, Microwave, Refrigerator
- Laundry features:Main Floor
- Amenities:Ceiling Fan(s)
Parking
- Parking description:Attached
- Garage:Yes
- Garage spaces:3
New listings near 13312 E Castlewood
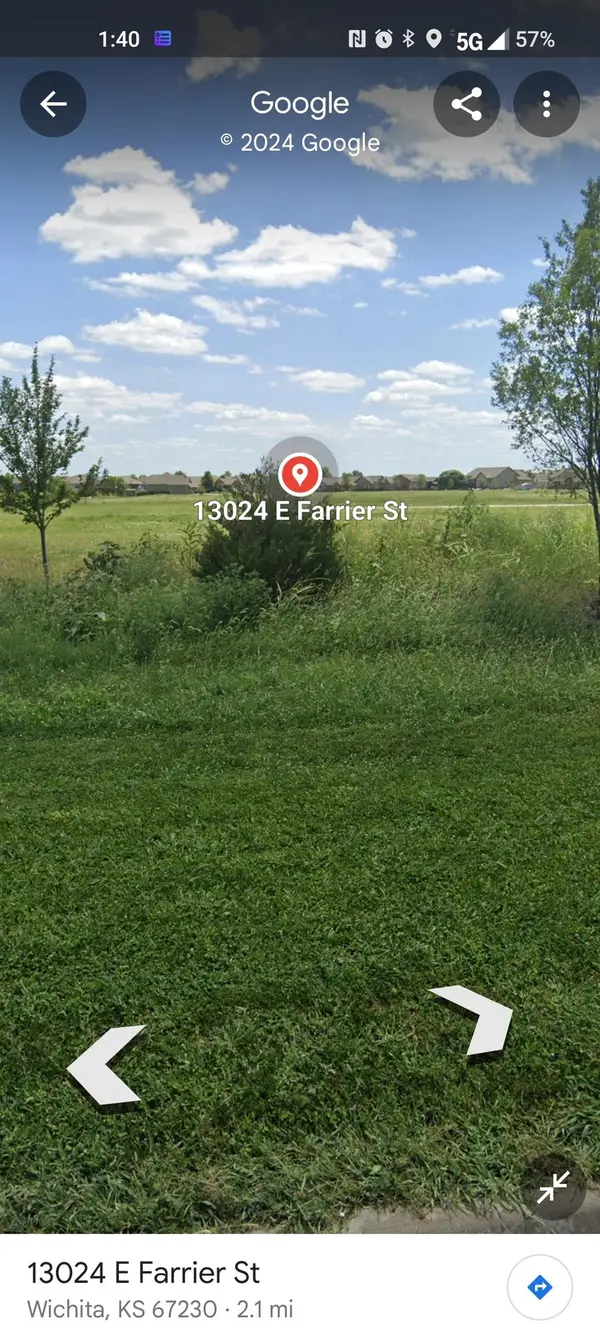 $77,000Pending0 Acres
1916 S Horseback, Wichita, KS 67230
COLDWELL BANKER PLAZA REAL ESTATE- New
 $175,000Active3 beds 2 baths1,593 sq. ft.
1360 S Lulu Ave, Wichita, KS 67211
STANDARD REALTY CO. - New
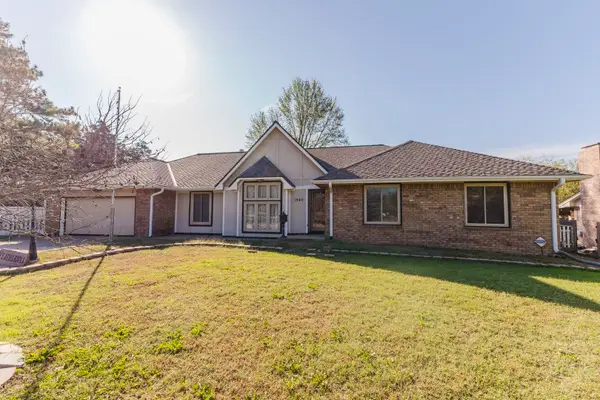 Active3 beds 3 baths2,648 sq. ft.
1540 N Lawrence, Wichita, KS 67206
MCCURDY REAL ESTATE & AUCTION, LLC - New
 $335,000Active3 beds 2 baths3,087 sq. ft.
316 N Whitfield, Wichita, KS 67206
STANDARD REALTY CO. - New
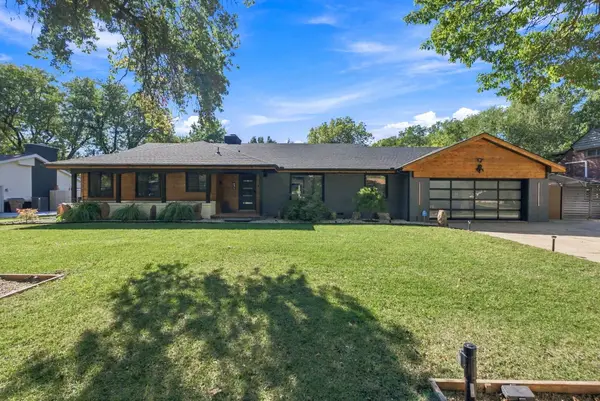 $575,000Active3 beds 3 baths2,309 sq. ft.
645 N Brookfield St, Wichita, KS 67206
COLDWELL BANKER PLAZA REAL ESTATE - Open Sun, 2 to 4pmNew
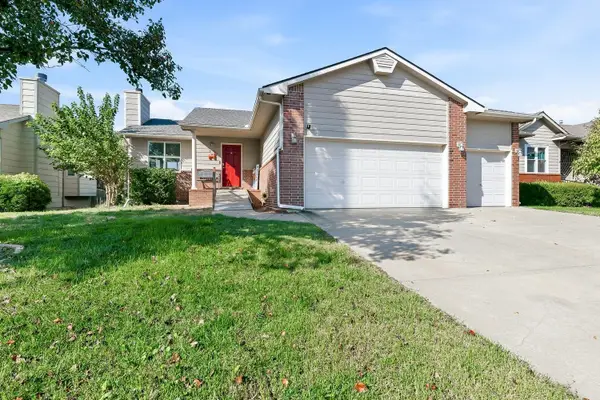 $270,000Active3 beds 3 baths1,882 sq. ft.
5109 N Blackhawk St, Wichita, KS 67219
HERITAGE 1ST REALTY - New
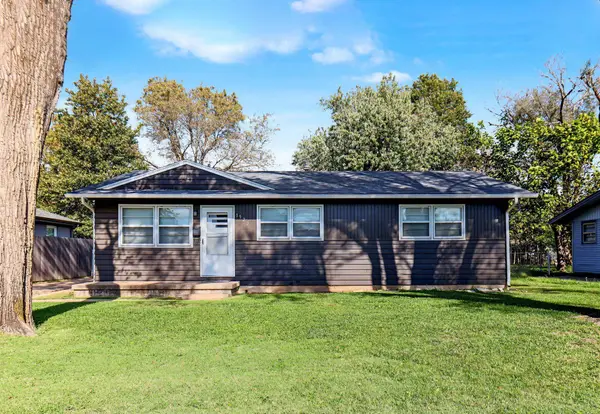 $150,000Active3 beds 1 baths1,040 sq. ft.
1920 E Idlewild St, Wichita, KS 67216
BERKSHIRE HATHAWAY PENFED REALTY - Open Wed, 4 to 6pmNew
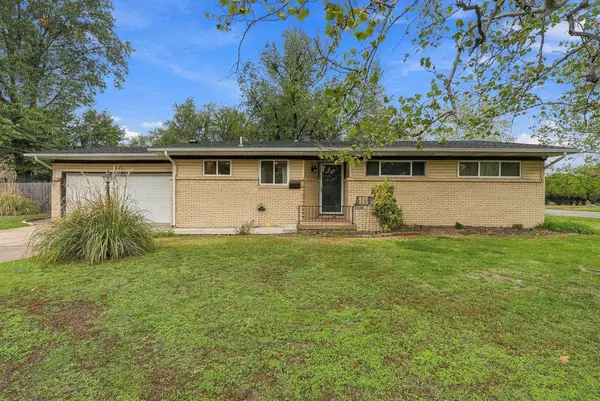 $234,999Active3 beds 1 baths1,258 sq. ft.
9600 W Hardtner, Wichita, KS 67212
BRICKTOWN ICT REALTY - New
 $259,800Active5 beds 3 baths2,616 sq. ft.
1249 S Todd Street, Wichita, KS 67207
RE/MAX ASSOCIATES - New
 $355,000Active4 beds 4 baths3,176 sq. ft.
10214 W Jamesburg St, Wichita, KS 67212
BERKSHIRE HATHAWAY PENFED REALTY


Protect your home and budget from life's surprises with an Assurant Home Warranty, backed by a partner that supports you through every step of homeownership. Explore Plans.
© 2026 Better Homes and Gardens Real Estate LLC. An Anywhere Real Estate company. All rights reserved. Better Homes and Gardens® Real Estate is a registered trademark owned by Meredith Operations Corporation, licensed to Better Homes and Gardens Real Estate LLC and used with permission. Better Homes and Gardens Real Estate LLC fully supports the principles of the Fair Housing Act and the Equal Opportunity Act. Listing information is deemed reliable but is not guaranteed accurate.
Each office is independently owned and operated.
Any services or products provided by third parties are not provided by, affiliated with or related to Better Homes and Gardens Real Estate LLC, or its affiliated companies.