
1383 N Caddy Ln, Wichita, KS 67212
Local realty services provided by:Better Homes and Gardens Real Estate Wostal Realty
1383 N Caddy Ln,Wichita, KS 67212
$258,500
- 4 Beds
- 2 Baths
- 2,480 sq. ft.
- Single family
- Active
Listed by: lynda masters
Office: berkshire hathaway penfed realty
MLS#:679826
Source:South Central Kansas MLS
Price summary
- Price:$258,500
- Price per sq. ft.:$104.23
About this home
Priced under appraised value! Step inside this clean and inviting 1969 mid-century split-level home, where timeless character meets modern updates. Featuring 4 bedrooms and 2 bathrooms, this home showcases rich, dark-stained wood trim and cabinetry, beautiful quartz countertops, stainless steel appliances, fresh carpet, LVP flooring, wrought-iron railing, and a stunning natural stone fireplace that brings warmth and character to the living space. The quad-level layout offers plenty of room to spread out while still feeling connected. The kitchen is conveniently located on the main level and offers flexibility for an eat-in kitchen, formal dining room, or a combination that fits your lifestyle—the possibilities for this space are truly endless! Three bedrooms are located on the upper level, while the lower level offers an additional bedroom and full bathroom, creating a great option for guests, a home office, or added privacy. The basement provides washer and dryer hookups along with plenty of additional storage space. Enjoy added peace of mind with an HVAC system that is only approximately 5 years old! Situated on a corner lot, the outdoor space offers additional privacy with fencing along the back and corner portions of the property, along with iron fencing between neighboring properties. From the warm wood details and natural stone fireplace to the versatile multi-level floor plan, this home has a welcoming character all its own. Come see everything this home has to offer and imagine making it yours!...
Contact an agent
Home facts
- Year built:1969
- Subdivision & Development:WESTLINK VILLAGE PLAZA
- Listing ID #:679826
- Added:45 day(s) ago
- Updated:November 14, 2026 at 04:57 AM
Rooms and interior
- Bedrooms:4
- Total bathrooms:2
- Full bathrooms:2
- Dining Description:Formal, Kitchen/Dining Combo
- Kitchen Description:Dishwasher, Quartz Counters, Refrigerator
- Basement Description:Finished
- Living area:2,480 sq. ft.
Heating and cooling
- Cooling:Central Air, Electric
- Heating:Forced Air, Gas
- Central air:Yes
Structure and exterior
- Roof:Composition
- Year built:1969
- Building area:2,480 sq. ft.
- Lot area:0.24 Acres
- Lot Features:City Lot, Corner Lot
- Architectural Style:Ranch
- Foundation Description:Full, View Out
Schools
- High school:Northwest
- Middle school:Wilbur
- Elementary school:McCollom
Utilities
- Sewer:Sewer Available
Finances and disclosures
- Price:$258,500
- Price per sq. ft.:$104.23
- Tax amount:$2,688 (2025)
Features and amenities
- Appliances:Dishwasher, Dryer, Refrigerator, Washer
- Laundry features:Dryer, In Basement, Washer
Parking
- Parking description:Attached
- Garage:Yes
- Garage spaces:2
New listings near 1383 N Caddy Ln
- Coming Soon
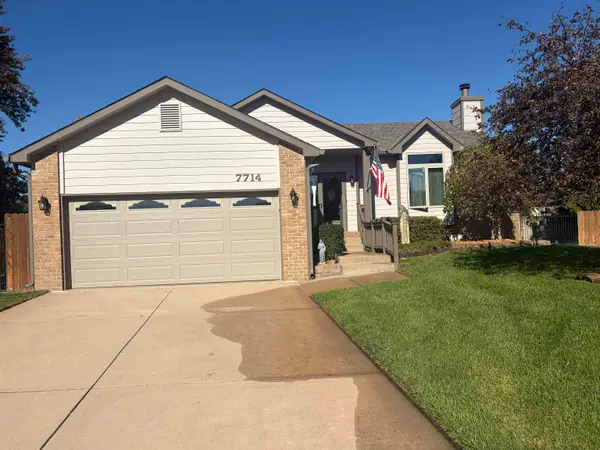 $299,900Coming Soon4 beds 3 baths2,208 sq. ft.
7714 W Barrington Ct, Wichita, KS 67212
GROWTH RING REALTY - Coming SoonOpen Sun, 2 to 4pm
 $369,900Coming Soon4 beds 4 baths2,754 sq. ft.
2314 N Crestline Ct, Wichita, KS 67205
LPT REALTY - New
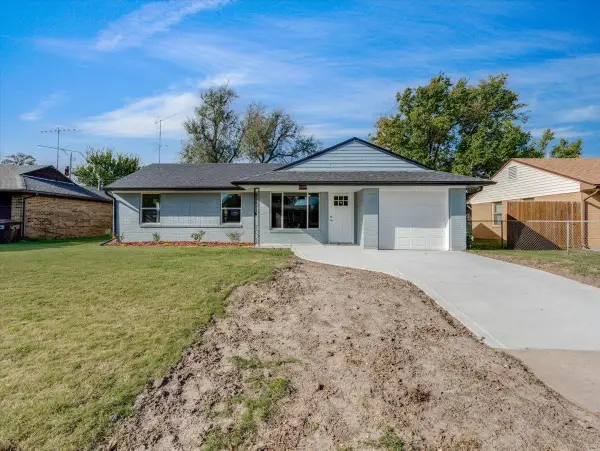 $189,900Active3 beds 1 baths1,214 sq. ft.
2307 S Hiram Ave, Wichita, KS 67213
REECE NICHOLS SOUTH CENTRAL KANSAS - New
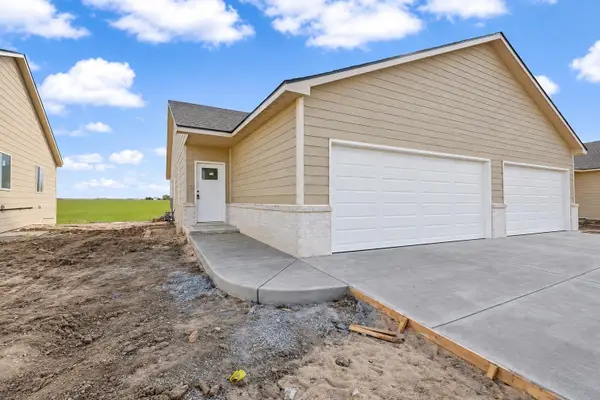 $239,000Active4 beds 3 baths2,126 sq. ft.
2444 S Wheatland, Wichita, KS 67235
HIGH POINT REALTY, LLC - New
 $469,000Active-- beds -- baths4,252 sq. ft.
2444 S Wheatland, Wichita, KS 67235
HIGH POINT REALTY, LLC - New
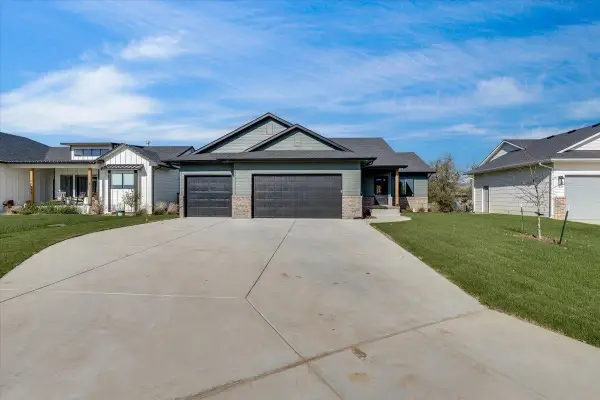 $372,500Active4 beds 3 baths2,250 sq. ft.
10822 W Graber St., Wichita, KS 67215
J RUSSELL REAL ESTATE - New
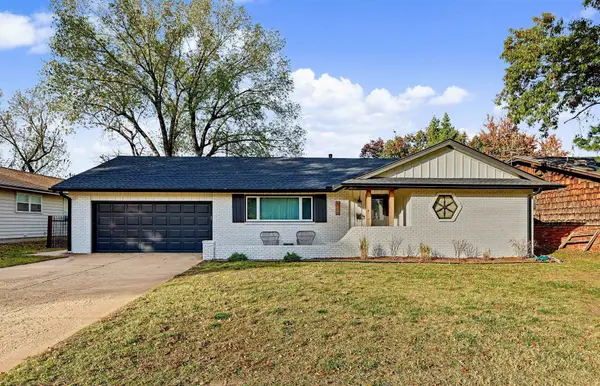 $300,000Active4 beds 2 baths1,764 sq. ft.
6306 E 12th St. N., Wichita, KS 67208
PINNACLE REALTY GROUP - New
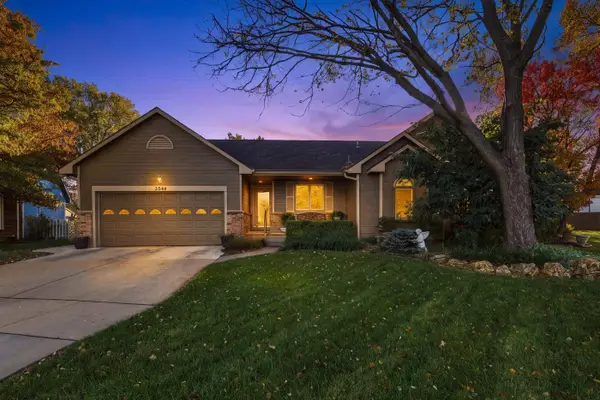 $300,000Active3 beds 3 baths2,320 sq. ft.
3544 N Rushwood Ct, Wichita, KS 67226-2510
HERITAGE 1ST REALTY - New
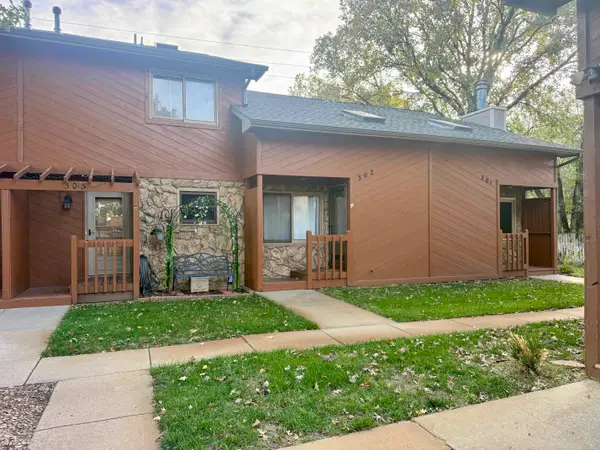 $90,000Active1 beds 1 baths1,312 sq. ft.
1530 Smith Cir, Wichita, KS 67212
AT HOME WICHITA REAL ESTATE 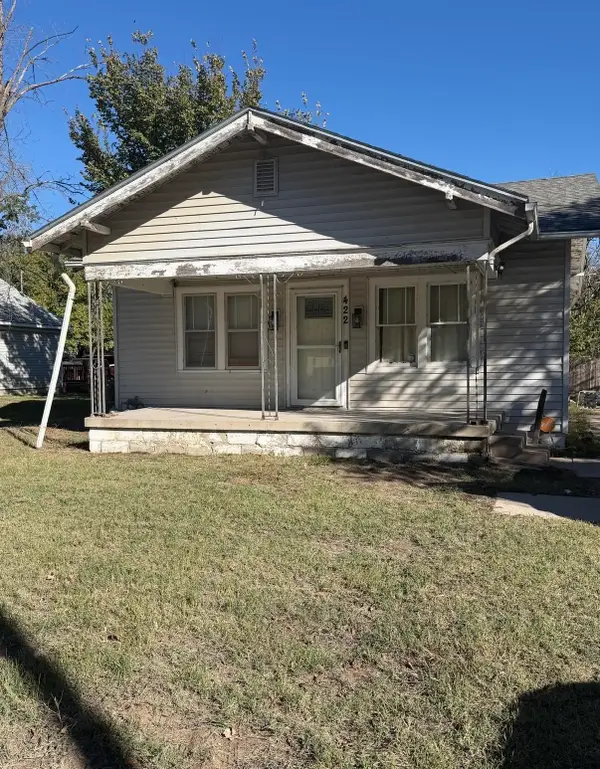 $75,000Pending3 beds 1 baths1,292 sq. ft.
422 N Clara, Wichita, KS 67212
LANGE REAL ESTATE


Protect your home and budget from life's surprises with an Assurant Home Warranty, backed by a partner that supports you through every step of homeownership. Explore Plans.
© 2026 Better Homes and Gardens Real Estate LLC. An Anywhere Real Estate company. All rights reserved. Better Homes and Gardens® Real Estate is a registered trademark owned by Meredith Operations Corporation, licensed to Better Homes and Gardens Real Estate LLC and used with permission. Better Homes and Gardens Real Estate LLC fully supports the principles of the Fair Housing Act and the Equal Opportunity Act. Listing information is deemed reliable but is not guaranteed accurate.
Each office is independently owned and operated.
Any services or products provided by third parties are not provided by, affiliated with or related to Better Homes and Gardens Real Estate LLC, or its affiliated companies.