
141 S Lynwood, Wichita, KS 67218
Local realty services provided by:Better Homes and Gardens Real Estate Wostal Realty
141 S Lynwood,Wichita, KS 67218
$925,000
- 4 Beds
- 4 Baths
- 3,791 sq. ft.
- Single family
- Active
Listed by: kelly kemnitz
Office: reece nichols south central kansas
MLS#:682040
Source:South Central Kansas MLS
Price summary
- Price:$925,000
- Price per sq. ft.:$244
About this home
A truly exceptional transformation in the heart of The Village! Originally built in 1958, this remarkable mid-century ranch has undergone an extensive, top-to-bottom reconstruction, thoughtfully preserving its architectural character while introducing the quality, comfort and peace of mind of an essentially new home. Nearly every element has been replaced, including electrical, plumbing, HVAC, windows, roof, insulation and drywall, creating an immaculate home that beautifully marries timeless 1950s architecture with today's expectations. Set on an impressive half-acre corner lot beneath a canopy of mature trees, the property makes an unforgettable first impression with its handsome painted brick exterior, circular drive and four-car side-load garage. Inside, crisp white walls, gorgeous acacia wood flooring and carefully preserved original materials create a warm, sophisticated setting. Original marble flooring welcomes you in the foyer, while the original slate floors in the sunken family room add character and authenticity. Formal living and dining rooms provide gracious gathering spaces, while the family room is a showstopper, featuring a stone-surround fireplace with decorative metal hood, exposed wood beams and a beautifully appointed wet bar. A new Pella glass door opens to the stone patio, where an outdoor fireplace creates an inviting extension of the living space. The kitchen is exceptionally appointed with professional Wolf appliances, including double ovens and a gas range, along with a center island, eating bar and built-in desk. Just beyond, an oversized laundry and mudroom offers abundant storage, a second full-size refrigerator and wonderful functionality for everyday living or entertaining on a larger scale. Privately situated at this end of the home, an ensuite bedroom offers an ideal home office or guest retreat. The opposite wing provides three additional bedrooms, two full baths, a convenient guest powder room and a generous storage closet. Two bedrooms share a Jack-and-Jill bath with a freestanding tub and tile shower, while the primary suite is a destination of its own. The gorgeous bath features dual vanities, a private water closet and walk-in shower, complemented by an exceptional collection of closets. One particularly spacious closet steps down into a delightful dressing room, creating a special place to begin and end each day. The fenced backyard, mature landscaping and stone patio with fireplace provide a wonderful setting for outdoor enjoyment. Immaculately executed and thoughtfully curated to honor the architecture of its era, this is a rare opportunity to enjoy the charm and presence of a classic 1950s ranch with the extensive improvements of a virtually new home. Conveniently located near downtown Wichita, Kellogg and the shopping and dining destinations of northeast Wichita, this is an extraordinary home that truly must be experienced in person!...
Contact an agent
Home facts
- Year built:1958
- Subdivision & Development:THE VILLAGE
- Listing ID #:682040
- Added:4 day(s) ago
- Updated:November 22, 2026 at 04:08 PM
Rooms and interior
- Bedrooms:4
- Total bathrooms:4
- Full bathrooms:3
- Half bathrooms:1
- Dining Description:Eating Bar, Formal
- Kitchen Description:Desk, Dishwasher, Disposal, Eating Bar, Island, Microwave, Quartz Counters, Refrigerator
- Bedroom Description:Master Bedroom on Main Level, Quartz Counters, Two Sinks
- Living area:3,791 sq. ft.
Heating and cooling
- Cooling:Central Air, Electric
- Heating:Forced Air, Heat Pump
- Central air:Yes
Structure and exterior
- Roof:Composition
- Year built:1958
- Building area:3,791 sq. ft.
- Lot area:0.5 Acres
- Lot Features:Corner Lot
- Architectural Style:Ranch, Traditional
- Construction Materials:Frame w/More than 50% Mas
- Exterior Features:Guttering - ALL, Sprinkler System
- Foundation Description:Crawl Space
- Levels:One
Schools
- High school:East
- Middle school:Robinson
- Elementary school:Hyde
Utilities
- Sewer:Sewer Available
Finances and disclosures
- Price:$925,000
- Price per sq. ft.:$244
- Tax amount:$7,467 (2026)
Features and amenities
- Appliances:Dishwasher, Disposal, Microwave, Refrigerator
- Laundry features:220 Equipment, Main Floor, Separate Room, Sink
- Amenities:Ceiling Fan(s), Walk-In Closet(s), Wet Bar
Parking
- Parking description:Attached, Opener, Oversized, Side Load
- Garage:Yes
- Garage spaces:4
New listings near 141 S Lynwood
- New
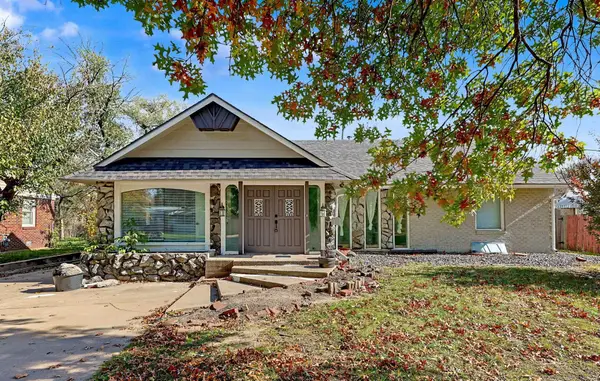 $309,000Active8 beds 5 baths6,063 sq. ft.
874 Lexington, Wichita, KS 67218
BERKSHIRE HATHAWAY PENFED REALTY - Open Sun, 2 to 4pmNew
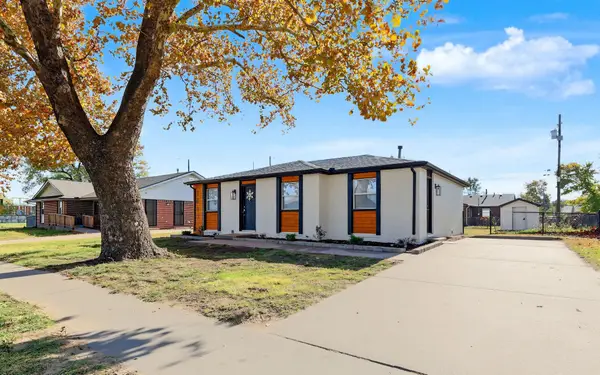 $179,900Active4 beds 2 baths1,508 sq. ft.
1613 E Catalina St, Wichita, KS 67216
KELLER WILLIAMS HOMETOWN PARTNERS - New
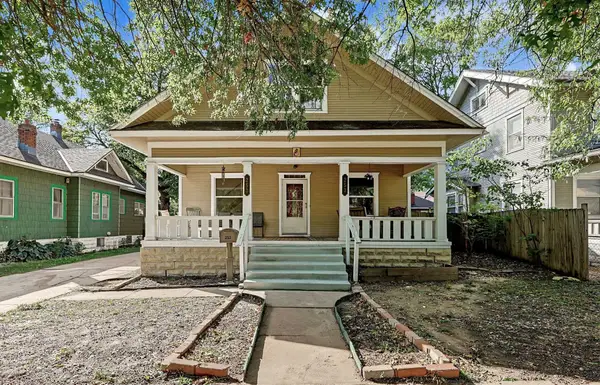 $195,000Active4 beds 2 baths1,703 sq. ft.
253 N Erie, Wichita, KS 67214
ORENDA REAL ESTATE SERVICES, LLC - Open Sun, 2 to 4pmNew
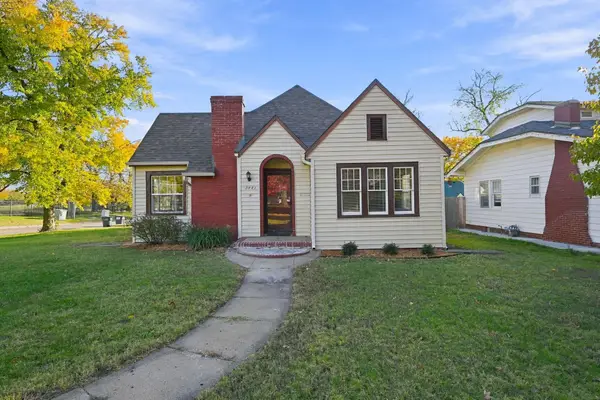 $291,675Active3 beds 2 baths1,959 sq. ft.
3441 E Country Club Pl, Wichita, KS 67208
SECOND REGENCY, INC - New
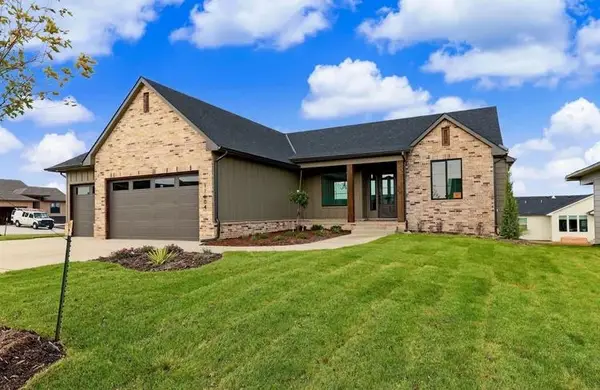 $567,394Active5 beds 3 baths3,019 sq. ft.
14809 E Peppertree St, Wichita, KS 67230
KELLER WILLIAMS SIGNATURE PARTNERS, LLC 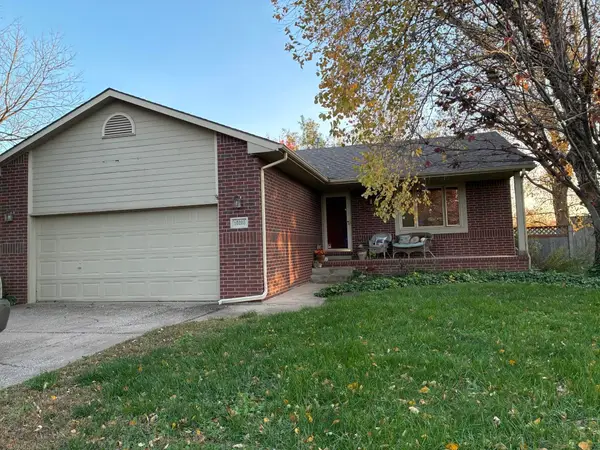 $170,000Pending3 beds 2 baths2,368 sq. ft.
10205 W 20th, Wichita, KS 67212
MCCURDY REAL ESTATE & AUCTION, LLC- New
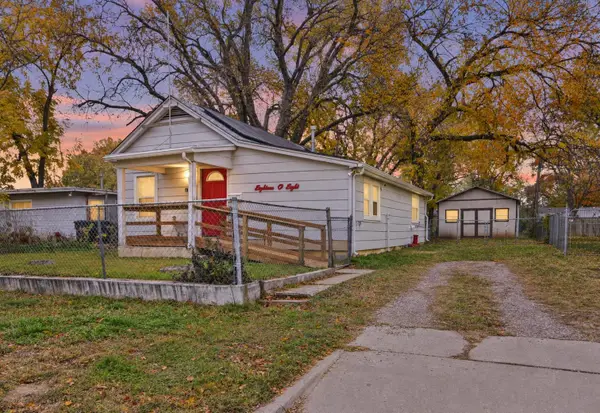 $109,900Active1 beds 1 baths864 sq. ft.
1808 S Ash Ave, Wichita, KS 67211
ERA GREAT AMERICAN REALTY - New
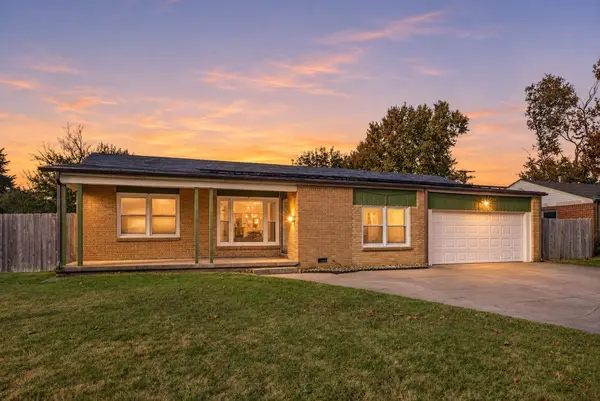 $174,900Active4 beds 1 baths1,404 sq. ft.
2867 S Pattie St, Wichita, KS 67216
BERKSHIRE HATHAWAY PENFED REALTY - Open Sun, 12 to 2pmNew
 $144,900Active3 beds 1 baths900 sq. ft.
610 N Battin, Wichita, KS 67208
PLATINUM REALTY LLC - New
 $150,000Active3 beds 1 baths928 sq. ft.
2327 W Grant Ave, Wichita, KS 67213
REAL BROKER, LLC


Protect your home and budget from life's surprises with an Assurant Home Warranty, backed by a partner that supports you through every step of homeownership. Explore Plans.
© 2026 Better Homes and Gardens Real Estate LLC. An Anywhere Real Estate company. All rights reserved. Better Homes and Gardens® Real Estate is a registered trademark owned by Meredith Operations Corporation, licensed to Better Homes and Gardens Real Estate LLC and used with permission. Better Homes and Gardens Real Estate LLC fully supports the principles of the Fair Housing Act and the Equal Opportunity Act. Listing information is deemed reliable but is not guaranteed accurate.
Each office is independently owned and operated.
Any services or products provided by third parties are not provided by, affiliated with or related to Better Homes and Gardens Real Estate LLC, or its affiliated companies.