
1616 E Macarthur Road, Wichita, KS 67216
Local realty services provided by:Better Homes and Gardens Real Estate Wostal Realty
1616 E Macarthur Road,Wichita, KS 67216
$146,500
- 3 Beds
- 1 Baths
- 1,113 sq. ft.
- Single family
- Active
Office: lori touchatt real estate, llc.
MLS#:681999
Source:South Central Kansas MLS
Price summary
- Price:$146,500
- Price per sq. ft.:$131.63
About this home
Move-in ready and beautifully maintained, this inviting home features neutral décor, tasteful updates, and easy-care luxury vinyl flooring. All windows have been replaced, and hardwood floors are believed to be underneath the bedroom carpeting (condition unknown). Kitchen appliances remain for added convenience. Enjoy the unique covered patio overlooking a fully fenced backyard, with an impressive .46-acre lot offering plenty of room for outdoor activities, gardening, or even a future outbuilding. An added bonus is the underground storm shelter. A great combination of comfort, updates, and outdoor space! All information deemed reliable but not guaranteed.
Contact an agent
Home facts
- Year built:1950
- Subdivision & Development:MILLS
- Listing ID #:681999
- Added:2 day(s) ago
- Updated:November 19, 2026 at 04:20 PM
Rooms and interior
- Bedrooms:3
- Total bathrooms:1
- Full bathrooms:1
- Dining Description:Kitchen/Dining Combo
- Kitchen Description:Dishwasher, Disposal, Laminate Counters, Microwave, Refrigerator
- Bedroom Description:Master Bedroom on Main Level
- Living area:1,113 sq. ft.
Heating and cooling
- Cooling:Central Air, Electric
- Heating:Forced Air, Gas
- Central air:Yes
Structure and exterior
- Roof:Composition
- Year built:1950
- Building area:1,113 sq. ft.
- Lot area:0.46 Acres
- Lot Features:City Lot, Standard
- Architectural Style:Traditional
- Construction Materials:Vinyl/Aluminum
- Exterior Features:Above Ground Outbuilding(s), Gas Grill, Guttering - ALL
- Levels:One
Schools
- High school:South
- Middle school:Truesdell
- Elementary school:Enterprise
Finances and disclosures
- Price:$146,500
- Price per sq. ft.:$131.63
- Tax amount:$931 (2026)
Features and amenities
- Appliances:Dishwasher, Disposal, Microwave, Refrigerator
- Laundry features:220 Equipment, In Garage
- Amenities:Ceiling Fan(s)
Parking
- Parking description:Attached, Opener
- Garage:Yes
- Garage spaces:1
New listings near 1616 E Macarthur Road
- Coming SoonOpen Sat, 2 to 4pm
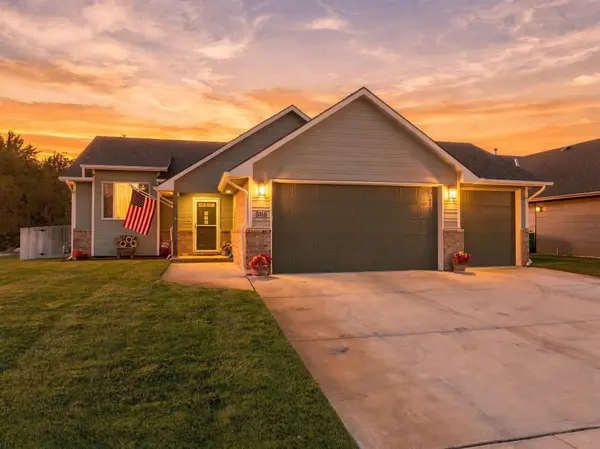 $320,000Coming Soon4 beds 3 baths2,277 sq. ft.
3118 W 43rd St S, Wichita, KS 67217
REAL BROKER, LLC - Coming Soon
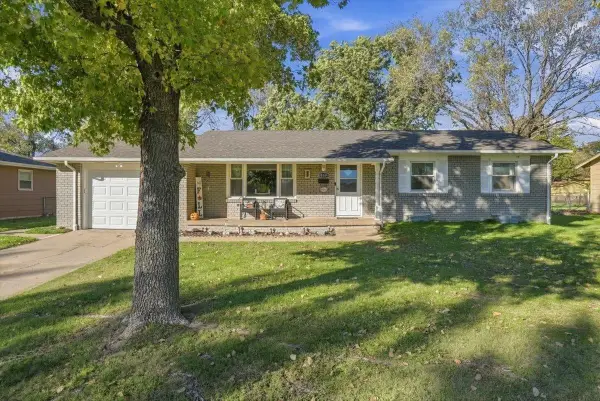 $264,900Coming Soon3 beds 3 baths1,398 sq. ft.
10314 W Hardtner, Wichita, KS 67212
LANGE REAL ESTATE - Coming SoonOpen Sun, 2 to 4pm
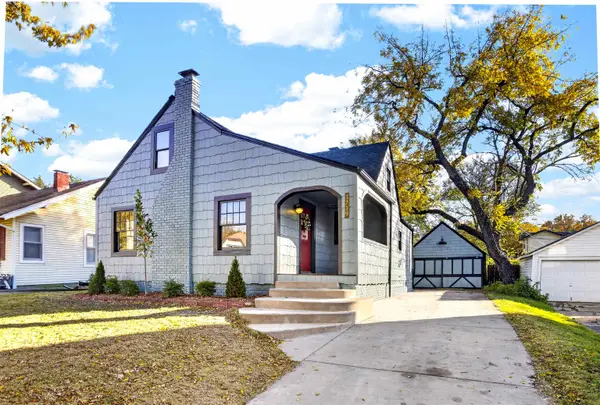 $369,900Coming Soon4 beds 2 baths1,974 sq. ft.
3719 E Edgemont Place, Wichita, KS 67208
KELLER WILLIAMS SIGNATURE PARTNERS, LLC - Coming SoonOpen Sun, 2 to 4pm
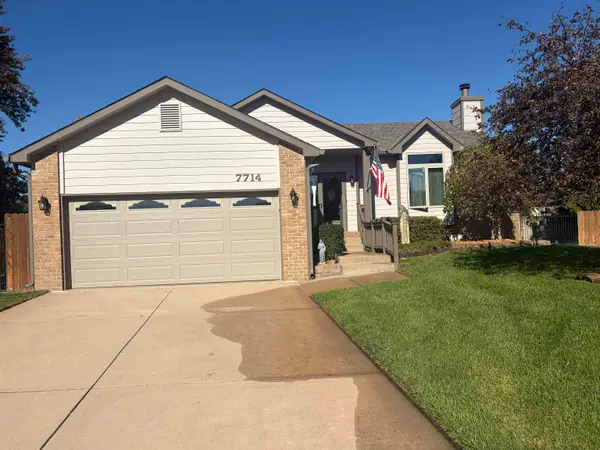 $299,900Coming Soon4 beds 3 baths2,208 sq. ft.
7714 W Barrington Ct, Wichita, KS 67212
GROWTH RING REALTY - New
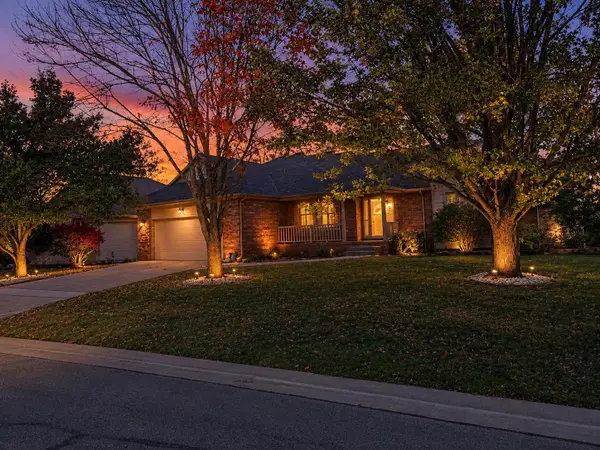 $389,900Active5 beds 4 baths3,488 sq. ft.
2714 N Plumthicket St., Wichita, KS 67226
KELLER WILLIAMS SIGNATURE PARTNERS, LLC - New
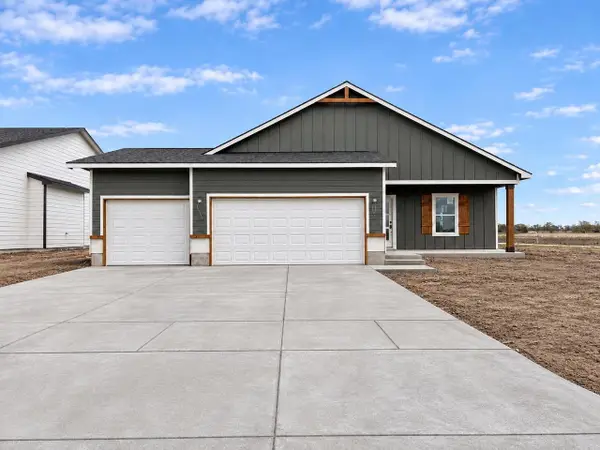 $300,990Active3 beds 2 baths1,595 sq. ft.
8366 E Hollywood Ct, Wichita, KS 67210
BERKSHIRE HATHAWAY PENFED REALTY - New
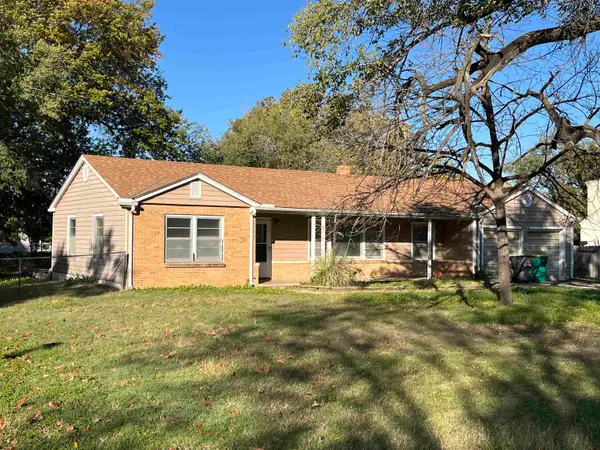 $185,000Active3 beds 1 baths1,313 sq. ft.
19 Beech Rd, Wichita, KS 67206-0000
SHERWOOD REALTY, INC. - New
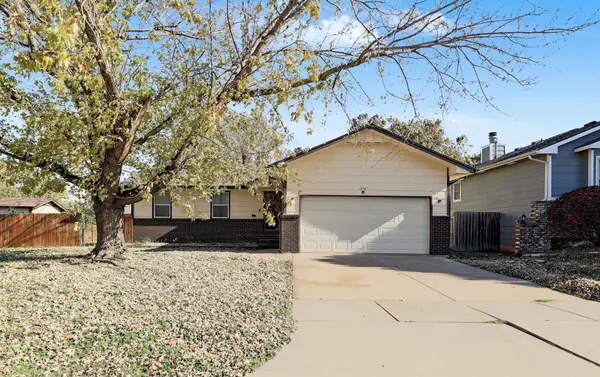 $218,000Active3 beds 3 baths2,040 sq. ft.
1718 S Brandon St, Wichita, KS 67207
REECE NICHOLS SOUTH CENTRAL KANSAS - Open Sat, 2 to 4pmNew
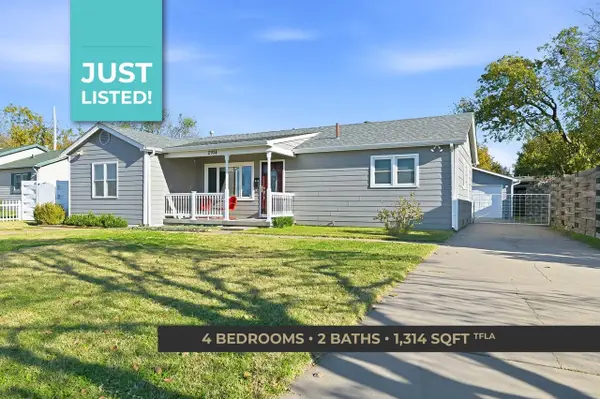 $165,000Active4 beds 2 baths1,314 sq. ft.
2924 S Greenway Blvd, Wichita, KS 67216-1102
KELLER WILLIAMS SIGNATURE PARTNERS, LLC - New
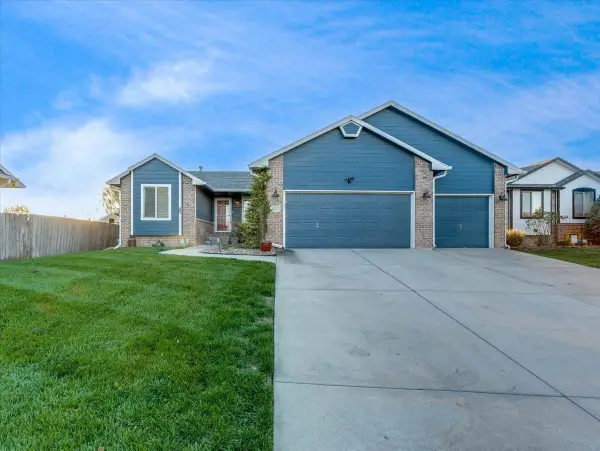 $300,000Active4 beds 3 baths2,378 sq. ft.
5029 N Marblefalls St, Wichita, KS 67219
REAL BROKER, LLC


Protect your home and budget from life's surprises with an Assurant Home Warranty, backed by a partner that supports you through every step of homeownership. Explore Plans.
© 2026 Better Homes and Gardens Real Estate LLC. An Anywhere Real Estate company. All rights reserved. Better Homes and Gardens® Real Estate is a registered trademark owned by Meredith Operations Corporation, licensed to Better Homes and Gardens Real Estate LLC and used with permission. Better Homes and Gardens Real Estate LLC fully supports the principles of the Fair Housing Act and the Equal Opportunity Act. Listing information is deemed reliable but is not guaranteed accurate.
Each office is independently owned and operated.
Any services or products provided by third parties are not provided by, affiliated with or related to Better Homes and Gardens Real Estate LLC, or its affiliated companies.